
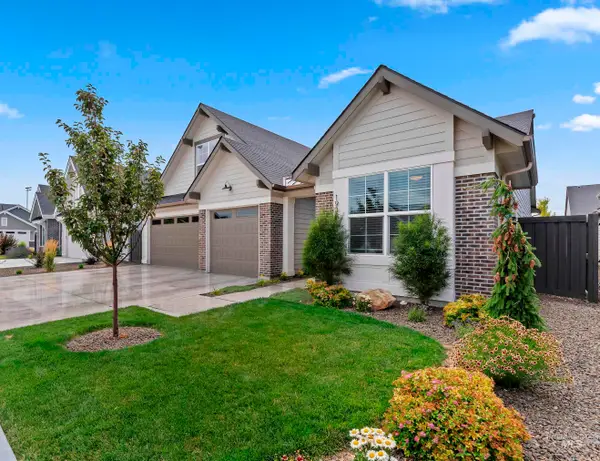
3714 W Viso St, Meridian, ID 83646
Local realty services provided by:Better Homes and Gardens Real Estate 43° North
Upcoming open houses
- Fri, Jul 1712:00 pm - 02:00 pm
- Sat, Jul 1811:00 am - 01:00 pm
Listed by: manda edge, stacey kingCell: 208-890-7046
Office: compass re
MLS#:98994119
Source:ID_IMLS
Price summary
- Price:$649,900
- Price per sq. ft.:$275.15
- Monthly HOA dues:$75
About this home
Stunning two-story home in Meridian’s Bridgetower West! This bright and beautifully maintained home offers low-maintenance luxury LVP flooring, tall ceilings, and gorgeous finishes throughout an open, airy living space. The kitchen and living room shine with stunning quartz countertops, designer lighting, and a beautiful brick fireplace. The floor plan is perfect, featuring a main-level office, a darling powder bath, and the primary suite. Upstairs, you'll find a generous bonus room along with two additional bedrooms and a full bath. The 3-car garage offers plenty of storage for all your toys. Live just a stone's throw from the community park and pool, and enjoy all of Bridgetower West's amenities — all while being centrally located near shopping, dining, and the exciting development along Ten Mile Road.
Contact an agent
Home facts
- Year built:2018
- Listing ID #:98994119
- Added:1 day(s) ago
- Updated:July 16, 2026 at 05:41 PM
Rooms and interior
- Bedrooms:3
- Total bathrooms:3
- Full bathrooms:3
- Flooring:Carpet, Tile
- Bathrooms Description:Bath-Master
- Kitchen Description:Kitchen Island
- Living area:2,362 sq. ft.
Heating and cooling
- Cooling:Central Air
- Heating:Forced Air, Natural Gas
- Central air:Yes
Structure and exterior
- Roof:Architectural Style, Composition
- Year built:2018
- Building area:2,362 sq. ft.
- Lot area:0.17 Acres
- Lot Features:Cul-De-Sac
- Construction Materials:Frame
Schools
- High school:Owyhee
- Middle school:Star
- Elementary school:Pleasant View
Utilities
- Water:City Service
Finances and disclosures
- Price:$649,900
- Price per sq. ft.:$275.15
- Tax amount:$2,354 (2025)
Features and amenities
- Amenities:Bath-Master, Breakfast Bar, Central Vacuum Plumbed, Kitchen Island, Walk-In Closet(s)
- Pool features:Community, In Ground, Pool
Parking
- Parking description:Attached, Finished Driveway
- Garage:Yes
- Garage spaces:3
New listings near 3714 W Viso St
- New
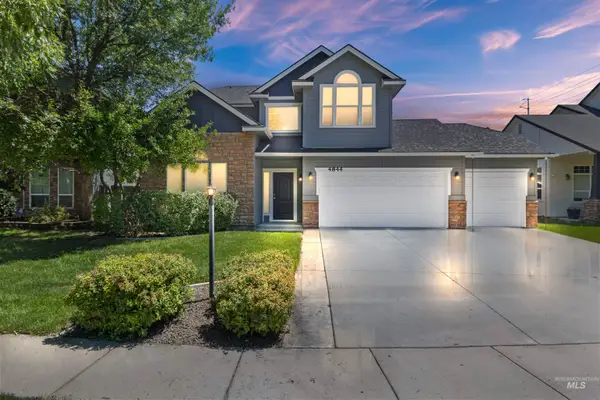 $559,900Active4 beds 3 baths2,249 sq. ft.
4844 N Schubert Ave., Meridian, ID 83646
MLS# 98994158Listed by: SILVERCREEK REALTY GROUP - Open Sat, 12 to 3pmNew
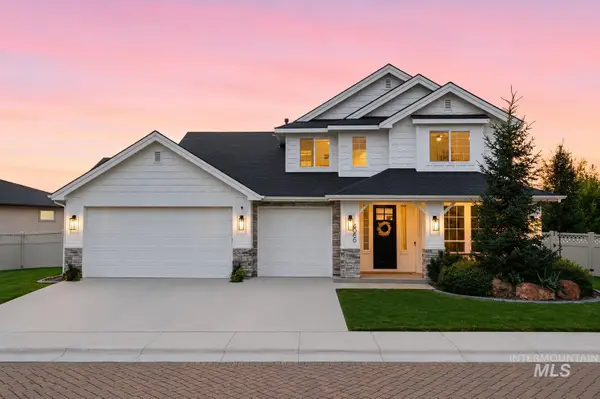 $800,000Active4 beds 3 baths2,813 sq. ft.
4066 W Philomena Dr., Meridian, ID 83646
MLS# 98994163Listed by: WUERTZ REAL ESTATE - New
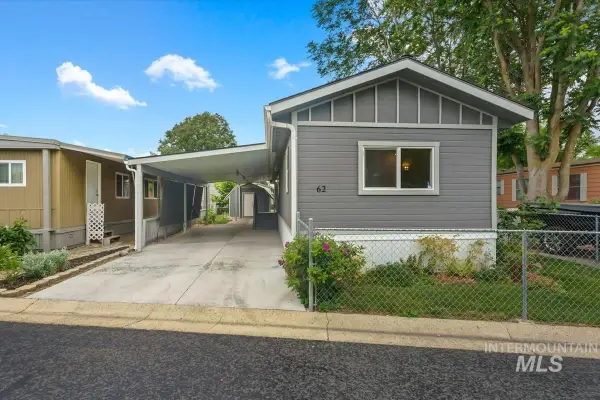 $110,000Active2 beds 2 baths924 sq. ft.
424 W Cherry Lane #62, Meridian, ID 83642
MLS# 98994150Listed by: THE AGENCY BOISE - New
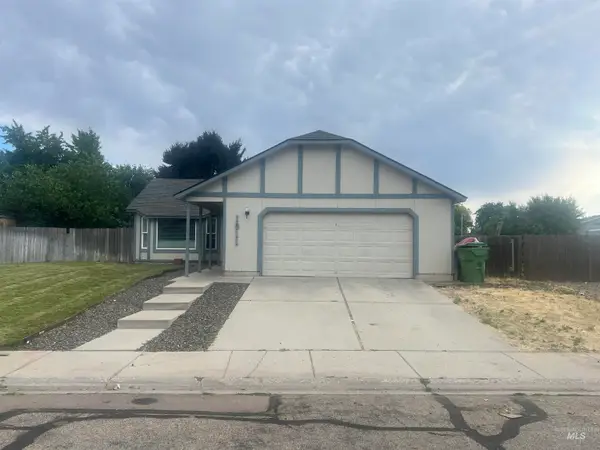 $425,000Active4 beds 2 baths1,604 sq. ft.
1911 W Tracy Ct, Meridian, ID 83646
MLS# 98994155Listed by: 1ST PLACE REALTY, LLC - New
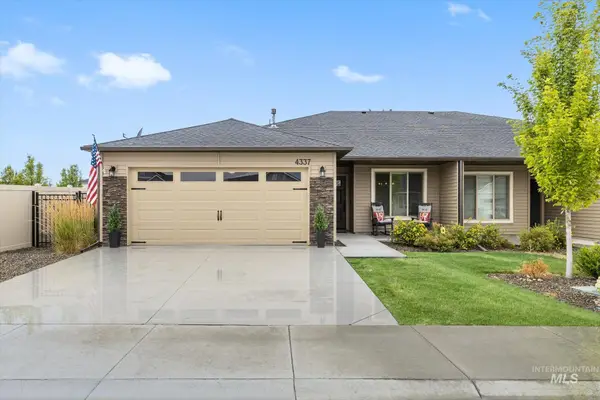 $418,000Active3 beds 2 baths1,336 sq. ft.
4337 S Chesman Ave, Meridian, ID 83642
MLS# 98994129Listed by: HOMES OF IDAHO - New
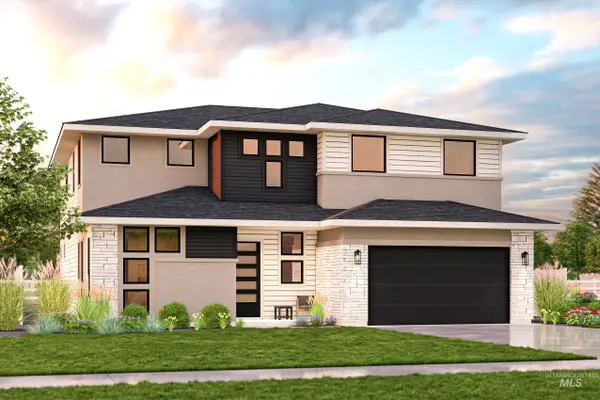 $995,141Active4 beds 4 baths3,380 sq. ft.
5829 S Gustav Ave, Meridian, ID 83642
MLS# 98994132Listed by: SILVERCREEK REALTY GROUP - New
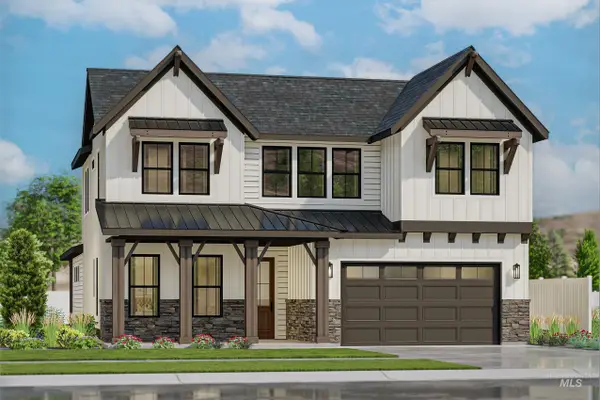 $894,045Active3 beds 4 baths3,078 sq. ft.
5817 S Gustav Ave, Meridian, ID 83642
MLS# 98994133Listed by: SILVERCREEK REALTY GROUP - New
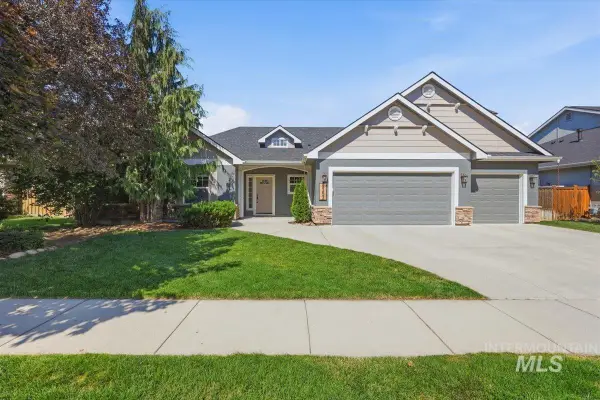 $599,900Active4 beds 2 baths2,081 sq. ft.
5353 Mink Creek Ave, Meridian, ID 83646
MLS# 98994144Listed by: HOMES OF IDAHO - New
 $725,000Active3 beds 4 baths2,439 sq. ft.
1935 E Ambition St, Meridian, ID 83642
MLS# 98994114Listed by: SILVERCREEK REALTY GROUP


Protect your home and budget from life's surprises with an Assurant Home Warranty, backed by a partner that supports you through every step of homeownership. Explore Plans.
© 2026 Better Homes and Gardens Real Estate LLC. An Anywhere Real Estate company. All rights reserved. Better Homes and Gardens® Real Estate is a registered trademark owned by Meredith Operations Corporation, licensed to Better Homes and Gardens Real Estate LLC and used with permission. Better Homes and Gardens Real Estate LLC fully supports the principles of the Fair Housing Act and the Equal Opportunity Act. Listing information is deemed reliable but is not guaranteed accurate.
Each office is independently owned and operated.
Any services or products provided by third parties are not provided by, affiliated with or related to Better Homes and Gardens Real Estate LLC, or its affiliated companies.