
3758 S Merrivale Way, Meridian, ID 83642
Local realty services provided by:Better Homes and Gardens Real Estate 43° North
3758 S Merrivale Way,Meridian, ID 83642
$850,000Last list price
- 4 Beds
- 4 Baths
- - sq. ft.
- Single family
- Sold
Listed by: julie cendejasCell: 208-870-9563
Office: keller williams realty boise
MLS#:98992329
Source:ID_IMLS
Sorry, we are unable to map this address
Price summary
- Price:$850,000
- Monthly HOA dues:$87.5
About this home
Meticulously maintained and move-in ready, this exceptional Kingsbridge home offers the space, quality, and lifestyle that's becoming increasingly hard to find. Featuring 3,338 sq ft, 4 bedrooms, 4 full baths, (4th bedroom is bonus room) a dedicated office, and an oversized bonus suite with its own full bath, the flexible floor plan easily accommodates guests, multigenerational living, hobbies, or working from home. At the heart of the home is the gourmet kitchen, designed for entertaining with a large island, prep sink, abundant cabinetry, new appliances, and seamless flow into the inviting great room with fireplace. You'll love the exceptionally generous room sizes throughout, providing comfort and flexibility rarely found in newer homes. The spacious primary suite offers its own fireplace, creating a peaceful retreat. Outside, enjoy the beautifully landscaped .29-acre lot with mature trees, covered patio, and built-in gas fire pit—perfect for relaxing or entertaining. Extensive updates include all new interior and exterior paint, new carpet, updated lighting, new kitchen sinks, refreshed landscaping, new screens, gutters, new furnace (2025), water heater (2020), and zoned HVAC. Located in one of Meridian's most sought-after neighborhoods, Kingsbridge offers spacious homesites, mature landscaping, and an unbeatable location....
Contact an agent
Home facts
- Year built:2007
- Subdivision & Development:Kingsbridge
- Listing ID #:98992329
- Added:83 day(s) ago
- Updated:September 23, 2026 at 06:25 AM
Rooms and interior
- Bedrooms:4
- Total bathrooms:4
- Full bathrooms:4
- Flooring:Carpet, Tile
- Bathrooms Description:Bath-Master
- Kitchen Description:Kitchen Island
Heating and cooling
- Cooling:Central Air
- Heating:Forced Air, Natural Gas
- Central air:Yes
Structure and exterior
- Roof:Composition
- Year built:2007
- Lot Features:Sidewalks
- Construction Materials:Frame, Stucco
- Foundation Description:Crawl Space
Schools
- High school:Mountain View
- Middle school:Lake Hazel
- Elementary school:Hillsdale
Utilities
- Water:City Service
Finances and disclosures
- Price:$850,000
- Tax amount:$2,747 (2025)
Features and amenities
- Amenities:Bath-Master, Breakfast Bar, Kitchen Island, Split Bedroom, Walk-In Closet(s)
- Pool features:Community
Parking
- Parking description:Attached, Finished Driveway
- Garage:Yes
- Garage spaces:3
New listings near 3758 S Merrivale Way
- New
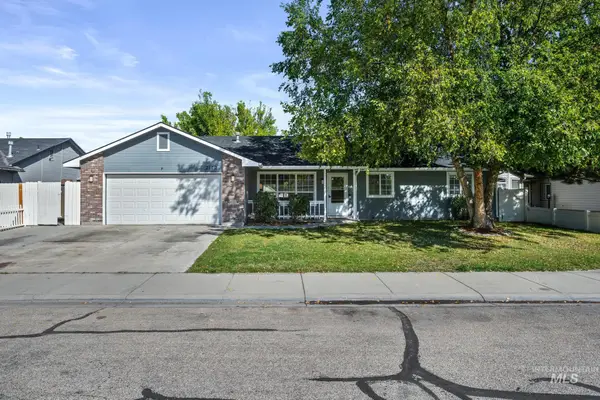 $415,000Active3 beds 2 baths1,384 sq. ft.
2172 W Hendricks St, Meridian, ID 83646
MLS# 99001640Listed by: EXP REALTY, LLC  $451,844Pending3 beds 2 baths1,688 sq. ft.
8276 S Bent Oaks Way, Meridian, ID 83642
MLS# 99001633Listed by: TOLL BROTHERS REAL ESTATE, INC- New
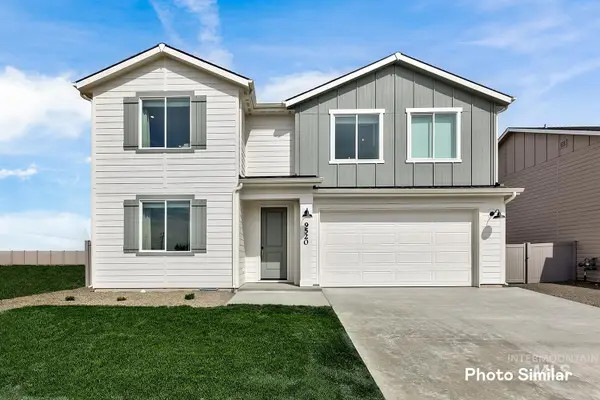 $578,900Active5 beds 3 baths3,030 sq. ft.
6944 N Beau Ave, Meridian, ID 83646
MLS# 99001614Listed by: LENNAR SALES CORP - New
 $583,900Active5 beds 3 baths3,030 sq. ft.
8961 W Happy Day Dr, Meridian, ID 83646
MLS# 99001615Listed by: LENNAR SALES CORP - New
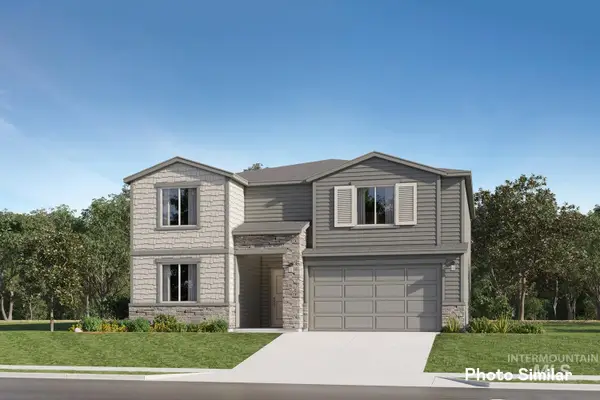 $523,400Active3 beds 3 baths2,630 sq. ft.
9117 W Ashton Taylor St, Meridian, ID 83646
MLS# 99001617Listed by: LENNAR SALES CORP - New
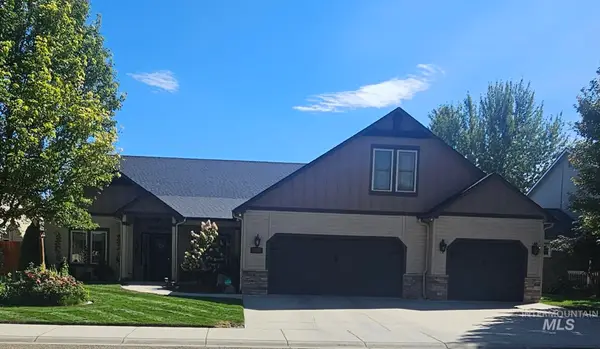 $622,000Active3 beds 2 baths2,432 sq. ft.
3712 N Twin Eagles Way, Meridian, ID 83646
MLS# 99001639Listed by: A.V. WEST - New
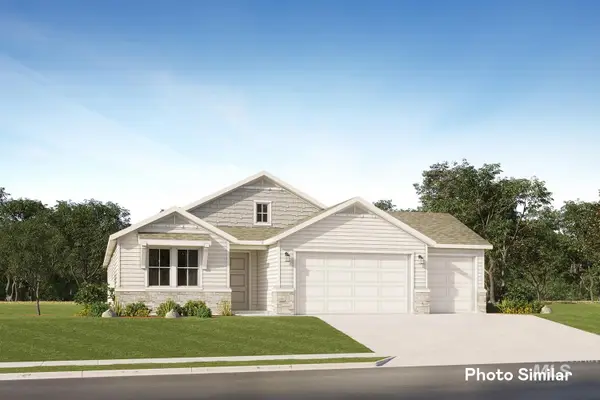 $608,900Active4 beds 2 baths2,095 sq. ft.
9028 W Sawyer Kaye Dr, Meridian, ID 83646
MLS# 99001599Listed by: LENNAR SALES CORP - New
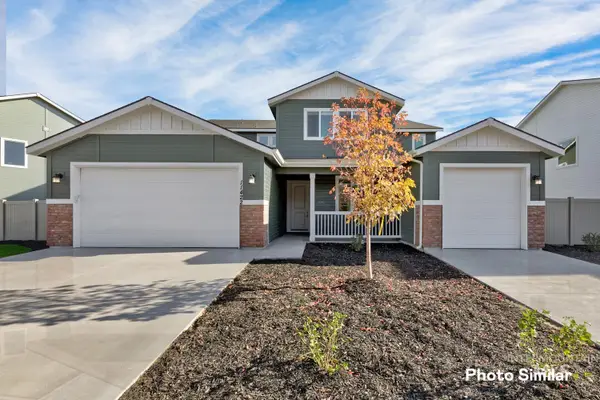 $759,900Active5 beds 5 baths3,848 sq. ft.
7051 N Brea Lynn Ave, Meridian, ID 83646
MLS# 99001601Listed by: LENNAR SALES CORP - New
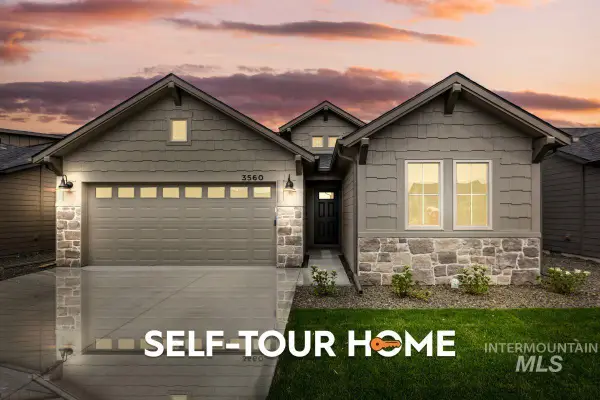 $524,800Active3 beds 2 baths1,589 sq. ft.
3560 E Cedarhurst Lane, Meridian, ID 83642
MLS# 99001604Listed by: O2 REAL ESTATE GROUP - New
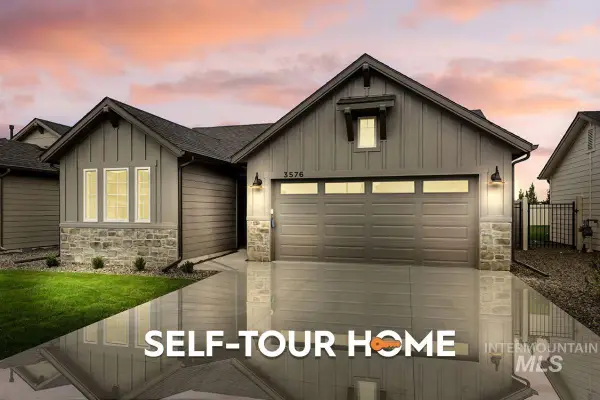 $523,800Active3 beds 2 baths1,589 sq. ft.
3576 E Cedarhurst Lane, Meridian, ID 83642
MLS# 99001606Listed by: O2 REAL ESTATE GROUP


Protect your home and budget from life's surprises with an Assurant Home Warranty, backed by a partner that supports you through every step of homeownership. Explore Plans.
© 2026 Better Homes and Gardens Real Estate LLC. An Anywhere Real Estate company. All rights reserved. Better Homes and Gardens® Real Estate is a registered trademark owned by Meredith Operations Corporation, licensed to Better Homes and Gardens Real Estate LLC and used with permission. Better Homes and Gardens Real Estate LLC fully supports the principles of the Fair Housing Act and the Equal Opportunity Act. Listing information is deemed reliable but is not guaranteed accurate.
Each office is independently owned and operated.
Any services or products provided by third parties are not provided by, affiliated with or related to Better Homes and Gardens Real Estate LLC, or its affiliated companies.