
3829 E Huntly St, Meridian, ID 83642
Local realty services provided by:Better Homes and Gardens Real Estate 43° North
3829 E Huntly St,Meridian, ID 83642
$525,000
- 3 Beds
- 2 Baths
- 1,637 sq. ft.
- Single family
- Active
Listed by: jamie tarverCell: 615-715-6866
Office: boise premier real estate
MLS#:98993535
Source:ID_IMLS
Price summary
- Price:$525,000
- Price per sq. ft.:$320.71
- Monthly HOA dues:$66.67
About this home
Built in 2021, this beautifully maintained South Meridian home offers 3 bedrooms, a flexible office/flex room, 2 bathrooms, and 1,617 square feet of thoughtfully designed living space on a 7,100-square-foot lot. The open-concept floor plan features durable LVP flooring, quartz countertops, ample cabinetry, a large kitchen island, and a spacious layout ideal for everyday living and entertaining. Step outside to a fully fenced backyard with a recently added covered patio and ceiling fan, creating the perfect space to relax or entertain. Residents of Orchard Creek enjoy a private community pool, dog park, walking paths, and beautifully maintained common areas. Conveniently located in the West Ada School District, this home is just minutes from Hillsdale Elementary, the South Meridian YMCA, Discovery Park, Boise Ranch Golf Course, The Valor Club, shopping, dining, and more. Offering modern construction, low-maintenance living, and exceptional community amenities, this move-in-ready home is one you won't want to miss!...
Contact an agent
Home facts
- Year built:2021
- Listing ID #:98993535
- Added:1 day(s) ago
- Updated:July 11, 2026 at 05:03 AM
Rooms and interior
- Bedrooms:3
- Total bathrooms:2
- Full bathrooms:2
- Flooring:Carpet, Tile
- Kitchen Description:Kitchen Island, Pantry
- Living area:1,637 sq. ft.
Heating and cooling
- Cooling:Central Air
- Heating:Forced Air, Natural Gas
- Central air:Yes
Structure and exterior
- Roof:Composition
- Year built:2021
- Building area:1,637 sq. ft.
- Lot area:0.16 Acres
- Construction Materials:Frame, Stone
- Foundation Description:Slab
Schools
- High school:Mountain View
- Middle school:Lake Hazel
- Elementary school:Hillsdale
Utilities
- Water:City Service
Finances and disclosures
- Price:$525,000
- Price per sq. ft.:$320.71
- Tax amount:$1,621 (2025)
Features and amenities
- Amenities:Kitchen Island, Pantry, Walk-In Closet(s)
Parking
- Parking description:Attached, Finished Driveway
- Garage:Yes
- Garage spaces:2
New listings near 3829 E Huntly St
- New
 $724,500Active4 beds 3 baths2,450 sq. ft.
3535 W Lesina Street, Meridian, ID 83646
MLS# 98993618Listed by: BOISE PREMIER REAL ESTATE - New
 $558,900Active4 beds 3 baths2,371 sq. ft.
7086 N Brea Lynn Ave, Meridian, ID 83646
MLS# 98993596Listed by: LENNAR SALES CORP - New
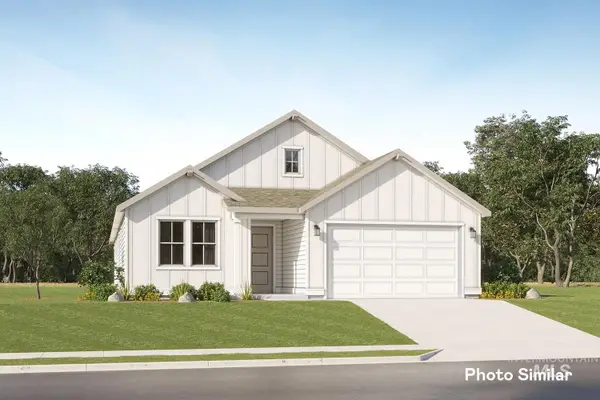 $517,900Active4 beds 2 baths2,095 sq. ft.
7064 N Brea Lynn Ave, Meridian, ID 83646
MLS# 98993598Listed by: LENNAR SALES CORP - New
 $598,900Active5 beds 3 baths2,800 sq. ft.
7069 N Brea Lynn Ave, Meridian, ID 83646
MLS# 98993599Listed by: LENNAR SALES CORP - New
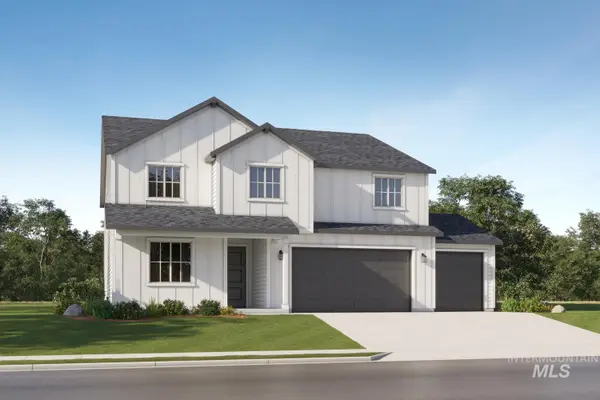 $631,900Active5 beds 3 baths2,800 sq. ft.
7025 N Brea Lynn Ave, Meridian, ID 83646
MLS# 98993600Listed by: LENNAR SALES CORP - New
 $471,900Active3 beds 2 baths1,935 sq. ft.
8962 W Happy Day Dr, Meridian, ID 83646
MLS# 98993602Listed by: LENNAR SALES CORP - New
 $599,900Active5 beds 4 baths3,300 sq. ft.
6938 N Beau Ave, Meridian, ID 83646
MLS# 98993605Listed by: LENNAR SALES CORP - Open Sun, 1 to 4pmNew
 $698,800Active3 beds 3 baths2,317 sq. ft.
3504 E Englehart Drive, Meridian, ID 83642
MLS# 98993612Listed by: O2 REAL ESTATE GROUP - New
 $540,000Active4 beds 3 baths2,298 sq. ft.
6125 W Mattawa Dr, Meridian, WA 98346
MLS# 98993571Listed by: REDFIN CORPORATION - Open Sat, 12 to 2pmNew
 $819,900Active4 beds 4 baths3,105 sq. ft.
5355 S Tindaris Pl, Meridian, ID 83642
MLS# 98993534Listed by: AMHERST MADISON


Protect your home and budget from life's surprises with an Assurant Home Warranty, backed by a partner that supports you through every step of homeownership. Explore Plans.
© 2026 Better Homes and Gardens Real Estate LLC. An Anywhere Real Estate company. All rights reserved. Better Homes and Gardens® Real Estate is a registered trademark owned by Meredith Operations Corporation, licensed to Better Homes and Gardens Real Estate LLC and used with permission. Better Homes and Gardens Real Estate LLC fully supports the principles of the Fair Housing Act and the Equal Opportunity Act. Listing information is deemed reliable but is not guaranteed accurate.
Each office is independently owned and operated.
Any services or products provided by third parties are not provided by, affiliated with or related to Better Homes and Gardens Real Estate LLC, or its affiliated companies.