
4328 N Pale Creek Ave, Meridian, ID 83646
Local realty services provided by:Better Homes and Gardens Real Estate 43° North
Upcoming open houses
- Sat, Sep 2612:00 pm - 02:00 pm
Listed by: mariah mayCell: 775-323-9637
Office: keller williams realty boise
MLS#:99001567
Source:ID_IMLS
Price summary
- Price:$475,000
- Price per sq. ft.:$225.44
- Monthly HOA dues:$108.33
About this home
Welcome to this meticulously maintained 4-bedroom, 2.5-bath North Meridian home with standout curb appeal and a modern farmhouse-inspired elevation featuring architectural detailing, stone accents, and mature landscaping. Step inside to a soaring two-story entry and custom built-in drop zone that immediately sets this home apart. The open-concept main level features LVP flooring, quartz countertops, a gas range, walk-in pantry, and an effortless flow for everyday living and entertaining. A main-level flex room offers the perfect office, playroom, hobby space, or second living area. Upstairs, the spacious primary suite features dual quartz vanities, while three additional bedrooms offer plenty of flexibility. Custom accent walls add personality and warmth throughout. Outside, enjoy a fully landscaped, low-maintenance yard with automatic sprinklers, covered pergola, and an east-facing backyard offering morning sun and afternoon shade. The oversized 2-car garage goes beyond the ordinary with additional depth for a workshop, hobbies, or extra storage. Community amenities include a pool, playground, and walking trails, with Costco, schools, parks, shopping, and dining nearby. This is one you'll want to see in person, schedule your showing before it's gone!...
Contact an agent
Home facts
- Year built:2022
- Subdivision & Development:Gander Creek South
- Listing ID #:99001567
- Added:1 day(s) ago
- Updated:September 22, 2026 at 11:41 PM
Rooms and interior
- Bedrooms:4
- Total bathrooms:3
- Full bathrooms:3
- Flooring:Carpet
- Bathrooms Description:Bath-Master
- Kitchen Description:Kitchen Island, Pantry
- Living area:2,107 sq. ft.
Heating and cooling
- Cooling:Central Air
- Heating:Forced Air, Natural Gas
- Central air:Yes
Structure and exterior
- Roof:Architectural Style
- Year built:2022
- Building area:2,107 sq. ft.
- Lot area:0.13 Acres
- Lot Features:Sidewalks
- Construction Materials:Frame, Stone
- Foundation Description:Slab
Schools
- High school:Owyhee
- Middle school:Star
- Elementary school:Pleasant View
Utilities
- Water:City Service
Finances and disclosures
- Price:$475,000
- Price per sq. ft.:$225.44
- Tax amount:$1,351 (2025)
Features and amenities
- Amenities:Bath-Master, Breakfast Bar, Kitchen Island, Pantry, Walk-In Closet(s)
- Pool features:Community, In Ground, Pool
Parking
- Parking description:Attached, Finished Driveway
- Garage:Yes
- Garage spaces:2
New listings near 4328 N Pale Creek Ave
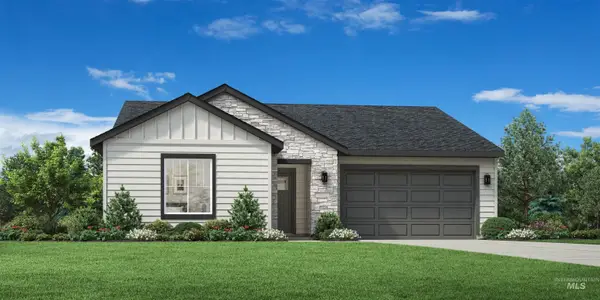 $451,844Pending3 beds 2 baths1,688 sq. ft.
8276 S Bent Oaks Way, Meridian, ID 83642
MLS# 99001633Listed by: TOLL BROTHERS REAL ESTATE, INC- $451,844Pending3 beds 2 baths1,688 sq. ft.
8276 S Bent Oaks Way, Meridian, ID 83642
MLS# 99001633Listed by: TOLL BROTHERS REAL ESTATE, INC - New
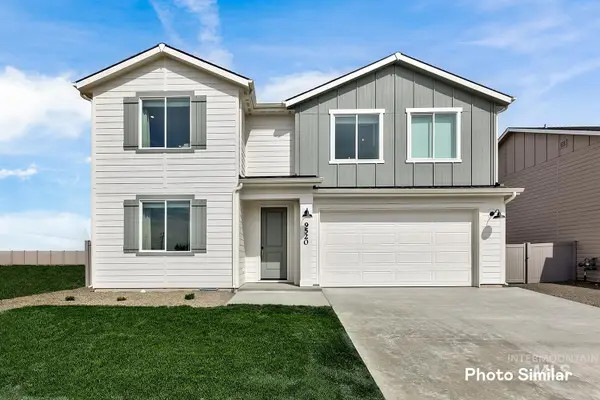 $578,900Active5 beds 3 baths3,030 sq. ft.
6944 N Beau Ave, Meridian, ID 83646
MLS# 99001614Listed by: LENNAR SALES CORP - New
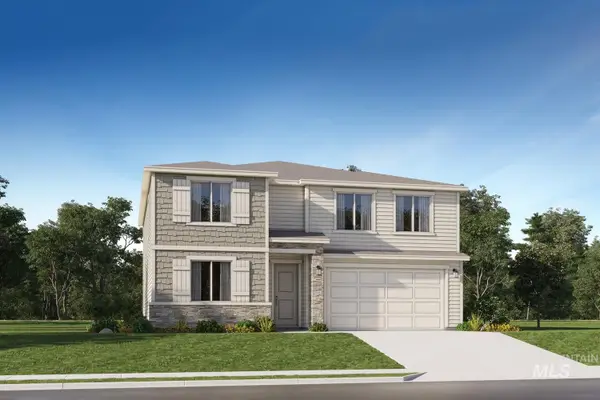 $583,900Active5 beds 3 baths3,030 sq. ft.
8961 W Happy Day Dr, Meridian, ID 83646
MLS# 99001615Listed by: LENNAR SALES CORP - New
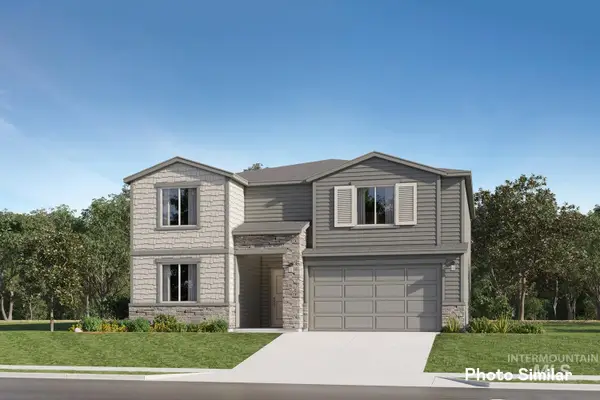 $523,400Active3 beds 3 baths2,630 sq. ft.
9117 W Ashton Taylor St, Meridian, ID 83646
MLS# 99001617Listed by: LENNAR SALES CORP - New
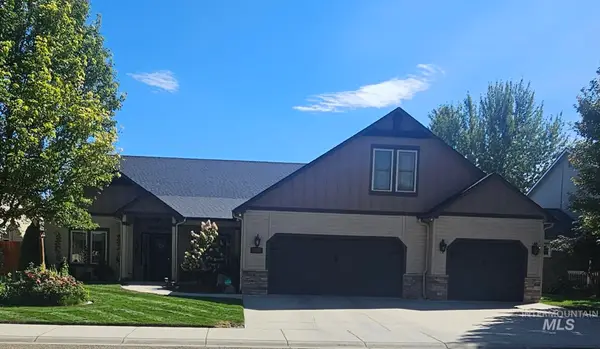 $622,000Active3 beds 2 baths2,432 sq. ft.
3712 N Twin Eagles Way, Meridian, ID 83646
MLS# 99001639Listed by: A.V. WEST - New
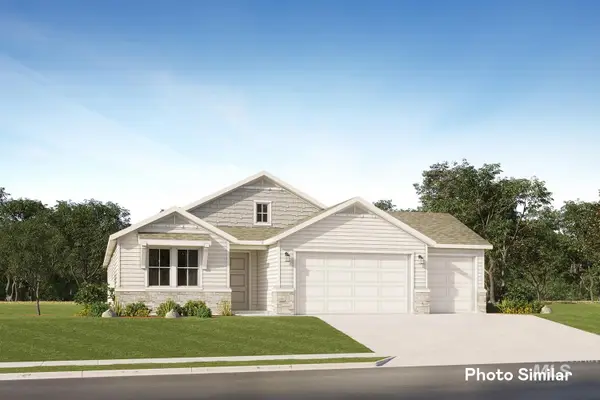 $608,900Active4 beds 2 baths2,095 sq. ft.
9028 W Sawyer Kaye Dr, Meridian, ID 83646
MLS# 99001599Listed by: LENNAR SALES CORP - New
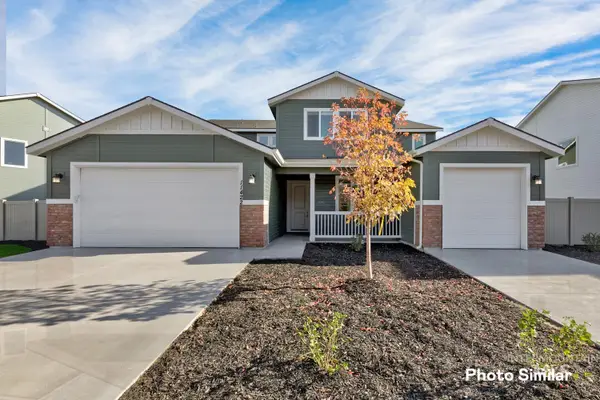 $759,900Active5 beds 5 baths3,848 sq. ft.
7051 N Brea Lynn Ave, Meridian, ID 83646
MLS# 99001601Listed by: LENNAR SALES CORP - New
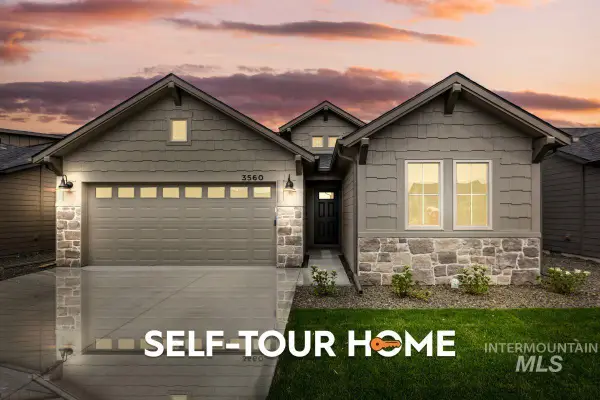 $524,800Active3 beds 2 baths1,589 sq. ft.
3560 E Cedarhurst Lane, Meridian, ID 83642
MLS# 99001604Listed by: O2 REAL ESTATE GROUP - New
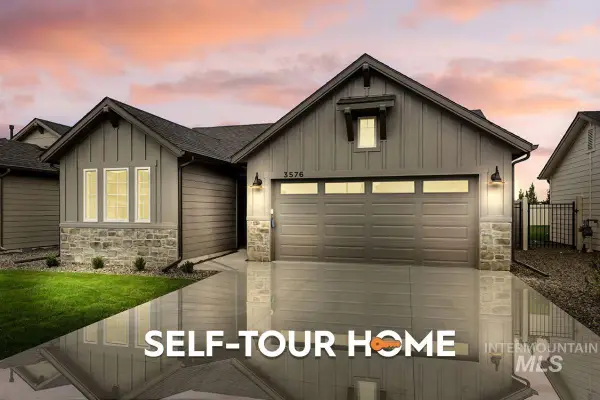 $523,800Active3 beds 2 baths1,589 sq. ft.
3576 E Cedarhurst Lane, Meridian, ID 83642
MLS# 99001606Listed by: O2 REAL ESTATE GROUP


Protect your home and budget from life's surprises with an Assurant Home Warranty, backed by a partner that supports you through every step of homeownership. Explore Plans.
© 2026 Better Homes and Gardens Real Estate LLC. An Anywhere Real Estate company. All rights reserved. Better Homes and Gardens® Real Estate is a registered trademark owned by Meredith Operations Corporation, licensed to Better Homes and Gardens Real Estate LLC and used with permission. Better Homes and Gardens Real Estate LLC fully supports the principles of the Fair Housing Act and the Equal Opportunity Act. Listing information is deemed reliable but is not guaranteed accurate.
Each office is independently owned and operated.
Any services or products provided by third parties are not provided by, affiliated with or related to Better Homes and Gardens Real Estate LLC, or its affiliated companies.