
4393 N Palatine Ave., Meridian, ID 83646
Local realty services provided by:Better Homes and Gardens Real Estate 43° North
4393 N Palatine Ave.,Meridian, ID 83646
$999,980
- 5 Beds
- 4 Baths
- 3,628 sq. ft.
- Single family
- Active
Listed by: brent dildineCell: 208-919-2424
Office: boise premier real estate
MLS#:99001930
Source:ID_IMLS
Price summary
- Price:$999,980
- Price per sq. ft.:$275.63
- Monthly HOA dues:$63.33
About this home
NEW TRANSFERABLE 50-YEAR ROOF INSTALLED IN 2025! This beautifully updated Meridian home also features a redone balcony (2025), new garage door opener (2025), new garbage disposal (2025), all new kitchen appliances (2022), new kitchen tile (2022), refinished real hardwood floors, and a gazebo with brand-new epoxy flooring. Offering 5 bedrooms, 3.5 baths and 3,628 sq ft, the home combines generous living space with quality finishes throughout. The kitchen features granite countertops, solid wood cabinetry and a walk-in pantry, while the inviting living room includes a gas fireplace, built-in bookcases and beautiful shutters. Two additional built-in desk areas with cabinetry provide excellent spaces for a home office, homework or organization. The private backyard has no rear neighbors and features automatic sprinklers with drip lines for plants, plus a gazebo perfect for relaxing or entertaining. Refrigerator is included. Ideally located in a desirable Meridian neighborhood with convenient access to shopping, dining, schools and recreation. A spacious, well-maintained home with substantial recent improvements already completed!...
Contact an agent
Home facts
- Year built:2007
- Subdivision & Development:Bridgetower
- Listing ID #:99001930
- Added:1 day(s) ago
- Updated:September 25, 2026 at 10:48 PM
Rooms and interior
- Bedrooms:5
- Total bathrooms:4
- Full bathrooms:4
- Flooring:Carpet, Hardwood, Tile
- Bathrooms Description:Bath-Master
- Kitchen Description:Kitchen Island, Pantry
- Living area:3,628 sq. ft.
Heating and cooling
- Cooling:Central Air
- Heating:Forced Air, Natural Gas
- Central air:Yes
Structure and exterior
- Roof:Composition
- Year built:2007
- Building area:3,628 sq. ft.
- Lot area:0.33 Acres
- Lot Features:Sidewalks
- Construction Materials:Frame, Stone, Stucco
Schools
- High school:Owyhee
- Middle school:Sawtooth Middle
- Elementary school:Hunter
Utilities
- Water:City Service
Finances and disclosures
- Price:$999,980
- Price per sq. ft.:$275.63
- Tax amount:$3,267 (2025)
Features and amenities
- Amenities:Bath-Master, Breakfast Bar, Kitchen Island, Pantry, Split Bedroom, Walk-In Closet(s)
- Pool features:Community, In Ground, Pool
Parking
- Parking description:Attached, Finished Driveway
- Garage:Yes
- Garage spaces:3
New listings near 4393 N Palatine Ave.
- New
 $579,900Active4 beds 3 baths2,404 sq. ft.
3332 W Ladle Rapids Ct., Meridian, ID 83646
MLS# 99001996Listed by: SILVERCREEK REALTY GROUP - New
 $370,000Active3 beds 2 baths1,242 sq. ft.
591 NW 15th St, Meridian, ID 83642
MLS# 99001981Listed by: JOHN L SCOTT BOISE - New
 $759,900Active3 beds 2 baths2,355 sq. ft.
4728 S Selawick Way, Meridian, ID 83642
MLS# 99001982Listed by: AMHERST MADISON - New
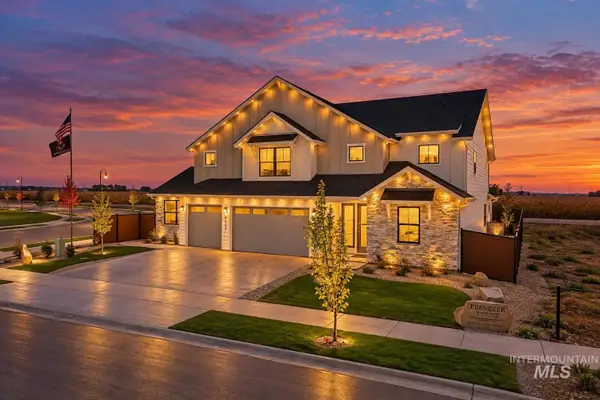 $1,050,000Active4 beds 4 baths3,650 sq. ft.
8625 W Inspirado St, Meridian, ID 83646
MLS# 99001968Listed by: KELLER WILLIAMS REALTY BOISE - New
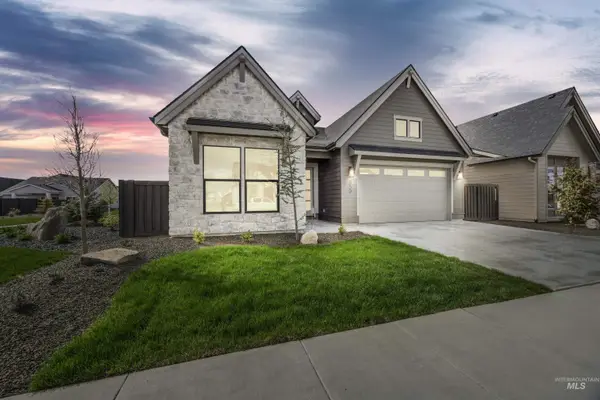 $714,777Active3 beds 3 baths2,114 sq. ft.
6997 S Capstone Ave, Meridian, ID 83642
MLS# 99001960Listed by: HOMES OF IDAHO - Open Sat, 11am to 2pmNew
 $439,500Active3 beds 2 baths1,694 sq. ft.
3423 NW 12th Ave, Meridian, ID 83646
MLS# 99001894Listed by: POINT REALTY LLC - New
 $514,900Active3 beds 2 baths1,840 sq. ft.
5705 W Daphne Dr, Meridian, ID 83646
MLS# 99001898Listed by: SWEET GROUP REALTY - Open Sat, 1 to 3pmNew
 $719,000Active4 beds 3 baths3,250 sq. ft.
3539 W Zarea Dr, Meridian, ID 83642
MLS# 99001899Listed by: SILVERCREEK REALTY GROUP - New
 $279,900Active2 beds 1 baths769 sq. ft.
210 W Washington, Meridian, ID 83642
MLS# 99001908Listed by: TEAM REALTY - Open Sun, 12:30 to 3:30pmNew
 $479,900Active2 beds 2 baths1,404 sq. ft.
4265 E Bellina Ln, Meridian, ID 83642
MLS# 99001914Listed by: REDFIN CORPORATION


Protect your home and budget from life's surprises with an Assurant Home Warranty, backed by a partner that supports you through every step of homeownership. Explore Plans.
© 2026 Better Homes and Gardens Real Estate LLC. An Anywhere Real Estate company. All rights reserved. Better Homes and Gardens® Real Estate is a registered trademark owned by Meredith Operations Corporation, licensed to Better Homes and Gardens Real Estate LLC and used with permission. Better Homes and Gardens Real Estate LLC fully supports the principles of the Fair Housing Act and the Equal Opportunity Act. Listing information is deemed reliable but is not guaranteed accurate.
Each office is independently owned and operated.
Any services or products provided by third parties are not provided by, affiliated with or related to Better Homes and Gardens Real Estate LLC, or its affiliated companies.