
4601 E Copper Point Dr, Meridian, ID 83642
Local realty services provided by:Better Homes and Gardens Real Estate 43° North
Listed by: stacey king, jordyn majorsCell: 208-949-5039
Office: compass re
MLS#:98997455
Source:ID_IMLS
Price summary
- Price:$850,000
- Price per sq. ft.:$335.57
- Monthly HOA dues:$61
About this home
A like-new opportunity centrally located in the Movado Estates community, this single-level home offers an exceptional combination of privacy, functional design, and convenient access to the area's best amenities. Situated with no rear neighbors, the property provides a rare level of backyard seclusion, further enhanced by a covered patio ideal for outdoor living and entertaining throughout the year. The home's split-bedroom floor plan is designed for both privacy and practicality, separating the primary suite from the two additional bedrooms while incorporating a bonus room and dedicated office to accommodate work-from-home needs, hobbies, or overnight guests. A gated interior courtyard adds a distinctive architectural feature at the entry, creating a private outdoor space separate from the backyard. Interior finishes include tall ceilings and an abundance of windows that maximize natural light throughout the main living areas. The primary suite features his-and-hers closets and an en-suite bathroom finished with upgraded, spa-inspired fixtures. A large walk-in pantry and generous storage throughout the home support day-to-day functionality and organization. Movado Estates provides direct access to major freeways, shopping, dining, along with neighborhood amenities including walking paths, community parks, and a pool....
Contact an agent
Home facts
- Year built:2021
- Subdivision & Development:Movado Estates
- Listing ID #:98997455
- Added:44 day(s) ago
- Updated:September 28, 2026 at 02:27 PM
Rooms and interior
- Bedrooms:3
- Total bathrooms:3
- Full bathrooms:3
- Flooring:Carpet, Tile
- Bathrooms Description:Bath-Master
- Kitchen Description:Kitchen Island, Pantry
- Living area:2,533 sq. ft.
Heating and cooling
- Cooling:Central Air
- Heating:Forced Air, Natural Gas
- Central air:Yes
Structure and exterior
- Roof:Architectural Style, Composition
- Year built:2021
- Building area:2,533 sq. ft.
- Lot area:0.18 Acres
- Lot Features:Irrigation Available, Sidewalks
- Construction Materials:Frame, Stone, Stucco
- Foundation Description:Crawl Space
Schools
- High school:Mountain View
- Middle school:Lewis and Clark
- Elementary school:Pepper Ridge
Utilities
- Water:City Service
Finances and disclosures
- Price:$850,000
- Price per sq. ft.:$335.57
- Tax amount:$2,902 (2025)
Features and amenities
- Amenities:Bath-Master, Breakfast Bar, Kitchen Island, Pantry, Walk-In Closet(s)
- Pool features:Community, In Ground
Parking
- Parking description:Attached, Finished Driveway
- Garage:Yes
- Garage spaces:3
New listings near 4601 E Copper Point Dr
- New
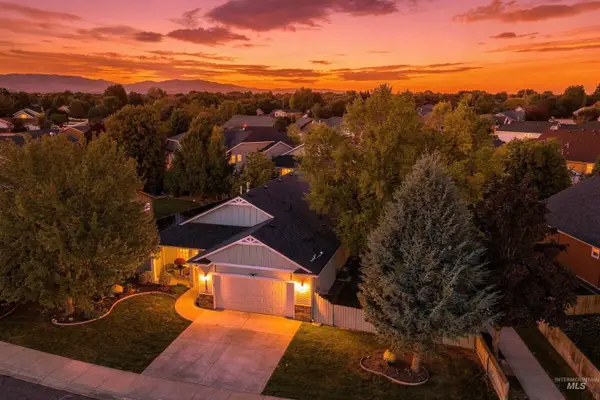 $460,000Active3 beds 2 baths1,448 sq. ft.
2397 W Fieldstream Dr, Meridian, ID 83646
MLS# 99002040Listed by: KELLER WILLIAMS REALTY BOISE - New
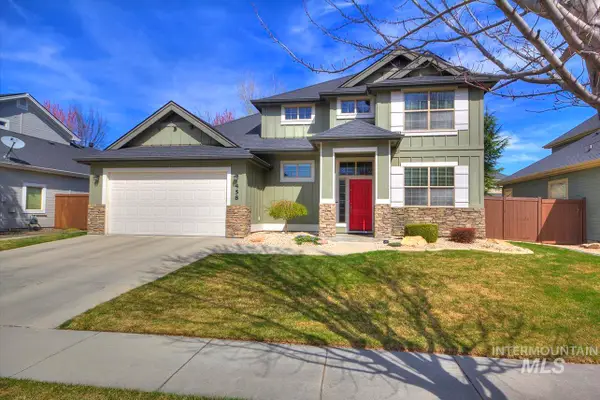 $630,900Active3 beds 3 baths2,019 sq. ft.
458 W Valentino St, Meridian, ID 83646
MLS# 99002030Listed by: HUNTER OF HOMES, LLC - New
 $579,900Active4 beds 3 baths2,404 sq. ft.
3332 W Ladle Rapids Ct., Meridian, ID 83646
MLS# 99001996Listed by: SILVERCREEK REALTY GROUP - New
 $370,000Active3 beds 2 baths1,242 sq. ft.
591 NW 15th St, Meridian, ID 83642
MLS# 99001981Listed by: JOHN L SCOTT BOISE - New
 $759,900Active4 beds 3 baths2,355 sq. ft.
4728 S Selawick Way, Meridian, ID 83642
MLS# 99001982Listed by: AMHERST MADISON - New
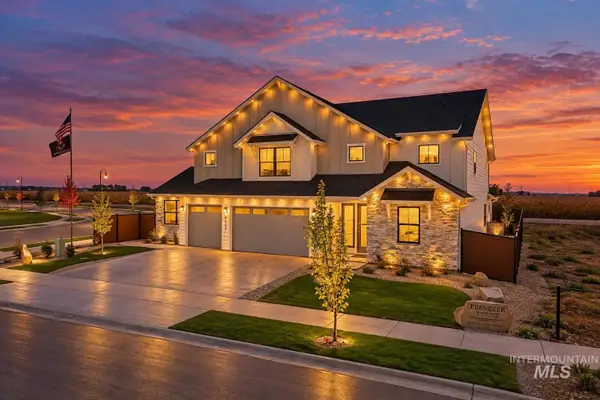 $1,050,000Active4 beds 4 baths3,650 sq. ft.
8625 W Inspirado St, Meridian, ID 83646
MLS# 99001968Listed by: KELLER WILLIAMS REALTY BOISE - Open Tue, 1 to 5pmNew
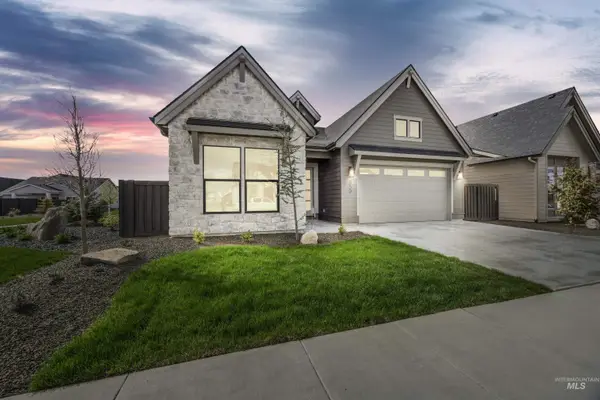 $714,777Active3 beds 3 baths2,114 sq. ft.
6997 S Capstone Ave, Meridian, ID 83642
MLS# 99001960Listed by: HOMES OF IDAHO - New
 $439,500Active3 beds 2 baths1,694 sq. ft.
3423 NW 12th Ave, Meridian, ID 83646
MLS# 99001894Listed by: POINT REALTY LLC - New
 $514,900Active3 beds 2 baths1,840 sq. ft.
5705 W Daphne Dr, Meridian, ID 83646
MLS# 99001898Listed by: SWEET GROUP REALTY - New
 $719,000Active4 beds 3 baths3,250 sq. ft.
3539 W Zarea Dr, Meridian, ID 83642
MLS# 99001899Listed by: SILVERCREEK REALTY GROUP


Protect your home and budget from life's surprises with an Assurant Home Warranty, backed by a partner that supports you through every step of homeownership. Explore Plans.
© 2026 Better Homes and Gardens Real Estate LLC. An Anywhere Real Estate company. All rights reserved. Better Homes and Gardens® Real Estate is a registered trademark owned by Meredith Operations Corporation, licensed to Better Homes and Gardens Real Estate LLC and used with permission. Better Homes and Gardens Real Estate LLC fully supports the principles of the Fair Housing Act and the Equal Opportunity Act. Listing information is deemed reliable but is not guaranteed accurate.
Each office is independently owned and operated.
Any services or products provided by third parties are not provided by, affiliated with or related to Better Homes and Gardens Real Estate LLC, or its affiliated companies.