
4712 N Legacy Woods Ave., Meridian, ID 83646
Local realty services provided by:Better Homes and Gardens Real Estate 43° North
Upcoming open houses
- Sat, Nov 0711:00 am - 02:00 pm
Listed by: tyler smithCell: 208-600-2415
Office: boise premier real estate
MLS#:99005771
Source:ID_IMLS
Price summary
- Price:$819,000
- Price per sq. ft.:$315
- Monthly HOA dues:$83.33
About this home
This transitional Craftsman in Silver Springs offers 4 bedrooms, an office, a bonus room, and a fully epoxied 4-car garage. Over $119,000 in additional upgrades include a Sub-Zero refrigerator, Wolf appliances, engineered flooring, artificial turf, Belgard pavers, garage epoxy flooring, and an upgraded primary bathroom and shower. The primary suite enjoys mountain views, while the east-facing backyard and spacious side yard offer plenty of room for entertaining. A continuous paver walkway connects the front of the home to the backyard, where a pergola with power, string lighting, and roller shades is ready for outdoor dining or a future hot tub area. More than 2,000 square feet of pavers and over 1,200 square feet of artificial turf make the outdoor spaces easy to enjoy and maintain. Inside, the kitchen features a Sub-Zero French-door refrigerator, Wolf gas cooktop, double oven, and drawer microwave. The upgraded primary shower includes MARAZZI tile, quartz edging, frameless glass, and Delta fixtures. Crown molding, Bali zebra shades, dual-zone climate control, a security system, and LED garage lighting round out this thoughtfully upgraded home....
Contact an agent
Home facts
- Year built:2021
- Subdivision & Development:Silver Springs
- Listing ID #:99005771
- Added:1 day(s) ago
- Updated:November 07, 2026 at 11:53 PM
Rooms and interior
- Bedrooms:4
- Total bathrooms:3
- Full bathrooms:3
- Bathrooms Description:Bath-Master
- Kitchen Description:Pantry
- Living area:2,600 sq. ft.
Heating and cooling
- Cooling:Central Air
- Heating:Forced Air, Natural Gas
- Central air:Yes
Structure and exterior
- Roof:Architectural Style, Composition
- Year built:2021
- Building area:2,600 sq. ft.
- Lot area:0.2 Acres
- Lot Features:Cul-De-Sac, Irrigation Available, Sidewalks
- Construction Materials:Masonry
Schools
- High school:Rocky Mountain
- Middle school:Heritage Middle School
- Elementary school:Prospect
Utilities
- Water:City Service
Finances and disclosures
- Price:$819,000
- Price per sq. ft.:$315
- Tax amount:$2,860 (2025)
Features and amenities
- Amenities:Bath-Master, Central Vacuum Plumbed, Pantry, Split Bedroom, Walk-In Closet(s)
Parking
- Parking description:Attached
- Garage:Yes
- Garage spaces:4
New listings near 4712 N Legacy Woods Ave.
- Open Sun, 1 to 4pmNew
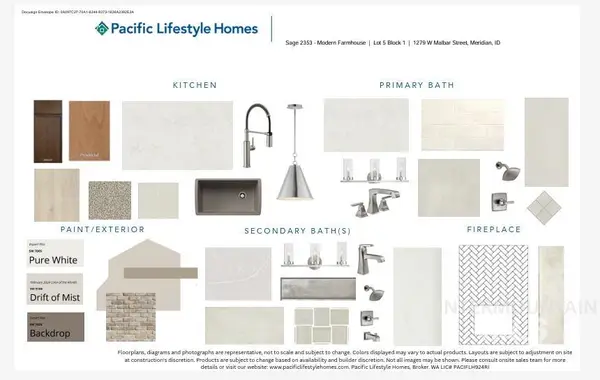 $729,900Active5 beds 3 baths2,353 sq. ft.
1279 W Malbar St, Meridian, ID 83646
MLS# 99005892Listed by: HOMES OF IDAHO - Open Sun, 1 to 4pmNew
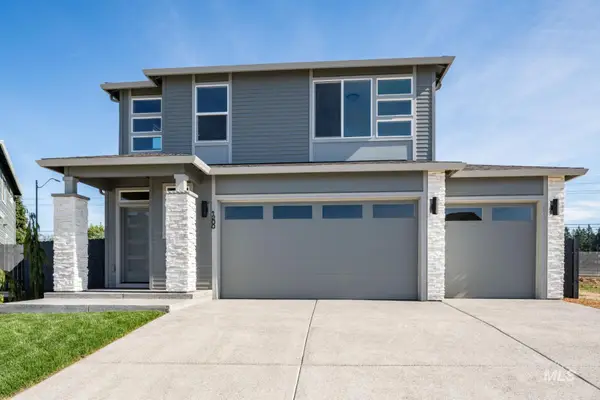 $759,800Active5 beds 4 baths2,342 sq. ft.
6070 N Arctic Fox Way, Meridian, ID 83646
MLS# 99005893Listed by: HOMES OF IDAHO - Open Sun, 1 to 4pmNew
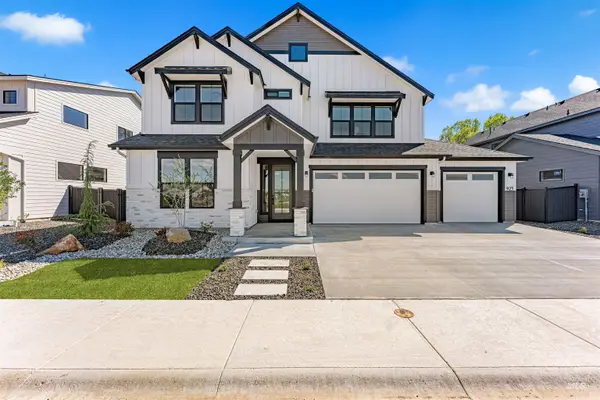 $799,800Active5 beds 4 baths2,893 sq. ft.
6138 N Arctic Fox Way, Meridian, ID 83646
MLS# 99005894Listed by: HOMES OF IDAHO - Open Sun, 1 to 4pmNew
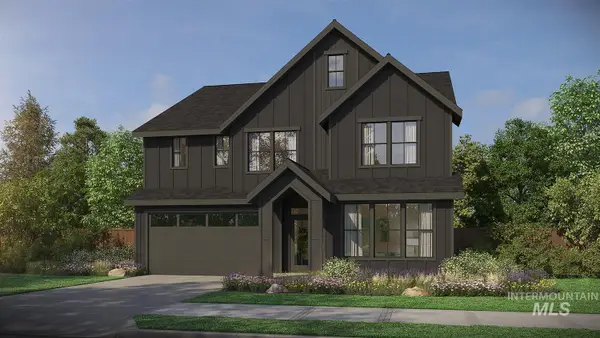 $829,900Active5 beds 4 baths2,844 sq. ft.
1241 W Malbar, Meridian, ID 83642
MLS# 99005895Listed by: HOMES OF IDAHO - Open Sun, 1 to 4pmNew
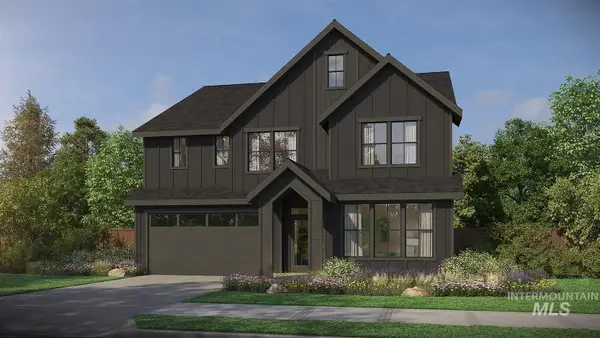 $849,900Active5 beds 4 baths2,844 sq. ft.
6122 N Arctic Fox Way, Meridian, ID 83642
MLS# 99005897Listed by: HOMES OF IDAHO - Open Sun, 1 to 4pmNew
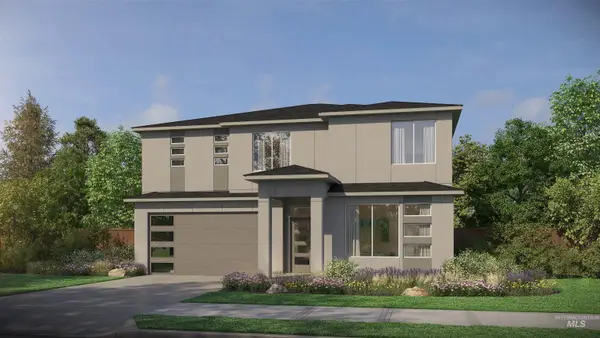 $844,900Active6 beds 4 baths2,844 sq. ft.
881 W Malbar, Meridian, ID 83642
MLS# 99005899Listed by: HOMES OF IDAHO - New
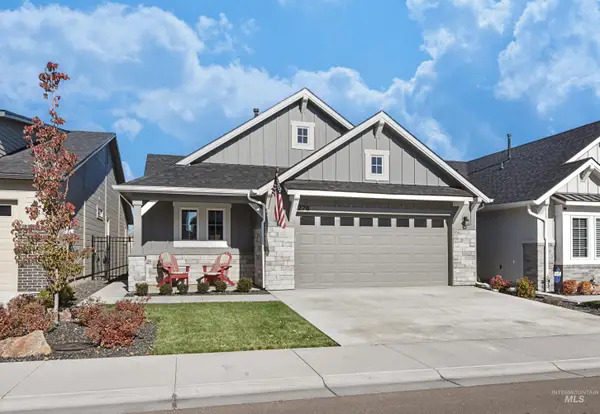 $440,000Active3 beds 2 baths1,390 sq. ft.
276 Radiant Ridge, Meridian, ID 83642
MLS# 99005880Listed by: SKYLINE REALTY - Open Sun, 12 to 3pmNew
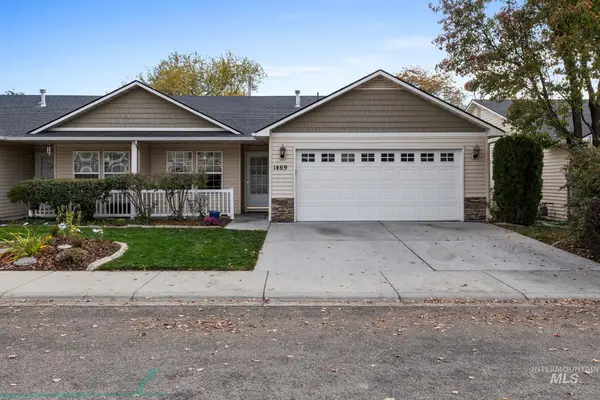 $395,000Active2 beds 2 baths1,281 sq. ft.
1469 E Willowbrook Ct, Meridian, ID 83646
MLS# 99005856Listed by: SILVERCREEK REALTY GROUP - Open Sat, 11am to 1pmNew
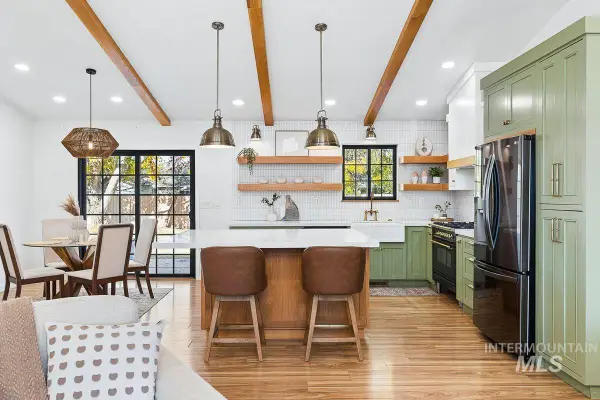 $479,900Active3 beds 2 baths1,408 sq. ft.
2878 W Kendrick, Meridian, ID 83646
MLS# 99005824Listed by: AMHERST MADISON - Open Sat, 11am to 2pmNew
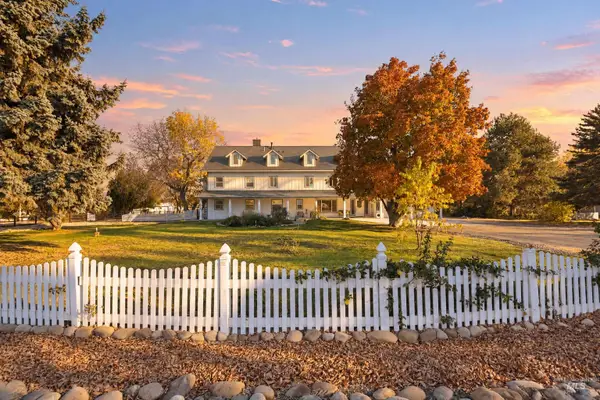 $1,499,000Active4 beds 6 baths4,928 sq. ft.
3040 N Duane Dr, Meridian, ID 83646
MLS# 99005812Listed by: SILVERCREEK REALTY GROUP


Protect your home and budget from life's surprises with an Assurant Home Warranty, backed by a partner that supports you through every step of homeownership. Explore Plans.
© 2026 Better Homes and Gardens Real Estate LLC. An Anywhere Real Estate company. All rights reserved. Better Homes and Gardens® Real Estate is a registered trademark owned by Meredith Operations Corporation, licensed to Better Homes and Gardens Real Estate LLC and used with permission. Better Homes and Gardens Real Estate LLC fully supports the principles of the Fair Housing Act and the Equal Opportunity Act. Listing information is deemed reliable but is not guaranteed accurate.
Each office is independently owned and operated.
Any services or products provided by third parties are not provided by, affiliated with or related to Better Homes and Gardens Real Estate LLC, or its affiliated companies.