
3040 N Duane Dr, Meridian, ID 83646
Local realty services provided by:Better Homes and Gardens Real Estate 43° North
Upcoming open houses
- Sat, Nov 0711:00 am - 02:00 pm
Listed by: michelle coltonCell: 208-870-2933
Office: silvercreek realty group
MLS#:99005812
Source:ID_IMLS
Price summary
- Price:$1,499,000
- Price per sq. ft.:$304.18
About this home
Multigenerational living meets hobby farm potential on nearly 2.75 irrigated acres in Meridian, outside city limits! Extensively renovated in 2023, this 4,928 sq. ft. home offers 4 bedrooms, 4.5 bathrooms, and two main-level primary suites, one with a private sitting room and patio access. Wide hallways, oversized doorways, and a roll-in shower add accessibility. An attached studio apartment with private entrance, kitchenette, full bath, and stackable laundry provides independent living space for extended family or guests. Enjoy an updated kitchen with quartz countertops and expansive upstairs flex spaces. The 30’ x 60’ shop features 220V power, 3 animal stalls, potential tack room, and hay storage. Irrigated pasture, fruit trees, and garden space make this ideal for hobby farming with horses, cows, goats, or chickens! Relax around the fire pit or enjoy the hot tub-ready pad with power in place. RV parking, wide gates, separate property access, and EV charging add convenience. All this just minutes from The Village, shopping, and dining!...
Contact an agent
Home facts
- Year built:1975
- Subdivision & Development:Perkins Brown S
- Listing ID #:99005812
- Added:1 day(s) ago
- Updated:November 07, 2026 at 05:46 AM
Rooms and interior
- Bedrooms:4
- Total bathrooms:6
- Full bathrooms:6
- Bathrooms Description:Bath-Master
- Kitchen Description:Kitchen Island, Two Kitchens
- Living area:4,928 sq. ft.
Heating and cooling
- Cooling:Central Air, Ductless/Mini Split
- Heating:Forced Air, Geothermal
- Central air:Yes
Structure and exterior
- Roof:Composition
- Year built:1975
- Building area:4,928 sq. ft.
- Lot area:2.75 Acres
- Lot Features:Horses, Irrigation Available
- Construction Materials:Frame
- Foundation Description:Crawl Space
Schools
- High school:Centennial
- Middle school:Lewis and Clark
- Elementary school:Ustick
Utilities
- Water:Well
- Sewer:Septic Tank
Finances and disclosures
- Price:$1,499,000
- Price per sq. ft.:$304.18
- Tax amount:$2,511 (2025)
Features and amenities
- Amenities:Bath-Master, Kitchen Island, Split Bedroom, Two Kitchens, Two Master Bedrooms, Walk-In Closet(s)
Parking
- Parking description:Detached, Finished Driveway, RV Access/Parking
- Garage:Yes
- Garage spaces:4
New listings near 3040 N Duane Dr
- Open Sun, 12 to 3pmNew
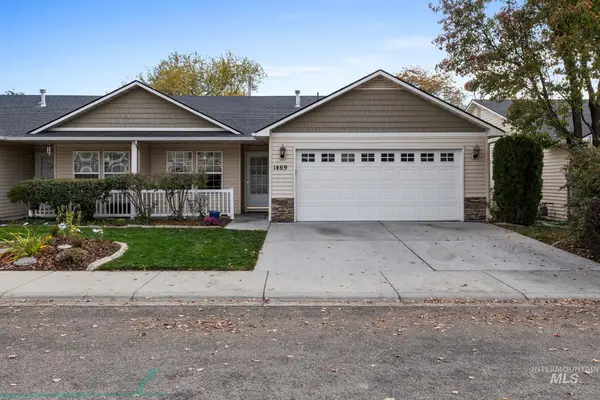 $395,000Active2 beds 2 baths1,281 sq. ft.
1469 E Willowbrook Ct, Meridian, ID 83646
MLS# 99005856Listed by: SILVERCREEK REALTY GROUP - Open Sat, 11am to 1pmNew
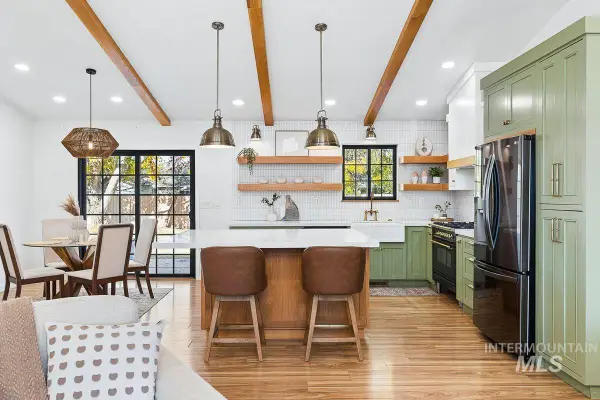 $479,900Active3 beds 2 baths1,408 sq. ft.
2878 W Kendrick, Meridian, ID 83646
MLS# 99005824Listed by: AMHERST MADISON - New
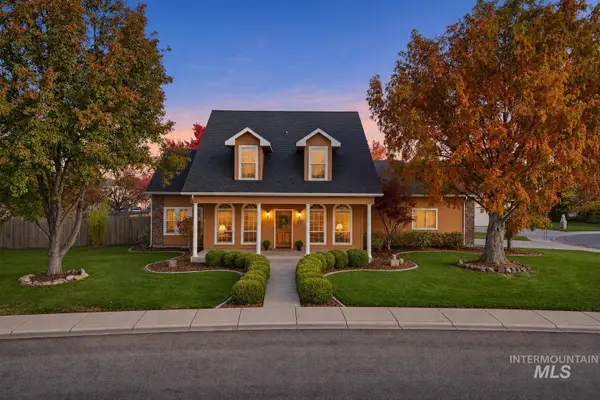 $600,000Active4 beds 3 baths2,132 sq. ft.
1688 E Summerridge Drive, Meridian, ID 83642
MLS# 99005819Listed by: CHRIS BUDKA REAL ESTATE - New
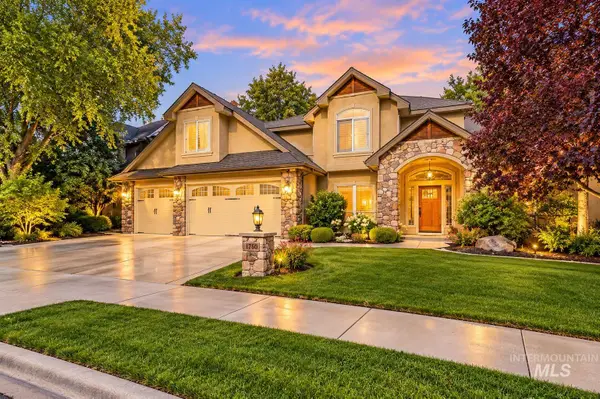 $725,000Active4 beds 3 baths3,068 sq. ft.
1760 E Expedition Drive, Meridian, ID 83646
MLS# 99005777Listed by: KELLER WILLIAMS REALTY BOISE - New
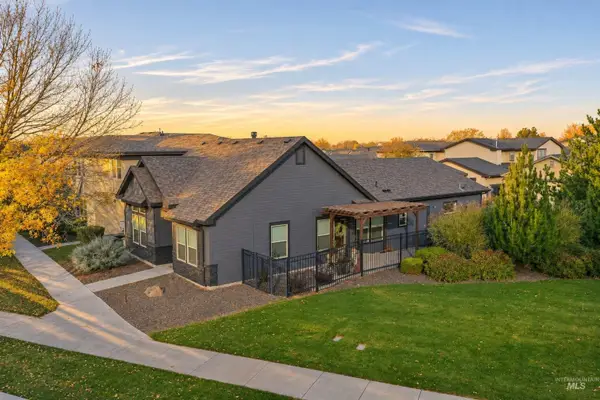 $448,000Active4 beds 2 baths1,440 sq. ft.
2893 E Decameron Lane, Meridian, ID 83642
MLS# 99005783Listed by: GROUP ONE SOTHEBY'S INT'L REALTY - New
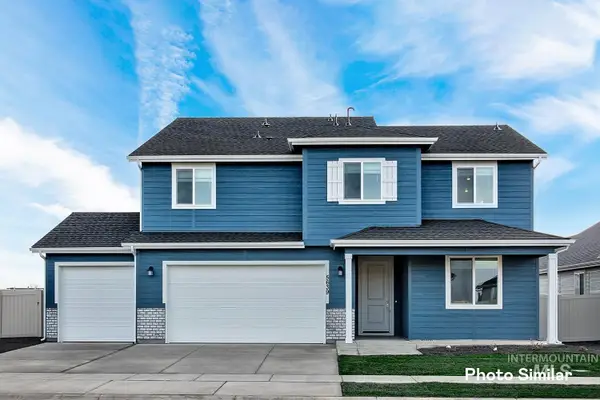 $697,900Active5 beds 3 baths2,800 sq. ft.
8850 W Sawyer Kaye Dr, Meridian, ID 83646
MLS# 99005770Listed by: LENNAR SALES CORP - Open Sat, 11am to 2pmNew
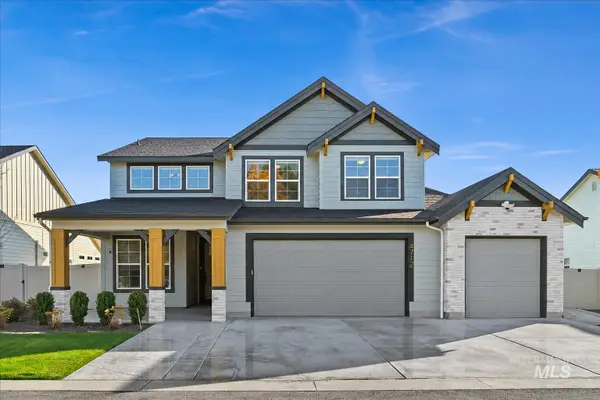 $819,000Active4 beds 3 baths2,600 sq. ft.
4712 N Legacy Woods Ave., Meridian, ID 83646
MLS# 99005771Listed by: BOISE PREMIER REAL ESTATE - Open Sun, 12 to 3pmNew
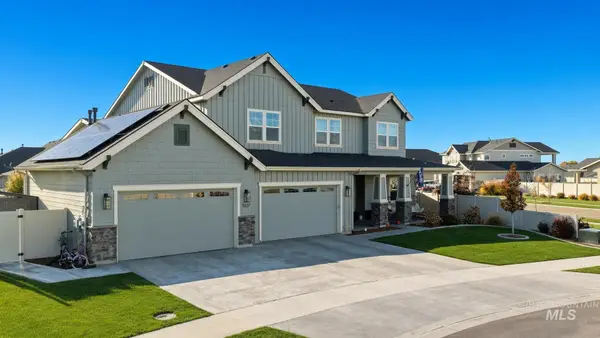 $1,649,999Active7 beds 7 baths4,953 sq. ft.
5537 N Sugar Maple Way, Meridian, ID 83646
MLS# 99005775Listed by: FIRST TEAM REAL ESTATE - New
 $824,900Active4 beds 3 baths2,535 sq. ft.
7093 S Cadence Ave, Meridian, ID 83642
MLS# 99005750Listed by: BOISE PREMIER REAL ESTATE


Protect your home and budget from life's surprises with an Assurant Home Warranty, backed by a partner that supports you through every step of homeownership. Explore Plans.
© 2026 Better Homes and Gardens Real Estate LLC. An Anywhere Real Estate company. All rights reserved. Better Homes and Gardens® Real Estate is a registered trademark owned by Meredith Operations Corporation, licensed to Better Homes and Gardens Real Estate LLC and used with permission. Better Homes and Gardens Real Estate LLC fully supports the principles of the Fair Housing Act and the Equal Opportunity Act. Listing information is deemed reliable but is not guaranteed accurate.
Each office is independently owned and operated.
Any services or products provided by third parties are not provided by, affiliated with or related to Better Homes and Gardens Real Estate LLC, or its affiliated companies.