
4832 S Nickel Creek Ave, Meridian, ID 83642
Local realty services provided by:Better Homes and Gardens Real Estate 43° North
4832 S Nickel Creek Ave,Meridian, ID 83642
$995,000
- 6 Beds
- 4 Baths
- 3,656 sq. ft.
- Single family
- Active
Upcoming open houses
- Mon, Sep 2812:00 pm - 02:00 pm
Listed by: crystal feeleyMain: 208-631-6930
Office: idaho life real estate
MLS#:99001746
Source:ID_IMLS
Price summary
- Price:$995,000
- Price per sq. ft.:$272.16
- Monthly HOA dues:$166.67
About this home
Rare opportunity for acreage living in the heart of Meridian! This beautiful estate is nestled on just over an acre and positioned on a corner lot with only one neighboring property beside it, offering added privacy—all just off Amity Road and minutes from freeway access. Inside, you’ll find 5 bedrooms, 4 bathrooms, and a versatile flex room ideal for a home office or additional sleeping space. The main-level primary suite features a private en-suite bathroom, with another full bathroom on the main level and two additional bathrooms upstairs. The chef’s kitchen features stainless steel appliances, double ovens, granite countertops, a gas cooktop, a large island with breakfast-bar seating, and gorgeous cabinetry extending to the tall ceiling. An oversized bonus room and gas fireplace provide even more space and comfort for relaxing and entertaining. Additional features include a newer roof (2019), dual-zone HVAC, and a central vacuum system. Outside, enjoy pressurized irrigation, a backyard basketball court, an expansive driveway, a 3-car garage, and gated RV parking. Annual HOA dues are $2,000 and include domestic water supplied by the association-owned community well system. A hard-to-find combination of acreage, privacy, versatility, and convenient access to everything the Treasure Valley has to offer!...
Contact an agent
Home facts
- Year built:2008
- Subdivision & Development:Bittercreek Meadows
- Listing ID #:99001746
- Added:4 day(s) ago
- Updated:September 28, 2026 at 02:27 PM
Rooms and interior
- Bedrooms:6
- Total bathrooms:4
- Full bathrooms:4
- Flooring:Carpet, Hardwood, Tile
- Bathrooms Description:Bath-Master
- Kitchen Description:Kitchen Island, Pantry
- Living area:3,656 sq. ft.
Heating and cooling
- Cooling:Central Air
- Heating:Forced Air, Natural Gas
- Central air:Yes
Structure and exterior
- Roof:Composition
- Year built:2008
- Building area:3,656 sq. ft.
- Lot area:1.02 Acres
- Lot Features:Corner Lot, Cul-De-Sac, Irrigation Available, Sidewalks
- Construction Materials:Frame, Masonry
- Foundation Description:Crawl Space
Schools
- High school:Meridian
- Middle school:Victory
- Elementary school:Mary McPherson
Utilities
- Water:Community Service
- Sewer:Septic Tank
Finances and disclosures
- Price:$995,000
- Price per sq. ft.:$272.16
- Tax amount:$2,752 (2025)
Features and amenities
- Amenities:Bath-Master, Breakfast Bar, Kitchen Island, Pantry, Walk-In Closet(s)
Parking
- Parking description:Attached, Finished Driveway, RV Access/Parking
- Garage:Yes
- Garage spaces:3
New listings near 4832 S Nickel Creek Ave
- New
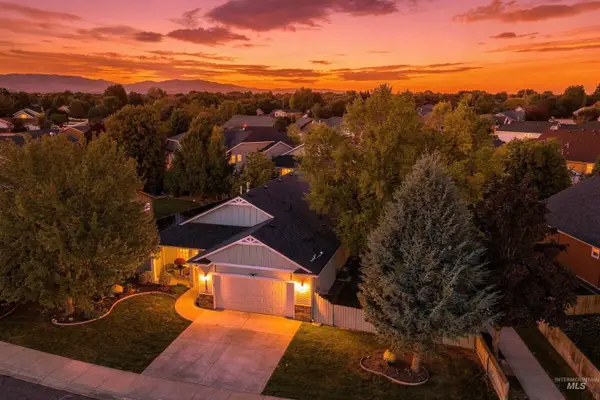 $460,000Active3 beds 2 baths1,448 sq. ft.
2397 W Fieldstream Dr, Meridian, ID 83646
MLS# 99002040Listed by: KELLER WILLIAMS REALTY BOISE - New
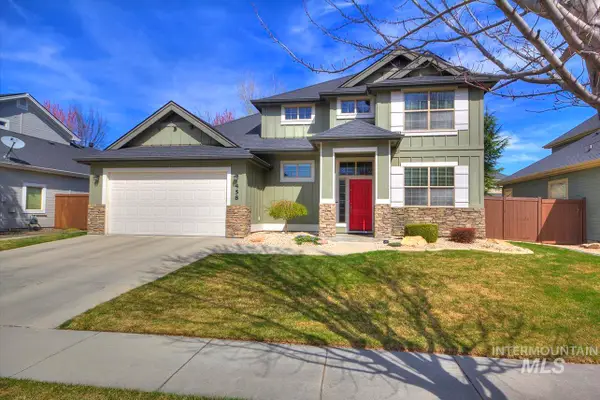 $630,900Active3 beds 3 baths2,019 sq. ft.
458 W Valentino St, Meridian, ID 83646
MLS# 99002030Listed by: HUNTER OF HOMES, LLC - New
 $579,900Active4 beds 3 baths2,404 sq. ft.
3332 W Ladle Rapids Ct., Meridian, ID 83646
MLS# 99001996Listed by: SILVERCREEK REALTY GROUP - New
 $370,000Active3 beds 2 baths1,242 sq. ft.
591 NW 15th St, Meridian, ID 83642
MLS# 99001981Listed by: JOHN L SCOTT BOISE - New
 $759,900Active4 beds 3 baths2,355 sq. ft.
4728 S Selawick Way, Meridian, ID 83642
MLS# 99001982Listed by: AMHERST MADISON - New
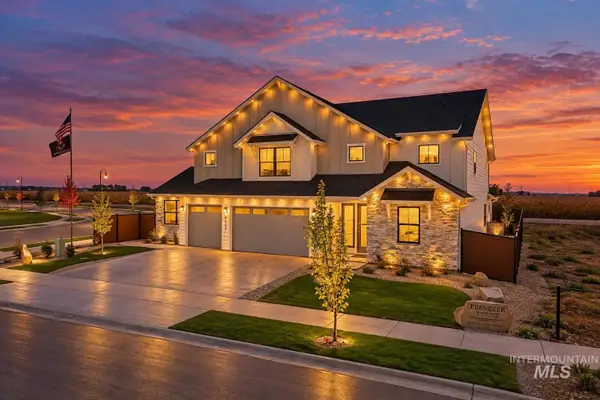 $1,050,000Active4 beds 4 baths3,650 sq. ft.
8625 W Inspirado St, Meridian, ID 83646
MLS# 99001968Listed by: KELLER WILLIAMS REALTY BOISE - Open Tue, 1 to 5pmNew
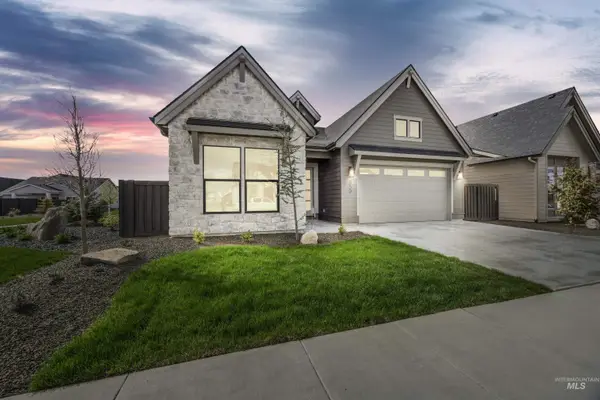 $714,777Active3 beds 3 baths2,114 sq. ft.
6997 S Capstone Ave, Meridian, ID 83642
MLS# 99001960Listed by: HOMES OF IDAHO - New
 $439,500Active3 beds 2 baths1,694 sq. ft.
3423 NW 12th Ave, Meridian, ID 83646
MLS# 99001894Listed by: POINT REALTY LLC - New
 $514,900Active3 beds 2 baths1,840 sq. ft.
5705 W Daphne Dr, Meridian, ID 83646
MLS# 99001898Listed by: SWEET GROUP REALTY - New
 $719,000Active4 beds 3 baths3,250 sq. ft.
3539 W Zarea Dr, Meridian, ID 83642
MLS# 99001899Listed by: SILVERCREEK REALTY GROUP


Protect your home and budget from life's surprises with an Assurant Home Warranty, backed by a partner that supports you through every step of homeownership. Explore Plans.
© 2026 Better Homes and Gardens Real Estate LLC. An Anywhere Real Estate company. All rights reserved. Better Homes and Gardens® Real Estate is a registered trademark owned by Meredith Operations Corporation, licensed to Better Homes and Gardens Real Estate LLC and used with permission. Better Homes and Gardens Real Estate LLC fully supports the principles of the Fair Housing Act and the Equal Opportunity Act. Listing information is deemed reliable but is not guaranteed accurate.
Each office is independently owned and operated.
Any services or products provided by third parties are not provided by, affiliated with or related to Better Homes and Gardens Real Estate LLC, or its affiliated companies.