
5120 W Shirdale Dr., Meridian, ID 83646
Local realty services provided by:Better Homes and Gardens Real Estate 43° North
Listed by: chandise mangum, leah morganMain: 208-336-3393
Office: coldwell banker tomlinson
MLS#:99005605
Source:ID_IMLS
Price summary
- Price:$524,900
- Price per sq. ft.:$271.27
- Monthly HOA dues:$20
About this home
Fantastic curb appeal with this lovely stucco home with stone entry & accents on a corner lot with beautiful perennial flower beds. Inside tile entry leads to the main great room with vaulted ceilings & tiled, cozy corner fireplace. Kitchen with breakfast bar, pantry, granite composite sink, stainless appliances (inc new microwave) & full tile backsplash w/charming accent "windows" under the cabinetry to let in light while still being private. Great sized eating area. Main level primary is good sized with walk-in closet, dual vanities, jetted tub & separate step in shower. Split bedroom plan with bedrooms 2 & 3 on the main level. Bedrm 2 with window seat. Bonus room upstairs with own full bathroom including step in shower and closet could be bedroom 4. Laundry room on the main level with large storage closet. Other amenities include smart home wiring, ceiling fans in living room and primary, nice medicine cabinets/storage and screen doors on the front and back doors. In the finished garage, newer water heater and convenient deep sink. Don't miss the well-lit 27x12 shop off the garage with great space and window A/C for comfort. Nice sized side yard with 8x8 shed. Steps from community open space too!.This home has been lovingly maintained in a wonderful neighborhood and great location....
Contact an agent
Home facts
- Year built:2004
- Subdivision & Development:Autumn Faire
- Listing ID #:99005605
- Added:8 day(s) ago
- Updated:November 13, 2026 at 03:33 PM
Rooms and interior
- Bedrooms:3
- Total bathrooms:3
- Full bathrooms:3
- Flooring:Carpet
- Bathrooms Description:Bath-Master
- Kitchen Description:Pantry
- Living area:1,935 sq. ft.
Heating and cooling
- Cooling:Central Air
- Heating:Forced Air, Natural Gas
- Central air:Yes
Structure and exterior
- Roof:Composition
- Year built:2004
- Building area:1,935 sq. ft.
- Lot area:0.21 Acres
- Lot Features:Corner Lot, Irrigation Available, Sidewalks
- Construction Materials:Frame, Stone, Stucco
Schools
- High school:Meridian
- Middle school:Meridian Middle
- Elementary school:Ponderosa
Utilities
- Water:City Service
Finances and disclosures
- Price:$524,900
- Price per sq. ft.:$271.27
- Tax amount:$1,596 (2025)
Features and amenities
- Amenities:Bath-Master, Breakfast Bar, Pantry, Split Bedroom, Walk-In Closet(s)
- Smart home:Yes
Parking
- Parking description:Attached, Finished Driveway
- Garage:Yes
- Garage spaces:3
New listings near 5120 W Shirdale Dr.
- New
 $2,499,900Active5 beds 7 baths5,763 sq. ft.
2961 E Bingley Drive, Meridian, ID 83642
MLS# 99006334Listed by: BOISE PREMIER REAL ESTATE - New
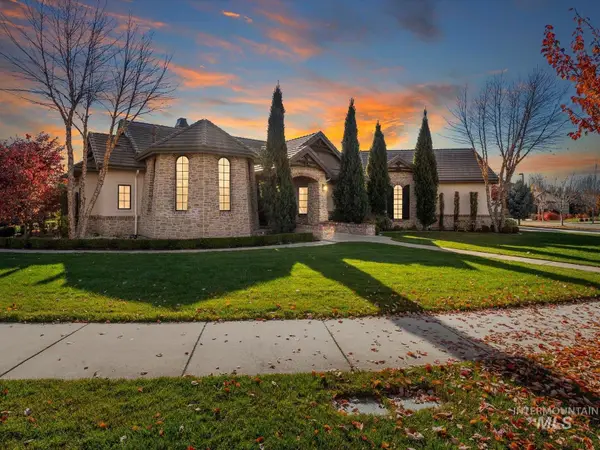 $2,075,000Active3 beds 3 baths2,922 sq. ft.
7146 N Spurwing Rim Pl, Meridian, ID 83646
MLS# 99006314Listed by: AMHERST MADISON - Open Sat, 12 to 3pmNew
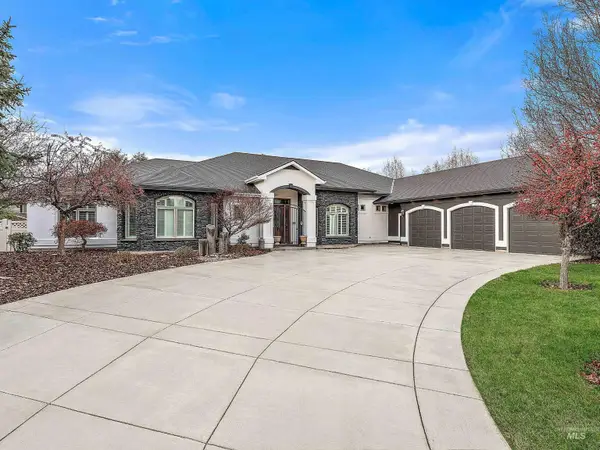 $2,300,000Active4 beds 6 baths4,904 sq. ft.
2710 W Maracay Dr, Meridian, ID 83646
MLS# 99006318Listed by: FIRST TEAM REAL ESTATE - Open Sun, 11am to 1pmNew
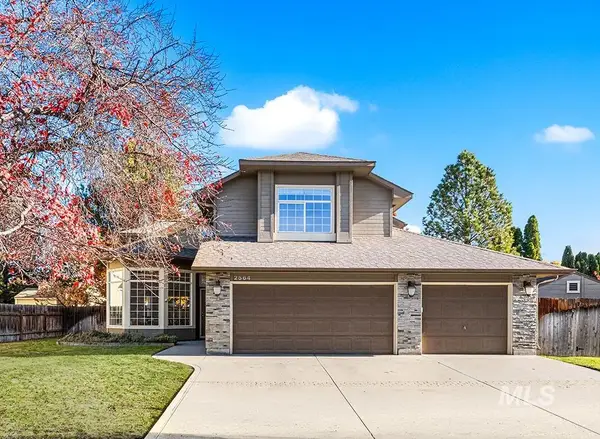 $569,900Active4 beds 3 baths2,142 sq. ft.
2564 S Bayou Bar Way, Meridian, ID 83642
MLS# 99006277Listed by: AMHERST MADISON - New
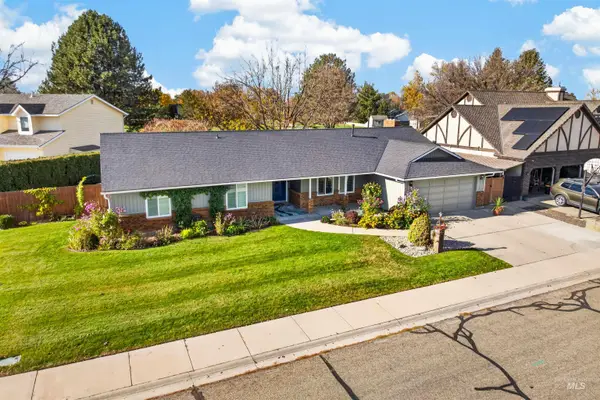 $544,900Active3 beds 2 baths1,848 sq. ft.
3665 W Woodmont Dr, Meridian, ID 83646
MLS# 99006283Listed by: EAGLE REALTY LLC - New
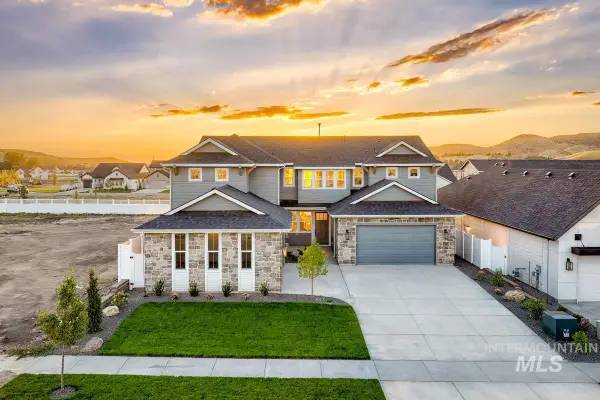 $996,300Active4 beds 4 baths3,590 sq. ft.
2960 E Mardia St, Meridian, ID 83642
MLS# 99006262Listed by: ASPIRE REALTY GROUP - New
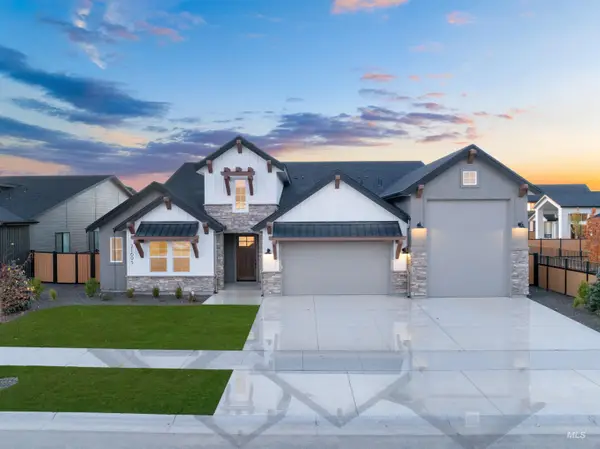 $1,056,500Active3 beds 3 baths3,517 sq. ft.
3064 E Mardia St, Meridian, ID 83642
MLS# 99006232Listed by: SILVERCREEK REALTY GROUP - Open Sat, 11am to 1pmNew
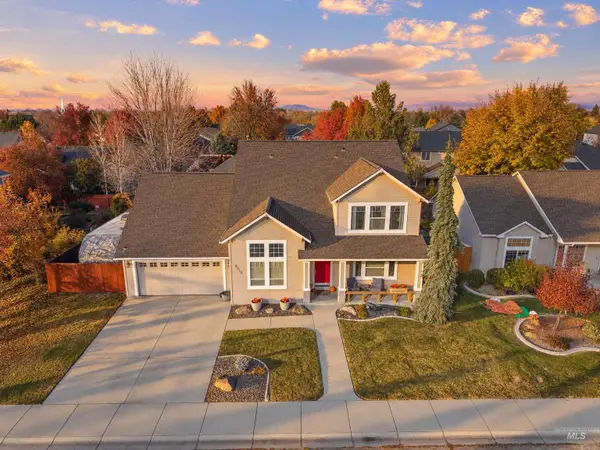 $549,900Active5 beds 3 baths2,226 sq. ft.
2312 W Andrew Creek St, Meridian, ID 83646
MLS# 99006236Listed by: HOMES OF IDAHO - New
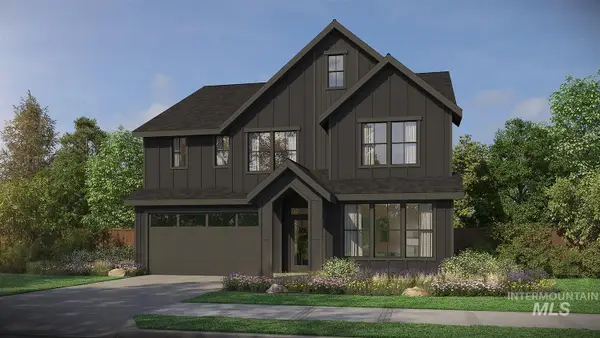 $924,800Active5 beds 4 baths2,844 sq. ft.
4167 S Ridge Edge Way #Jasper-D 11b1, Meridian, ID 83642
MLS# 99006201Listed by: HOMES OF IDAHO - New
 $438,995Active3 beds 3 baths1,623 sq. ft.
5822 S Baneberry Ave, Meridian, ID 83642
MLS# 99006219Listed by: CBH SALES & MARKETING INC


Protect your home and budget from life's surprises with an Assurant Home Warranty, backed by a partner that supports you through every step of homeownership. Explore Plans.
© 2026 Better Homes and Gardens Real Estate LLC. An Anywhere Real Estate company. All rights reserved. Better Homes and Gardens® Real Estate is a registered trademark owned by Meredith Operations Corporation, licensed to Better Homes and Gardens Real Estate LLC and used with permission. Better Homes and Gardens Real Estate LLC fully supports the principles of the Fair Housing Act and the Equal Opportunity Act. Listing information is deemed reliable but is not guaranteed accurate.
Each office is independently owned and operated.
Any services or products provided by third parties are not provided by, affiliated with or related to Better Homes and Gardens Real Estate LLC, or its affiliated companies.