
5361 S Palatino Ave, Meridian, ID 83642
Local realty services provided by:Better Homes and Gardens Real Estate 43° North
Listed by: jennifer atkinsonCell: 208-608-0222
Office: keller williams realty boise
MLS#:99000569
Source:ID_IMLS
Price summary
- Price:$620,000
- Price per sq. ft.:$336.59
- Monthly HOA dues:$50.42
About this home
Exceptionally maintained home in idyllic Century Farm! Sellers travel for work & were only home about 1 week/month since 2016—this home is literally barely lived in & meticulously cared for! The single-level floor plan offers 3 bedrooms, 2 baths & thoughtful design throughout. An inviting entry with lighted art niches leads to a spacious great room with gas fireplace. Chef's kitchen features a generous island, quartz counters, elevated cabinetry with backlit glass displays, stainless appliances, new refrigerator is included & large pantry. The private primary suite features a deep soaker tub, fully tiled walk-in shower & spacious closet. Two additional bedrooms are tucked away on the opposite side, both with walk-in closets, plus a full bath with dual vanities. Don't miss the spacious 3-bay garage with professionally done epoxy floors AND separate storage room—perfect for gym, workshop, golf cart or all your Idaho toys! Relax on the covered patio overlooking pristine landscaping with concrete curbing. Plumbed for water softener & central vac, HVAC just serviced, water heater flushed annually & all brand new smoke detectors. Steps from the community pool, neighborhood YMCA, 64 acre Discovery park, take the golf cart to Boise Ranch golf course, 1 mile from Albertsons & just down the road from the new Costco! This one has it all and is truly move-in ready. Welcome Home!...
Contact an agent
Home facts
- Year built:2016
- Subdivision & Development:Century Farm
- Listing ID #:99000569
- Added:2 day(s) ago
- Updated:September 14, 2026 at 02:39 PM
Rooms and interior
- Bedrooms:3
- Total bathrooms:2
- Full bathrooms:2
- Flooring:Carpet, Tile
- Bathrooms Description:Bath-Master
- Kitchen Description:Kitchen Island, Pantry
- Living area:1,842 sq. ft.
Heating and cooling
- Cooling:Central Air
- Heating:Forced Air, Natural Gas
- Central air:Yes
Structure and exterior
- Roof:Composition
- Year built:2016
- Building area:1,842 sq. ft.
- Lot area:0.18 Acres
- Lot Features:Irrigation Available, Sidewalks
- Construction Materials:Frame, Stone, Stucco
- Foundation Description:Crawl Space
Schools
- High school:Mountain View
- Middle school:Lake Hazel
- Elementary school:Hillsdale
Utilities
- Water:City Service
Finances and disclosures
- Price:$620,000
- Price per sq. ft.:$336.59
- Tax amount:$1,978 (2025)
Features and amenities
- Amenities:Bath-Master, Breakfast Bar, Central Vacuum Plumbed, Kitchen Island, Pantry, Split Bedroom, Walk-In Closet(s)
- Pool features:Community
Parking
- Parking description:Attached, Finished Driveway
- Garage:Yes
- Garage spaces:3
New listings near 5361 S Palatino Ave
- New
 $399,900Active3 beds 2 baths1,202 sq. ft.
1372 W Crest Wood Dr, Meridian, ID 83642
MLS# 99000744Listed by: ANTHOLOGY - New
 $999,000Active4.34 Acres
TBD E Franklin Rd, Meridian, ID 83642
MLS# 99000738Listed by: HOMES OF IDAHO - New
 $449,900Active3 beds 2 baths1,655 sq. ft.
1952 Nw 11th Ave, Meridian, ID 83646
MLS# 99000733Listed by: KELLY RIGHT REAL ESTATE-IDAHO (BRANCH) - New
 $921,000Active4 beds 3 baths3,264 sq. ft.
2934 E Murchison St, Meridian, ID 83642
MLS# 99000722Listed by: 208 REAL ESTATE - New
 $415,000Active3 beds 2 baths1,447 sq. ft.
5634 S Memory Ave, Meridian, ID 83642
MLS# 99000698Listed by: AMHERST MADISON - New
 $849,777Active3 beds 3 baths2,544 sq. ft.
5940 S Pinpoint Way, Meridian, ID 83642
MLS# 99000700Listed by: HOMES OF IDAHO  $1,000,619Pending4 beds 4 baths3,154 sq. ft.
2984 E Mardia St., Meridian, ID 83642
MLS# 99000692Listed by: SILVERCREEK REALTY GROUP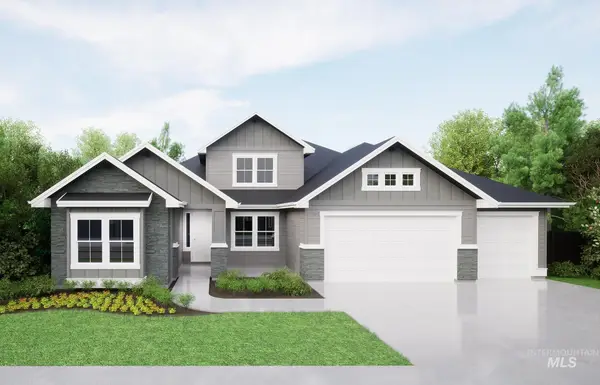 $1,068,000Pending3 beds 3 baths2,701 sq. ft.
6656 N Culbin Way, Eagle, ID 83616
MLS# 99000677Listed by: HOMES OF IDAHO- New
 $450,000Active4 beds 2 baths1,336 sq. ft.
985 W Greenhead St, Meridian, ID 83642
MLS# 99000679Listed by: SWEET GROUP REALTY - New
 $725,000Active3 beds 2 baths2,014 sq. ft.
3688 W Star Hollow Dr, Meridian, ID 83646
MLS# 99000662Listed by: SILVERCREEK REALTY GROUP


Protect your home and budget from life's surprises with an Assurant Home Warranty, backed by a partner that supports you through every step of homeownership. Explore Plans.
© 2026 Better Homes and Gardens Real Estate LLC. An Anywhere Real Estate company. All rights reserved. Better Homes and Gardens® Real Estate is a registered trademark owned by Meredith Operations Corporation, licensed to Better Homes and Gardens Real Estate LLC and used with permission. Better Homes and Gardens Real Estate LLC fully supports the principles of the Fair Housing Act and the Equal Opportunity Act. Listing information is deemed reliable but is not guaranteed accurate.
Each office is independently owned and operated.
Any services or products provided by third parties are not provided by, affiliated with or related to Better Homes and Gardens Real Estate LLC, or its affiliated companies.