
1351 W Santiago St., Meridian, ID 83646
Local realty services provided by:Better Homes and Gardens Real Estate 43° North
Listed by: adam pearceCell: 614-802-7941
Office: finding 43 real estate
MLS#:98999724
Source:ID_IMLS
Price summary
- Price:$399,900
- Price per sq. ft.:$332.97
- Monthly HOA dues:$66.67
About this home
PRICE DROP! NOW $399,900, PRICED WELL BELOW ITS RECENT APPRAISED VALUE! Your second chance is here: this move-in-ready, turnkey Meridian home is ready to welcome you! Picture yourself in this 3 bed, 2 bath, single-level home built in 2023 in the West Ada School District. Enjoy granite counters in the kitchen and baths, unwind by the gas fireplace, and retreat to an owner’s suite with a double vanity and walk-in closet. Buying an existing home gives you something new construction often cannot: the chance to see the actual home, neighborhood and surroundings before you decide, plus the mature feel of an established neighborhood. Fencing, landscaping, irrigation, window blinds and major appliances are all included, so you can move in, unpack and start living. Tetherow Crossing offers green space, a children’s play area and a community park, with Settlers Park and Tully Park just down the street. Ustick Road shopping, dining and entertainment are close by, making everyday errands and weekend plans easy. Agents, this is the one to show your buyers: a well-kept, 2023-built home with a price that gives them confidence and room to grow. Buyers, you deserve a home that feels like a win from day one, and this is it. Come see it in person and imagine your life here. Homes like this get snapped up, so schedule your showing today and take the next step towards the keys. Welcome Home to Meridian!...
Contact an agent
Home facts
- Year built:2023
- Subdivision & Development:Tetherow Crossing
- Listing ID #:98999724
- Added:1 day(s) ago
- Updated:October 17, 2026 at 10:29 AM
Rooms and interior
- Bedrooms:3
- Total bathrooms:2
- Full bathrooms:2
- Flooring:Carpet
- Bathrooms Description:Bath-Master
- Living area:1,201 sq. ft.
Heating and cooling
- Cooling:Central Air
- Heating:Forced Air, Natural Gas
- Central air:Yes
Structure and exterior
- Roof:Architectural Style
- Year built:2023
- Building area:1,201 sq. ft.
- Lot area:0.1 Acres
- Lot Features:Irrigation Available
- Foundation Description:Crawl Space
Schools
- High school:Owyhee
- Middle school:Sawtooth Middle
- Elementary school:Hunter
Utilities
- Water:City Service
Finances and disclosures
- Price:$399,900
- Price per sq. ft.:$332.97
- Tax amount:$880 (2025)
Features and amenities
- Amenities:Bath-Master, Walk-In Closet(s)
Parking
- Parking description:Attached
- Garage:Yes
- Garage spaces:2
New listings near 1351 W Santiago St.
- New
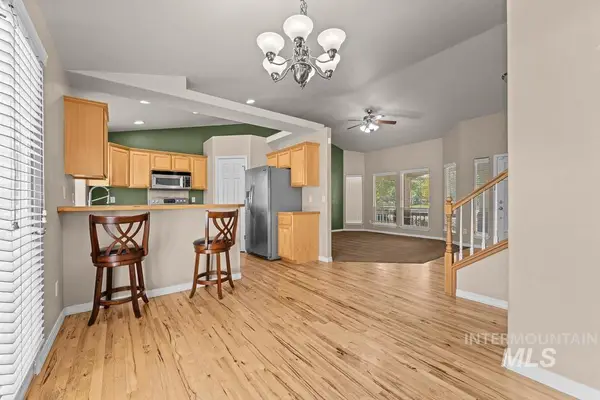 $525,000Active4 beds 3 baths1,865 sq. ft.
3750 N Rhodes Ave, Meridian, ID 83646
MLS# 99004010Listed by: SILVERCREEK REALTY GROUP - Open Sun, 1 to 3pmNew
 $499,900Active4 beds 3 baths2,034 sq. ft.
3841 N Price Way, Meridian, ID 83642
MLS# 99003990Listed by: KELLER WILLIAMS REALTY BOISE - New
 $427,000Active3 beds 2 baths1,415 sq. ft.
2694 S Riptide Ave., Meridian, ID 83642
MLS# 99004001Listed by: BOISE PREMIER REAL ESTATE - New
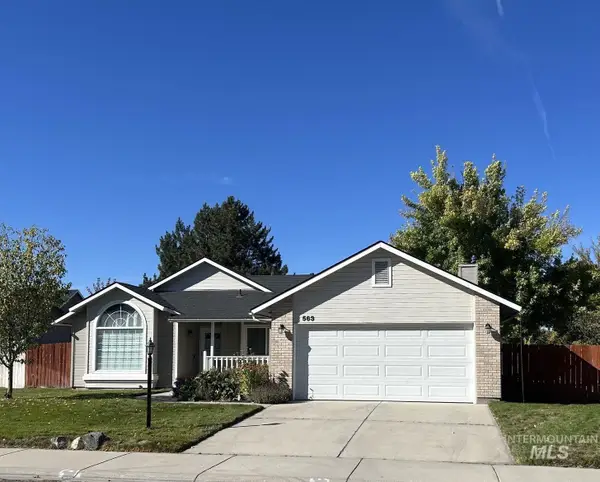 $459,990Active3 beds 2 baths1,581 sq. ft.
563 S Canvasback, Meridian, ID 83642
MLS# 99003987Listed by: JACOBI REALTY GROUP - Open Sun, 11am to 2pmNew
 $950,000Active4 beds 3 baths2,788 sq. ft.
1906 E E Townline Way, Meridian, ID 83646
MLS# 99003931Listed by: POWERED-BY - New
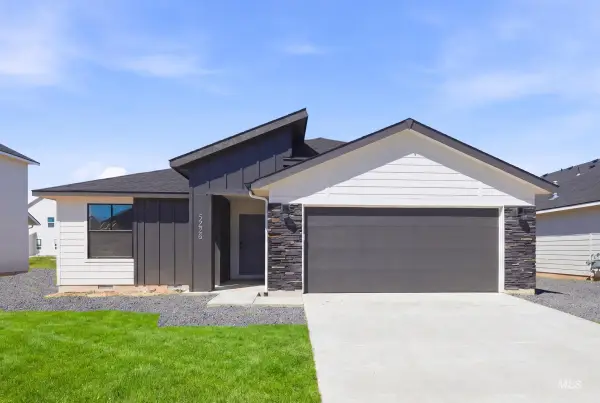 $439,995Active3 beds 2 baths1,694 sq. ft.
6937 S Lumberton Way, Meridian, ID 83642
MLS# 99003939Listed by: CBH SALES & MARKETING INC - New
 $489,995Active3 beds 3 baths1,851 sq. ft.
2022 S Summerson Way, Meridian, ID 83642
MLS# 99003940Listed by: CBH SALES & MARKETING INC - New
 $572,900Active4 beds 2 baths2,103 sq. ft.
1817 W Henry's Fork Drive, Meridian, ID 83642
MLS# 99003951Listed by: BERKSHIRE HATHAWAY HOME SERVICES IDAHO REALTY - Open Sat, 11am to 2pmNew
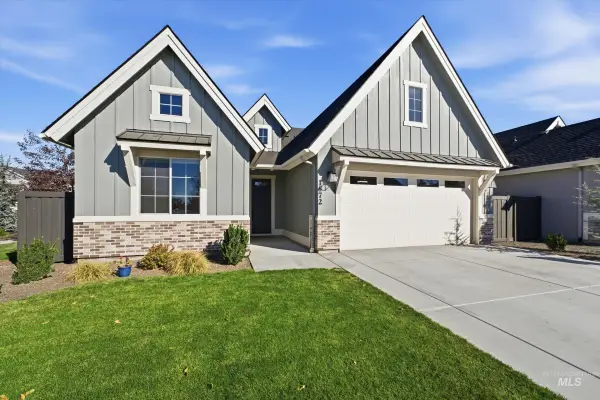 $625,000Active3 beds 3 baths2,060 sq. ft.
1672 E Spire St., Meridian, ID 83642
MLS# 99003920Listed by: GROVE REALTY, LLC - Open Sat, 10am to 12pmNew
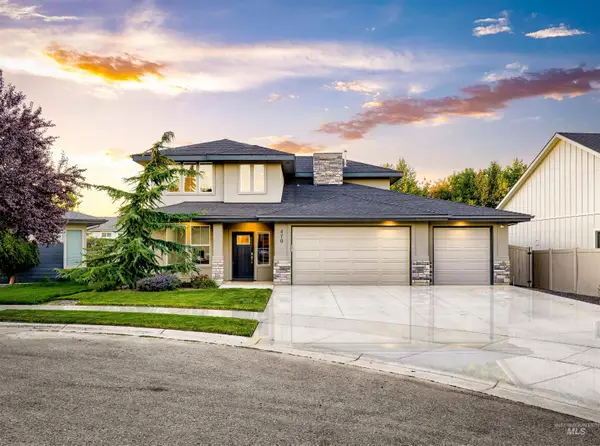 $774,900Active4 beds 3 baths2,753 sq. ft.
470 E Claymont Ct, Meridian, ID 83642
MLS# 99003922Listed by: HOMES OF IDAHO


Protect your home and budget from life's surprises with an Assurant Home Warranty, backed by a partner that supports you through every step of homeownership. Explore Plans.
© 2026 Better Homes and Gardens Real Estate LLC. An Anywhere Real Estate company. All rights reserved. Better Homes and Gardens® Real Estate is a registered trademark owned by Meredith Operations Corporation, licensed to Better Homes and Gardens Real Estate LLC and used with permission. Better Homes and Gardens Real Estate LLC fully supports the principles of the Fair Housing Act and the Equal Opportunity Act. Listing information is deemed reliable but is not guaranteed accurate.
Each office is independently owned and operated.
Any services or products provided by third parties are not provided by, affiliated with or related to Better Homes and Gardens Real Estate LLC, or its affiliated companies.