
5897 W Riva Capri Street, Meridian, ID 83646
Local realty services provided by:Better Homes and Gardens Real Estate 43° North
5897 W Riva Capri Street,Meridian, ID 83646
$529,900Last list price
- 3 Beds
- 2 Baths
- - sq. ft.
- Single family
- Sold
Listed by: janice stiegerCell: 208-602-7000
Office: silvercreek realty group
MLS#:98993259
Source:ID_IMLS
Sorry, we are unable to map this address
Price summary
- Price:$529,900
- Monthly HOA dues:$65
About this home
Truly better than new!! Custom built beauty w/so many upgrades. Gorgeous kitchen w/huge island, two toned cabinets, quartz counters, SS appl, gas range, 2 pantries, under counter lighting. So many upgrades when being built such all counter surfaces quartz, linear corner 42" gas frplc w/clean face (huge upgrade), black media, full tile surround, slow close cabinets for uppers, 2' gar ext (23' - truck will fit!), insul garage. Roomy primary suite w/patio door to patio, dbl vanities, quartz counters, upgraded 72" tall shower, oversized tub. Huge 10x40 patio w/20' being covered, 2 bbq stub outlets, wired for hot tub, nice block retaining wall, no neighbors behind! Water softener & fridge stays, TONS of storage, 95%+ HVAC. 9' ceiling throughout, 8' doors, all LVP (no carpet), custom built in's in office, "jelly fish" lighting on front exterior with fully customizable colors for all occasions, "Smart Home Features" incl Alexa for frplc, great room ceiling fan, under counting lighting, etc. CAT 5 wiring, guide lighting for main areas, occupancy lighting for pantry, laundry, garage, time out lighting for bath & laundry. Dawn to dusk lighting for man door, front door, front garage lighting. Amazing community offers clean appearance, amenities of pools, pickleball courts, BB court, fishing pond, walking paths, playground structures. Hurry - Almost PERFECT!!...
Contact an agent
Home facts
- Year built:2021
- Subdivision & Development:The Oaks North
- Listing ID #:98993259
- Added:75 day(s) ago
- Updated:September 23, 2026 at 06:25 AM
Rooms and interior
- Bedrooms:3
- Total bathrooms:2
- Full bathrooms:2
- Bathrooms Description:Bath-Master
- Kitchen Description:Kitchen Island, Pantry
Heating and cooling
- Cooling:Central Air
- Heating:Forced Air, Natural Gas
- Central air:Yes
Structure and exterior
- Roof:Composition
- Year built:2021
- Lot Features:Irrigation Available, Sidewalks
- Construction Materials:Frame, Wood Siding
- Foundation Description:Crawl Space
Schools
- High school:Owyhee
- Middle school:Star
- Elementary school:Pleasant View
Utilities
- Water:City Service
Finances and disclosures
- Price:$529,900
- Tax amount:$1,590 (2025)
Features and amenities
- Amenities:Bath-Master, Breakfast Bar, Kitchen Island, Pantry
- Pool features:Community, In Ground, Pool
- Smart home:Yes
Parking
- Parking description:Attached, Finished Driveway
- Garage:Yes
- Garage spaces:2
New listings near 5897 W Riva Capri Street
- New
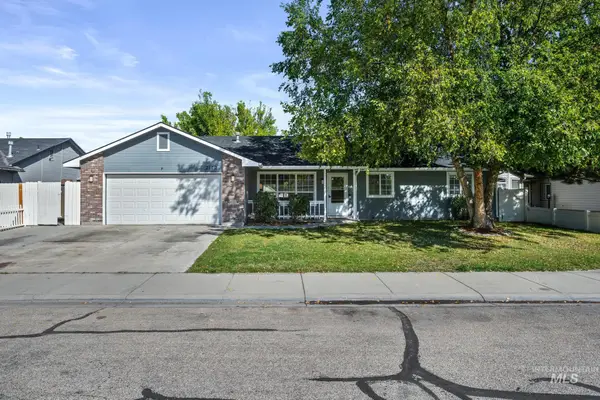 $415,000Active3 beds 2 baths1,384 sq. ft.
2172 W Hendricks St, Meridian, ID 83646
MLS# 99001640Listed by: EXP REALTY, LLC 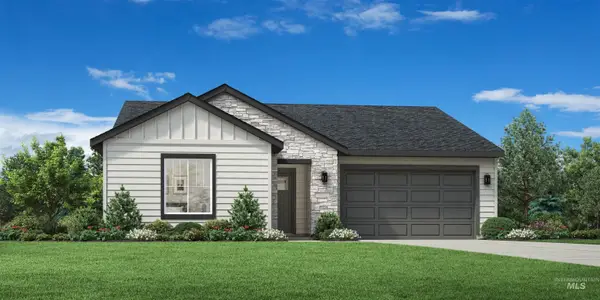 $451,844Pending3 beds 2 baths1,688 sq. ft.
8276 S Bent Oaks Way, Meridian, ID 83642
MLS# 99001633Listed by: TOLL BROTHERS REAL ESTATE, INC- New
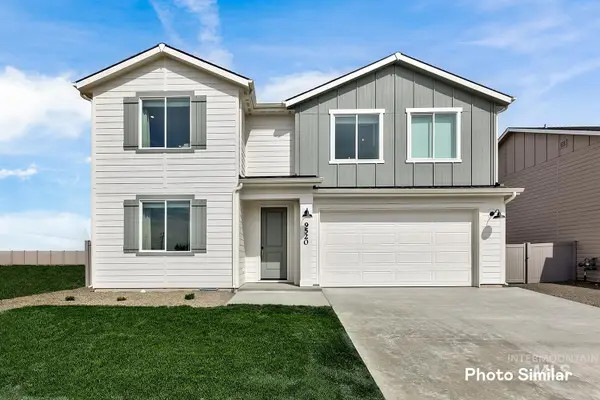 $578,900Active5 beds 3 baths3,030 sq. ft.
6944 N Beau Ave, Meridian, ID 83646
MLS# 99001614Listed by: LENNAR SALES CORP - New
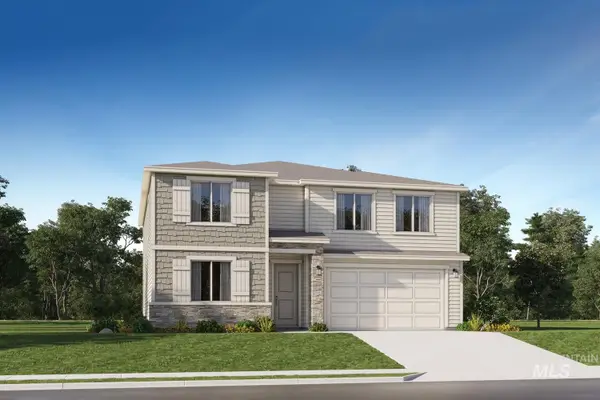 $583,900Active5 beds 3 baths3,030 sq. ft.
8961 W Happy Day Dr, Meridian, ID 83646
MLS# 99001615Listed by: LENNAR SALES CORP - New
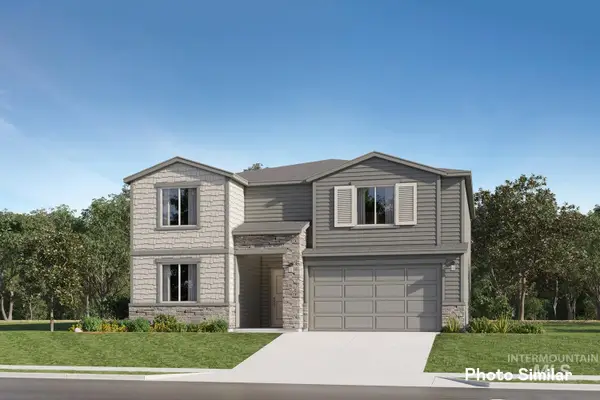 $523,400Active3 beds 3 baths2,630 sq. ft.
9117 W Ashton Taylor St, Meridian, ID 83646
MLS# 99001617Listed by: LENNAR SALES CORP - New
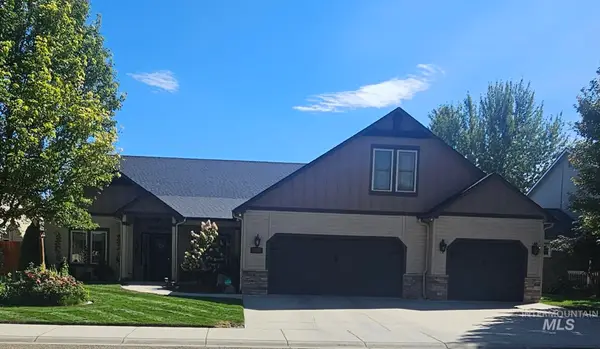 $622,000Active3 beds 2 baths2,432 sq. ft.
3712 N Twin Eagles Way, Meridian, ID 83646
MLS# 99001639Listed by: A.V. WEST - New
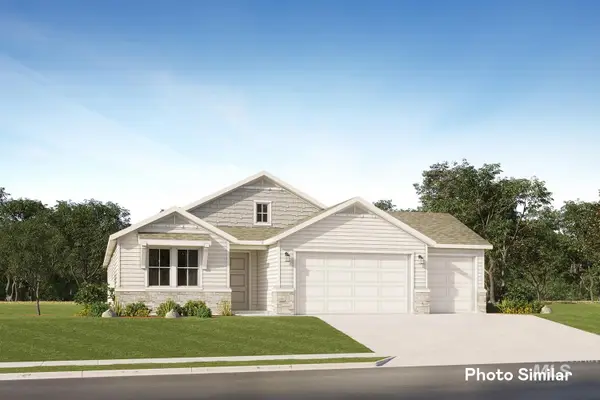 $608,900Active4 beds 2 baths2,095 sq. ft.
9028 W Sawyer Kaye Dr, Meridian, ID 83646
MLS# 99001599Listed by: LENNAR SALES CORP - New
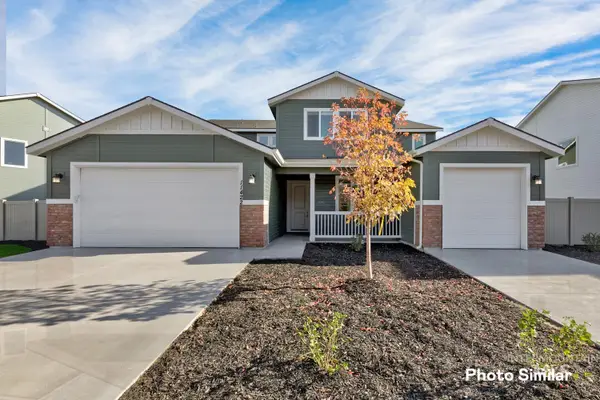 $759,900Active5 beds 5 baths3,848 sq. ft.
7051 N Brea Lynn Ave, Meridian, ID 83646
MLS# 99001601Listed by: LENNAR SALES CORP - New
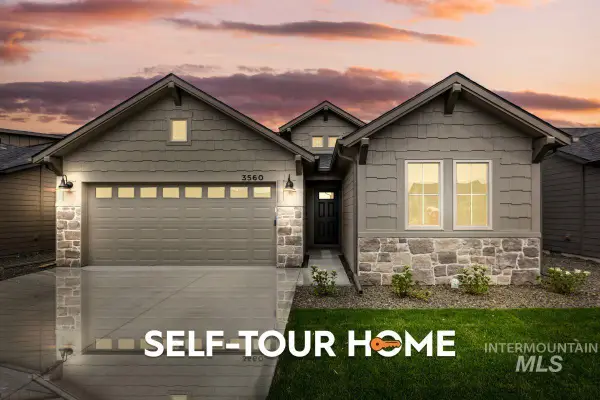 $524,800Active3 beds 2 baths1,589 sq. ft.
3560 E Cedarhurst Lane, Meridian, ID 83642
MLS# 99001604Listed by: O2 REAL ESTATE GROUP - New
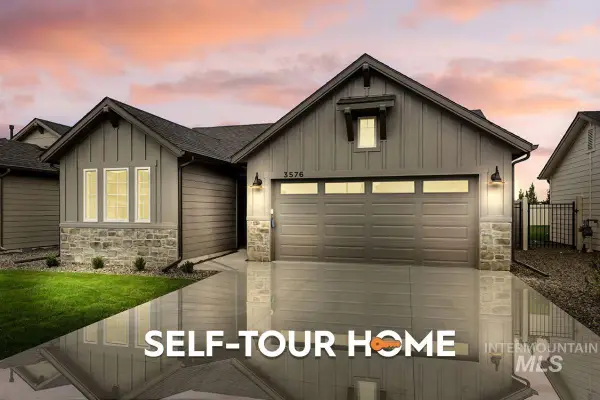 $523,800Active3 beds 2 baths1,589 sq. ft.
3576 E Cedarhurst Lane, Meridian, ID 83642
MLS# 99001606Listed by: O2 REAL ESTATE GROUP


Protect your home and budget from life's surprises with an Assurant Home Warranty, backed by a partner that supports you through every step of homeownership. Explore Plans.
© 2026 Better Homes and Gardens Real Estate LLC. An Anywhere Real Estate company. All rights reserved. Better Homes and Gardens® Real Estate is a registered trademark owned by Meredith Operations Corporation, licensed to Better Homes and Gardens Real Estate LLC and used with permission. Better Homes and Gardens Real Estate LLC fully supports the principles of the Fair Housing Act and the Equal Opportunity Act. Listing information is deemed reliable but is not guaranteed accurate.
Each office is independently owned and operated.
Any services or products provided by third parties are not provided by, affiliated with or related to Better Homes and Gardens Real Estate LLC, or its affiliated companies.