
641 E Crest Ridge Dr, Meridian, ID 83642
Local realty services provided by:Better Homes and Gardens Real Estate 43° North
Upcoming open houses
- Sat, Oct 1001:00 pm - 03:00 pm
Listed by: sheila smithMain: 208-344-7477
Office: re/max capital city
MLS#:99003168
Source:ID_IMLS
Price summary
- Price:$764,900
- Price per sq. ft.:$252.44
- Monthly HOA dues:$87.5
About this home
OPEN HOUSE SAT 10/10 1-3PM. Backing directly to open space in Reflection Ridge, this custom Tresidio home brings together elevated finishes, a flexible floor plan & room to spread out. Engineered hardwoods carry into the great room, where a wall of windows fills the space with light & a stone fireplace and custom coffered ceilings add character. Statement lighting defines the dedicated dining area, while the kitchen centers around a generous island with breakfast bar, gas cooktop, double ovens, stainless appliances, large pantry, upgraded solid surfaces & included refrigerator. The main level primary suite adds a little luxury with an architectural tray ceiling, soaker tub, oversized tiled walk in shower with bench & generous closet. Four additional bedrooms plus bonus space leave plenty of options, along with a luxe bathroom featuring dual vanities & separate shower. Just off the oversized finished 3 car garage, a built in drop zone keeps daily life organized, while an entire wall of built in garage storage adds serious function. Out back, the fully fenced yard opens directly to green space & includes established landscaping, a covered patio, storage shed & outdoor speakers. Surround sound & backup generator hookup are also included. Reflection Ridge offers a quiet setting with a community pool, volleyball, green space & nearby schools....
Contact an agent
Home facts
- Year built:2017
- Subdivision & Development:Reflection Ridge
- Listing ID #:99003168
- Added:1 day(s) ago
- Updated:October 09, 2026 at 02:26 PM
Rooms and interior
- Bedrooms:5
- Total bathrooms:3
- Full bathrooms:3
- Flooring:Tile
- Bathrooms Description:Bath-Master
- Kitchen Description:Kitchen Island, Pantry
- Living area:3,030 sq. ft.
Heating and cooling
- Cooling:Central Air
- Heating:Forced Air, Natural Gas
- Central air:Yes
Structure and exterior
- Roof:Architectural Style
- Year built:2017
- Building area:3,030 sq. ft.
- Lot area:0.21 Acres
- Construction Materials:Frame, Stone
- Foundation Description:Crawl Space
Schools
- High school:Mountain View
- Middle school:Victory
- Elementary school:Mary McPherson
Utilities
- Water:City Service
Finances and disclosures
- Price:$764,900
- Price per sq. ft.:$252.44
- Tax amount:$2,692 (2025)
Features and amenities
- Amenities:Bath-Master, Breakfast Bar, Central Vacuum Plumbed, Kitchen Island, Pantry, Walk-In Closet(s)
- Pool features:Community, In Ground, Pool
Parking
- Parking description:Attached
- Garage:Yes
- Garage spaces:3
New listings near 641 E Crest Ridge Dr
- New
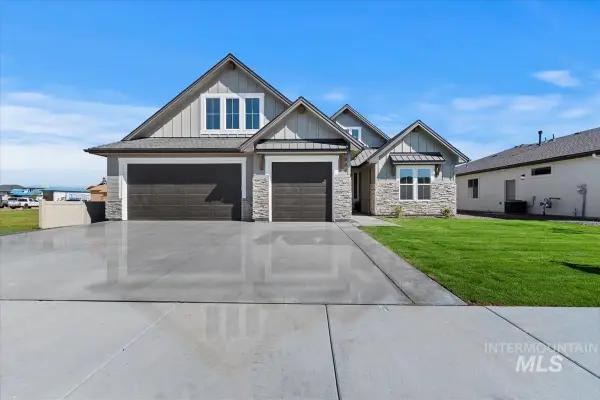 $711,880Active5 beds 4 baths3,062 sq. ft.
1974 W Smokey Lake Dr., Meridian, ID 83642
MLS# 99003280Listed by: HOMES OF IDAHO - Open Sat, 12 to 3pmNew
 $550,000Active2 beds 2 baths1,590 sq. ft.
235 W. Pavilion Lane, Meridian, ID 83646
MLS# 99003242Listed by: POINT REALTY LLC - New
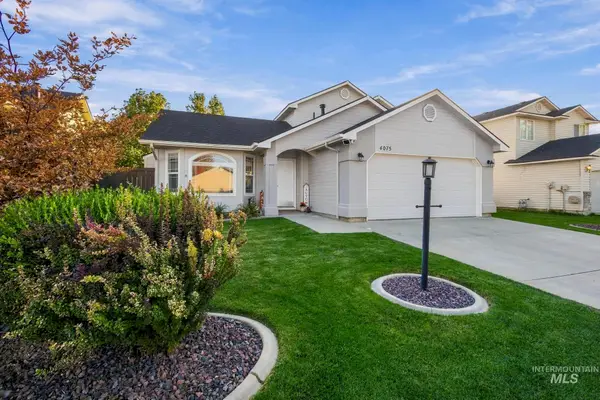 $419,000Active3 beds 2 baths1,343 sq. ft.
4075 W Bedrock Dr, Meridian, ID 83646
MLS# 99003229Listed by: BOISE PREMIER REAL ESTATE - New
 $549,000Active4 beds 2 baths2,260 sq. ft.
5095 W Torana St, Meridian, ID 83646
MLS# 99003216Listed by: KELLER WILLIAMS REALTY BOISE - New
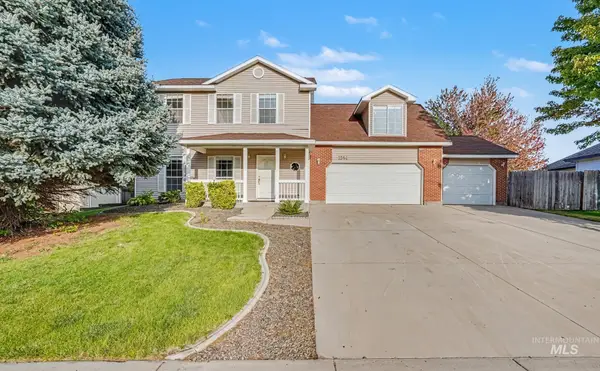 $449,000Active4 beds 3 baths1,862 sq. ft.
2564 N Monaco, Meridian, ID 83646
MLS# 99003221Listed by: INDEPENDENCE REAL ESTATE - New
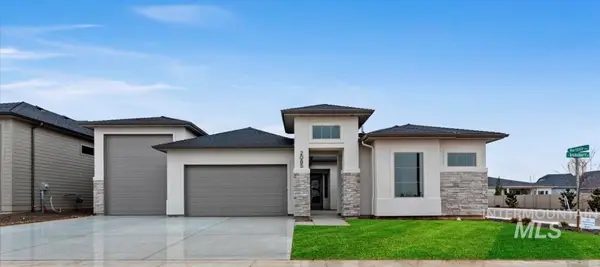 $887,880Active4 beds 3 baths2,527 sq. ft.
1992 W Smokey Lake Dr., Meridian, ID 83642
MLS# 99003223Listed by: HOMES OF IDAHO - New
 $85,000Active2 beds 1 baths684 sq. ft.
700 E Fairview Ave #74, Meridian, ID 83642
MLS# 99003190Listed by: KELLER WILLIAMS REALTY BOISE - Open Sat, 12 to 3pmNew
 $750,000Active3 beds 3 baths2,550 sq. ft.
4615 W Greenspire Dr, Meridian, ID 83646
MLS# 99003193Listed by: HOMES OF IDAHO - New
 $884,999Active4 beds 4 baths3,437 sq. ft.
6841 W Mattawa Dr., Meridian, ID 83646
MLS# 99003195Listed by: SILVERCREEK REALTY GROUP - Open Sat, 10am to 12pmNew
 $440,000Active2 beds 2 baths1,389 sq. ft.
2391 E Kamay Drive, Meridian, ID 83646
MLS# 99003173Listed by: SILVERCREEK REALTY GROUP


Protect your home and budget from life's surprises with an Assurant Home Warranty, backed by a partner that supports you through every step of homeownership. Explore Plans.
© 2026 Better Homes and Gardens Real Estate LLC. An Anywhere Real Estate company. All rights reserved. Better Homes and Gardens® Real Estate is a registered trademark owned by Meredith Operations Corporation, licensed to Better Homes and Gardens Real Estate LLC and used with permission. Better Homes and Gardens Real Estate LLC fully supports the principles of the Fair Housing Act and the Equal Opportunity Act. Listing information is deemed reliable but is not guaranteed accurate.
Each office is independently owned and operated.
Any services or products provided by third parties are not provided by, affiliated with or related to Better Homes and Gardens Real Estate LLC, or its affiliated companies.