
6751 N Barney Lane, Meridian, ID 83646
Local realty services provided by:Better Homes and Gardens Real Estate 43° North
Upcoming open houses
- Sat, Nov 1411:00 am - 01:00 pm
Listed by: raquel petzingerCell: 208-794-2187
Office: presidio real estate idaho
MLS#:99001128
Source:ID_IMLS
Price summary
- Price:$1,395,000
- Price per sq. ft.:$482.87
About this home
$20,000 Seller Credit AND 1.5% loan amount contribution towards interest rate buy down with preferred lender.* Ask for details. Welcome to your own private retreat! Situated on an impressive one-acre lot backing directly to Spurwing's Executive Golf Course, this property offers an exceptional combination of space, recreation, versatility, and outdoor living. The backyard is truly the showstopper, featuring a beautiful swimming pool with a waterfall feature - perfect for relaxing summer afternoons or entertaining family and friends. Enjoy your own basketball/sports court, plenty of room to play and gather, and a dedicated garden area for those who love to grow their own flowers, fruits, or vegetables. Adding even more versatility is a private casita with a living area and full bathroom, just steps from the pool. It's ideal as a guest retreat, home office, studio or pool house. With expansive outdoor space, beautiful golf course views, a pool, sports court, garden area, and the added flexibility of an ADU, this property offers a truly unique lifestyle. One-acre properties with this combination of amenities and a golf course backdrop are a rare find!...
Contact an agent
Home facts
- Year built:1993
- Subdivision & Development:Brandt Sub
- Listing ID #:99001128
- Added:56 day(s) ago
- Updated:November 13, 2026 at 03:34 PM
Rooms and interior
- Bedrooms:5
- Total bathrooms:3
- Full bathrooms:3
- Flooring:Carpet, Hardwood, Tile
- Bathrooms Description:Bath-Master
- Kitchen Description:Kitchen Island, Pantry
- Living area:2,649 sq. ft.
Heating and cooling
- Cooling:Central Air
- Heating:Forced Air, Natural Gas
- Central air:Yes
Structure and exterior
- Roof:Composition
- Year built:1993
- Building area:2,649 sq. ft.
- Lot area:1 Acres
- Lot Features:Cul-De-Sac
- Construction Materials:Frame
- Foundation Description:Crawl Space
Schools
- High school:Rocky Mountain
- Middle school:Sawtooth Middle
- Elementary school:Willow Creek
Utilities
- Water:Well
- Sewer:Septic Tank
Finances and disclosures
- Price:$1,395,000
- Price per sq. ft.:$482.87
- Tax amount:$3,111 (2025)
Features and amenities
- Amenities:Bath-Master, Kitchen Island, Pantry, Split Bedroom, Walk-In Closet(s)
- Pool features:In Ground, Pool, Private
Parking
- Parking description:Attached, Finished Driveway, RV Access/Parking
- Garage:Yes
- Garage spaces:3
New listings near 6751 N Barney Lane
- New
 $2,499,900Active5 beds 7 baths5,763 sq. ft.
2961 E Bingley Drive, Meridian, ID 83642
MLS# 99006334Listed by: BOISE PREMIER REAL ESTATE - New
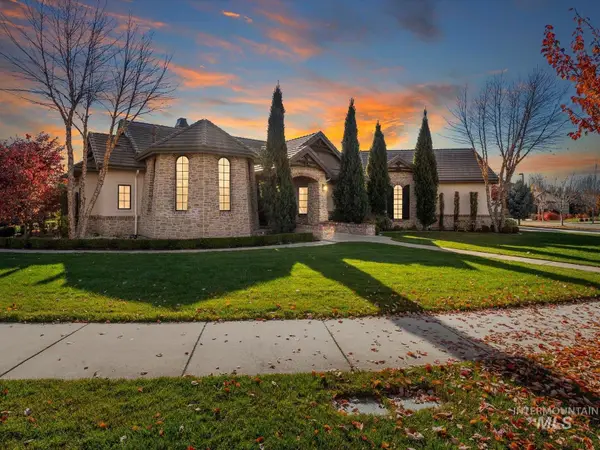 $2,075,000Active3 beds 3 baths2,922 sq. ft.
7146 N Spurwing Rim Pl, Meridian, ID 83646
MLS# 99006314Listed by: AMHERST MADISON - Open Sat, 12 to 3pmNew
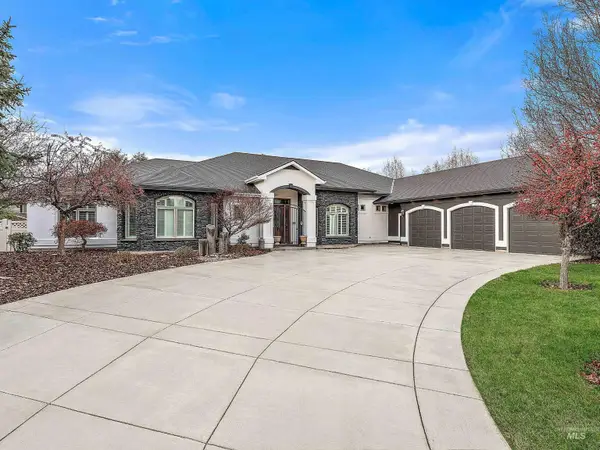 $2,300,000Active4 beds 6 baths4,904 sq. ft.
2710 W Maracay Dr, Meridian, ID 83646
MLS# 99006318Listed by: FIRST TEAM REAL ESTATE - Open Sun, 11am to 1pmNew
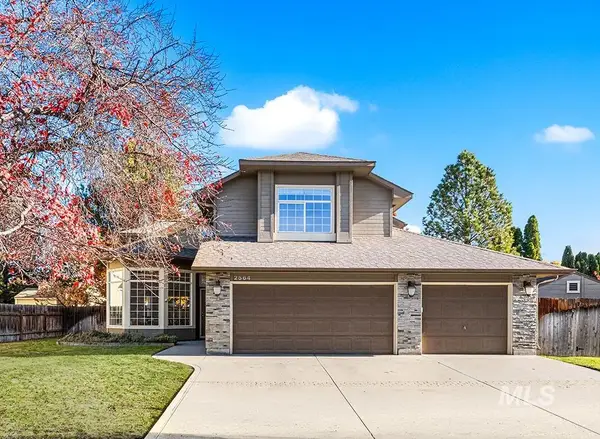 $569,900Active4 beds 3 baths2,142 sq. ft.
2564 S Bayou Bar Way, Meridian, ID 83642
MLS# 99006277Listed by: AMHERST MADISON - New
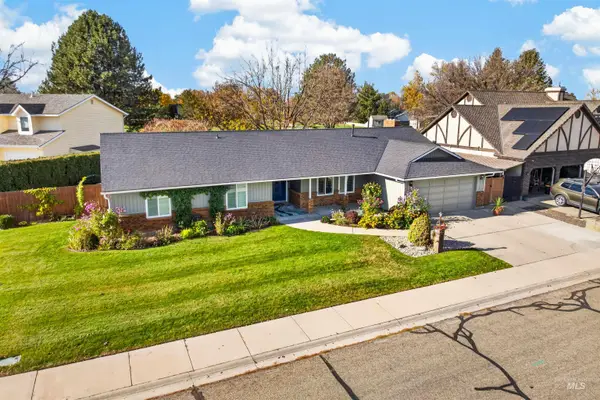 $544,900Active3 beds 2 baths1,848 sq. ft.
3665 W Woodmont Dr, Meridian, ID 83646
MLS# 99006283Listed by: EAGLE REALTY LLC - New
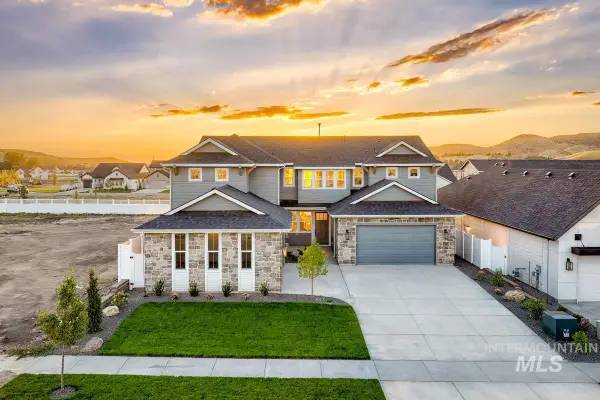 $996,300Active4 beds 4 baths3,590 sq. ft.
2960 E Mardia St, Meridian, ID 83642
MLS# 99006262Listed by: ASPIRE REALTY GROUP - New
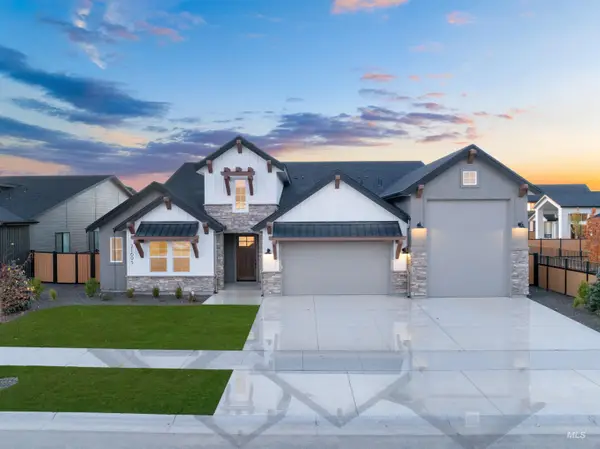 $1,056,500Active3 beds 3 baths3,517 sq. ft.
3064 E Mardia St, Meridian, ID 83642
MLS# 99006232Listed by: SILVERCREEK REALTY GROUP - Open Sat, 11am to 1pmNew
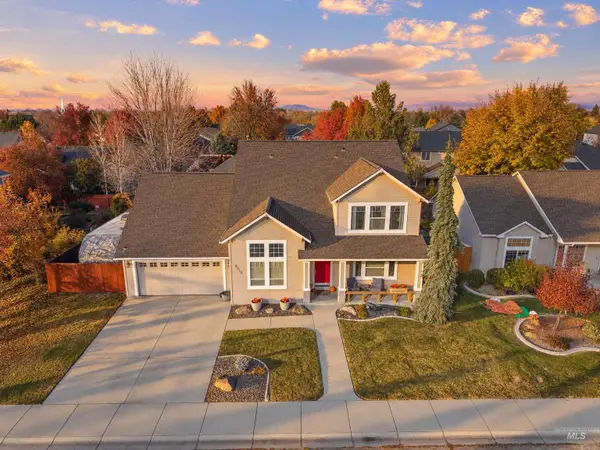 $549,900Active5 beds 3 baths2,226 sq. ft.
2312 W Andrew Creek St, Meridian, ID 83646
MLS# 99006236Listed by: HOMES OF IDAHO - New
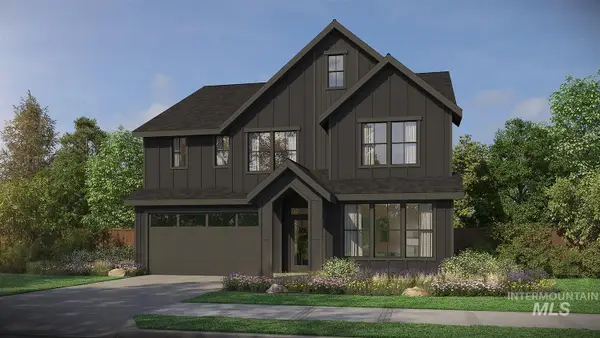 $924,800Active5 beds 4 baths2,844 sq. ft.
4167 S Ridge Edge Way #Jasper-D 11b1, Meridian, ID 83642
MLS# 99006201Listed by: HOMES OF IDAHO - New
 $438,995Active3 beds 3 baths1,623 sq. ft.
5822 S Baneberry Ave, Meridian, ID 83642
MLS# 99006219Listed by: CBH SALES & MARKETING INC


Protect your home and budget from life's surprises with an Assurant Home Warranty, backed by a partner that supports you through every step of homeownership. Explore Plans.
© 2026 Better Homes and Gardens Real Estate LLC. An Anywhere Real Estate company. All rights reserved. Better Homes and Gardens® Real Estate is a registered trademark owned by Meredith Operations Corporation, licensed to Better Homes and Gardens Real Estate LLC and used with permission. Better Homes and Gardens Real Estate LLC fully supports the principles of the Fair Housing Act and the Equal Opportunity Act. Listing information is deemed reliable but is not guaranteed accurate.
Each office is independently owned and operated.
Any services or products provided by third parties are not provided by, affiliated with or related to Better Homes and Gardens Real Estate LLC, or its affiliated companies.