
7600 W Ledgerwood Lane, Meridian, ID 83646
Local realty services provided by:Better Homes and Gardens Real Estate 43° North
7600 W Ledgerwood Lane,Meridian, ID 83646
$4,999,999
- 5 Beds
- 6 Baths
- 7,668 sq. ft.
- Single family
- Active
Listed by: andreea chelaruMain: 208-391-2391
Office: amherst madison
MLS#:98996424
Source:ID_IMLS
Price summary
- Price:$4,999,999
- Price per sq. ft.:$652.06
- Monthly HOA dues:$100
About this home
Welcome to Shooting Star Ranch—an exquisite 5.068 acre equestrian retreat in a gated community. This custom, exceptionally designed estate exemplifies Idaho luxury with remarkable finishes throughout. Designed for seamless indoor/outdoor living, it offers a private courtyard, saltwater pool, home theatre, game room, and a chef’s kitchen featuring high-end Sub-Zero appliances. The spa-like primary suite provides a tranquil retreat. Panoramic mountain views surround the beautifully landscaped grounds. The equestrian amenities are unmatched, including two arenas equipped with sprinkler systems, six stalls with runs, hay barn, two tack rooms, and a washroom. A rare opportunity to enjoy upscale living with premier horse facilities in a breathtaking Idaho setting.
Contact an agent
Home facts
- Year built:2008
- Subdivision & Development:Sunshine Estate
- Listing ID #:98996424
- Added:9 day(s) ago
- Updated:August 15, 2026 at 01:45 AM
Rooms and interior
- Bedrooms:5
- Total bathrooms:6
- Full bathrooms:6
- Flooring:Hardwood, Tile
- Bathrooms Description:Bath-Master
- Kitchen Description:Kitchen Island, Pantry
- Living area:7,668 sq. ft.
Heating and cooling
- Cooling:Central Air
- Heating:Electric, Forced Air, Heat Pump, Natural Gas
- Central air:Yes
Structure and exterior
- Roof:Tile
- Year built:2008
- Building area:7,668 sq. ft.
- Lot area:5.07 Acres
- Lot Features:Horses, Irrigation Available
- Construction Materials:Concrete, Stone, Stucco
- Foundation Description:Crawl Space
Schools
- High school:Owyhee
- Middle school:Star
- Elementary school:Pleasant View
Utilities
- Water:Well
- Sewer:Septic Tank
Finances and disclosures
- Price:$4,999,999
- Price per sq. ft.:$652.06
- Tax amount:$10,312 (2025)
Features and amenities
- Amenities:Bath-Master, Breakfast Bar, Kitchen Island, Pantry, Walk-In Closet(s)
- Pool features:In Ground
Parking
- Parking description:Attached, RV Access/Parking
- Garage:Yes
- Garage spaces:8
New listings near 7600 W Ledgerwood Lane
- New
 $430,000Active3 beds 3 baths1,590 sq. ft.
952 E Hawk St, Meridian, ID 83646
MLS# 98997507Listed by: JPAR LIVE LOCAL - New
 $678,000Active5 beds 3 baths2,445 sq. ft.
619 E Bonita Canyon, Meridian, ID 83642
MLS# 98997510Listed by: KELLER WILLIAMS REALTY BOISE - New
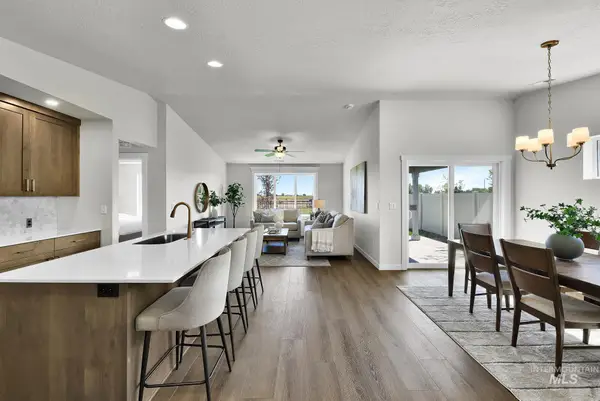 $469,900Active3 beds 2 baths1,588 sq. ft.
1321 W Jasper St, Meridian, ID 83642
MLS# 98997495Listed by: AMHERST MADISON - New
 $394,900Active3 beds 3 baths1,635 sq. ft.
436 N Fritts Ave, Meridian, ID 83642
MLS# 98997500Listed by: AMHERST MADISON - New
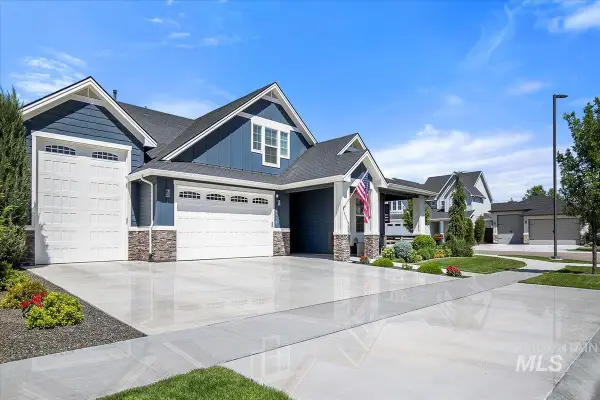 $1,099,900Active5 beds 3 baths3,065 sq. ft.
6119 N Farleigh Ave, Meridian, ID 83646
MLS# 98997488Listed by: SILVERCREEK REALTY GROUP - New
 $779,000Active3 beds 3 baths2,340 sq. ft.
1839 E Acme St, Meridian, ID 83642
MLS# 98997444Listed by: EQUITY NORTHWEST REAL ESTATE - New
 $410,000Active3 beds 2 baths1,306 sq. ft.
4588 N Price Ave, Meridian, ID 83646
MLS# 98997446Listed by: ATOVA - Open Sat, 1 to 3pmNew
 $850,000Active3 beds 3 baths2,533 sq. ft.
4601 E Copper Point Dr, Meridian, ID 83642
MLS# 98997455Listed by: COMPASS RE - Open Sat, 12 to 2pmNew
 $464,000Active3 beds 2 baths1,808 sq. ft.
2051 N Applewood Pl, Meridian, ID 83646
MLS# 98997406Listed by: HOMES OF IDAHO - Open Sun, 12 to 2pmNew
 $430,000Active3 beds 2 baths1,310 sq. ft.
2286 N Wingate Pl,, Meridian, ID 83646
MLS# 98997408Listed by: PRESIDIO REAL ESTATE IDAHO


Protect your home and budget from life's surprises with an Assurant Home Warranty, backed by a partner that supports you through every step of homeownership. Explore Plans.
© 2026 Better Homes and Gardens Real Estate LLC. An Anywhere Real Estate company. All rights reserved. Better Homes and Gardens® Real Estate is a registered trademark owned by Meredith Operations Corporation, licensed to Better Homes and Gardens Real Estate LLC and used with permission. Better Homes and Gardens Real Estate LLC fully supports the principles of the Fair Housing Act and the Equal Opportunity Act. Listing information is deemed reliable but is not guaranteed accurate.
Each office is independently owned and operated.
Any services or products provided by third parties are not provided by, affiliated with or related to Better Homes and Gardens Real Estate LLC, or its affiliated companies.