
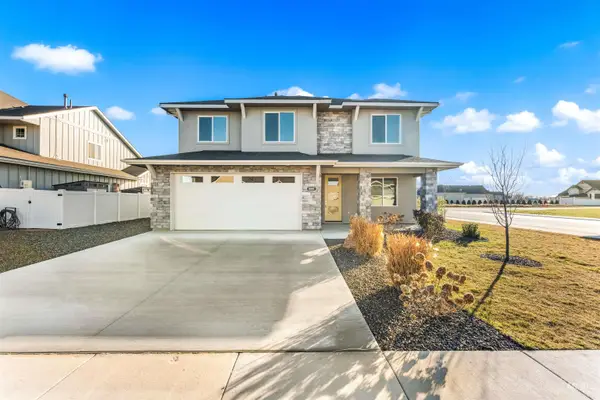
12780 Draft St, Middleton, ID 83644
Local realty services provided by:Better Homes and Gardens Real Estate 43° North
12780 Draft St,Middleton, ID 83644
$975,000
- 3 Beds
- 3 Baths
- 2,325 sq. ft.
- Single family
- Active
Listed by: julie essigCell: 208-570-3090
Office: homes of idaho
MLS#:99000513
Source:ID_IMLS
Price summary
- Price:$975,000
- Price per sq. ft.:$419.35
- Monthly HOA dues:$66.67
About this home
Located in a small 30-home community just outside Middleton city limits, this 2,325 square feet of single-level home features 3 bedrooms, 2.5 bathrooms, and 3-car garage with a dedicated RV bay. Inside, vaulted ceilings in the great room and primary suite give the home an open, spacious feel, while the large kitchen, generous dining area, and oversized sliding glass doors make the layout work just as well for everyday life as it does for entertaining. The kitchen features a premium Thermador appliance package, and the home also includes Reverse Osmois drinking water, an anion water purification system, and a water softener. Utilities include a private well, septic system, fiber optic internet, and natural gas service. Outside is where this property really stands out. There is room for at least a 40' x 60' shop and/or an ADU, with a separate culvert already installed for future access. Horses are allowed, and there is plenty of flexibility to add a shop, guest space, animals, or other improvements over time. With an RV garage, large covered patio, great indoor/outdoor flow, quality upgrades, and room to grow, this property offers something that is getting harder to find: a newer home with the space and freedom to make the property your own....
Contact an agent
Home facts
- Year built:2025
- Subdivision & Development:Country Sage Ranches
- Listing ID #:99000513
- Added:12 day(s) ago
- Updated:September 24, 2026 at 02:15 PM
Rooms and interior
- Bedrooms:3
- Total bathrooms:3
- Full bathrooms:3
- Flooring:Carpet, Tile
- Bathrooms Description:Bath-Master
- Kitchen Description:Kitchen Island
- Living area:2,325 sq. ft.
Heating and cooling
- Cooling:Central Air
- Heating:Forced Air, Natural Gas, Radiant
- Central air:Yes
Structure and exterior
- Roof:Composition
- Year built:2025
- Building area:2,325 sq. ft.
- Lot area:1.11 Acres
- Lot Features:Chickens, Horses, Irrigation Available
- Construction Materials:Brick, Concrete, Frame, Stone, Stucco, Wood Siding
- Foundation Description:Crawl Space
Schools
- High school:Middleton
- Middle school:Middleton Jr
- Elementary school:Middleton Heights
Utilities
- Water:Well
- Sewer:Septic Tank
Finances and disclosures
- Price:$975,000
- Price per sq. ft.:$419.35
- Tax amount:$909 (2025)
Features and amenities
- Amenities:Bath-Master, Breakfast Bar, Central Vacuum Plumbed, Kitchen Island, Split Bedroom, Walk-In Closet(s)
Parking
- Parking description:Attached, Finished Driveway, RV Access/Parking
- Garage:Yes
- Garage spaces:3
New listings near 12780 Draft St
- New
 $599,000Active4 beds 3 baths3,360 sq. ft.
10201 Willis Rd., Middleton, ID 83644
MLS# 99001686Listed by: 1ST PLACE REALTY, LLC - New
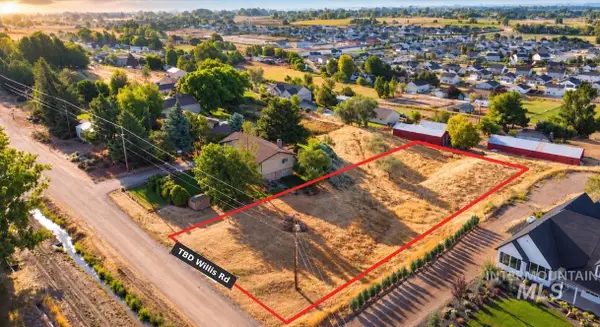 $199,000Active0.78 Acres
TBD Willis Rd, Middleton, ID 83644
MLS# 99001688Listed by: 1ST PLACE REALTY, LLC - New
 $610,000Active5 beds 3 baths2,371 sq. ft.
1030 N Powder River Dr, Middleton, ID 83644
MLS# 99001524Listed by: WINDERMERE REAL ESTATE PROFESSIONALS - New
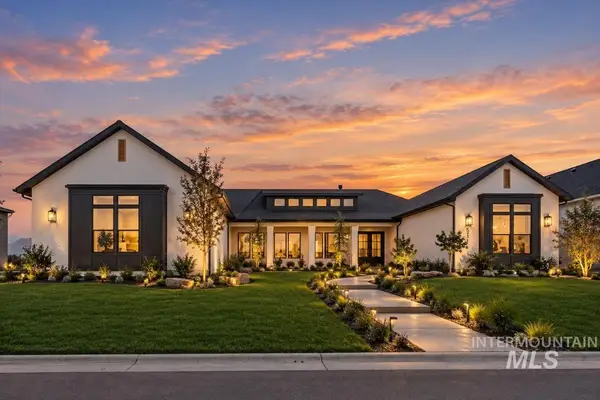 $1,349,900Active4 beds 4 baths3,418 sq. ft.
531 Midpoint Ave, Middleton, ID 83544
MLS# 99001410Listed by: PRESIDIO REAL ESTATE IDAHO - New
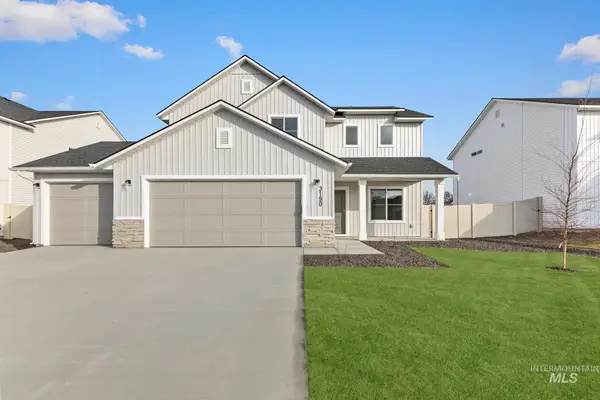 $464,990Active4 beds 3 baths2,054 sq. ft.
1811 Gyrfalcon St, Middleton, ID 83644
MLS# 99001344Listed by: CBH SALES & MARKETING INC - New
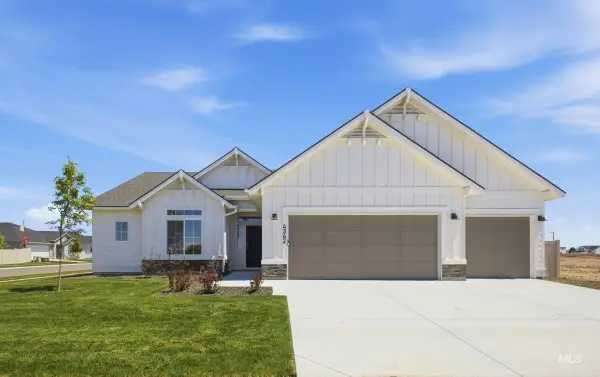 $499,990Active3 beds 2 baths2,100 sq. ft.
1770 Dyer St, Middleton, ID 83644
MLS# 99001349Listed by: CBH SALES & MARKETING INC  $440,990Pending4 beds 2 baths2,126 sq. ft.
1788 Piperton Ave, Middleton, ID 83644
MLS# 99001353Listed by: CBH SALES & MARKETING INC- New
 $489,990Active3 beds 3 baths1,982 sq. ft.
2046 W Concha Street, Middleton, ID 83644
MLS# 99001301Listed by: BERKSHIRE HATHAWAY HOME SERVICES IDAHO REALTY - New
 $1,490,000Active4 beds 4 baths3,715 sq. ft.
24821 Haflinger Way, Middleton, ID 83644
MLS# 99001302Listed by: SILVERCREEK REALTY GROUP - Open Fri, 12 to 4pmNew
 $699,900Active6 beds 3 baths2,970 sq. ft.
8081 Tandy Cove St, Middleton, ID 83644
MLS# 99001275Listed by: HOMES OF IDAHO


Protect your home and budget from life's surprises with an Assurant Home Warranty, backed by a partner that supports you through every step of homeownership. Explore Plans.
© 2026 Better Homes and Gardens Real Estate LLC. An Anywhere Real Estate company. All rights reserved. Better Homes and Gardens® Real Estate is a registered trademark owned by Meredith Operations Corporation, licensed to Better Homes and Gardens Real Estate LLC and used with permission. Better Homes and Gardens Real Estate LLC fully supports the principles of the Fair Housing Act and the Equal Opportunity Act. Listing information is deemed reliable but is not guaranteed accurate.
Each office is independently owned and operated.
Any services or products provided by third parties are not provided by, affiliated with or related to Better Homes and Gardens Real Estate LLC, or its affiliated companies.