
1914 N Perth Ave, Middleton, ID 83644
Local realty services provided by:Better Homes and Gardens Real Estate 43° North
Upcoming open houses
- Sat, Oct 0312:00 pm - 03:00 pm
Listed by: rachel johnsonMain: 208-870-7030
Office: relocate 208
MLS#:99002305
Source:ID_IMLS
Price summary
- Price:$574,900
- Price per sq. ft.:$290.5
- Monthly HOA dues:$66.67
About this home
Welcome to the outskirts of Middleton, where spaces are wider & the surroundings take on a more scenic feel. This better-than-new home in Estates at West Highlands stands apart w/ upgrades where they count & a setting that feels spacious, polished & refreshingly different. The backyard opens toward acreage properties, mature landscaping & filtered hill views, creating a peaceful backdrop rarely found in a subdivision. An east-facing backyard brings afternoon shade, while 1,000+ sq ft of added concrete, gated RV/trailer parking, an expanded covered patio & gas BBQ stub create generous space to gather, entertain & enjoy. The oversized 3-car garage has a 4' extension and is fully insulated, including the garage door. Two French drains & a foundation drainage system add peace of mind. Inside, enjoy a true 4-bedroom split-bedroom design, wide hallways, graceful archways, vaulted main living areas & 9' ceilings. The kitchen features premium quartz, upgraded maple cabinetry, full tile backsplash, gas range, coffee-bar area, walk-in pantry & generous island seating for four, plus a well-sized dining area. Upgraded LVP, quartz bath counters, laundry cabinetry & wood-wrapped windows add a more finished, upscale feel throughout. Set on a .26-acre homesite, this is a home that welcomes you in with a setting that feels special & gives you more room to exhale....
Contact an agent
Home facts
- Year built:2024
- Subdivision & Development:Estates at West Highlands
- Listing ID #:99002305
- Added:1 day(s) ago
- Updated:September 30, 2026 at 01:28 PM
Rooms and interior
- Bedrooms:4
- Total bathrooms:2
- Full bathrooms:2
- Flooring:Carpet
- Bathrooms Description:Bath-Master
- Kitchen Description:Kitchen Island, Pantry
- Living area:1,979 sq. ft.
Heating and cooling
- Cooling:Central Air
- Heating:Forced Air, Natural Gas
- Central air:Yes
Structure and exterior
- Roof:Composition
- Year built:2024
- Building area:1,979 sq. ft.
- Lot area:0.26 Acres
- Lot Features:Irrigation Available, Sidewalks
- Construction Materials:Frame
- Foundation Description:Crawl Space
Schools
- High school:Middleton
- Middle school:Middleton Jr
- Elementary school:Heights
Utilities
- Water:City Service
Finances and disclosures
- Price:$574,900
- Price per sq. ft.:$290.5
- Tax amount:$2,278 (2025)
Features and amenities
- Amenities:Bath-Master, Breakfast Bar, Kitchen Island, Pantry, Split Bedroom, Walk-In Closet(s)
Parking
- Parking description:Attached, Finished Driveway, RV Access/Parking
- Garage:Yes
- Garage spaces:3
New listings near 1914 N Perth Ave
- New
 Active3 beds 2 baths1,901 sq. ft.
474 Creek Valley St, Middleton, ID 83544
MLS# 99002167Listed by: ASPIRE REALTY GROUP - New
 $629,990Active5 beds 5 baths3,937 sq. ft.
1754 Dyer St, Middleton, ID 83644
MLS# 99002106Listed by: CBH SALES & MARKETING INC - New
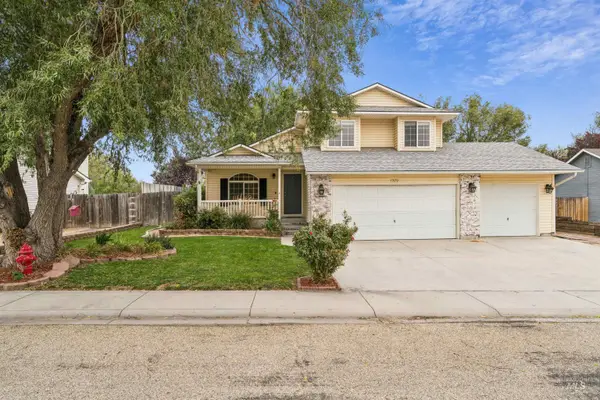 $404,900Active3 beds 3 baths1,528 sq. ft.
1320 New York, Middleton, ID 83644
MLS# 99002060Listed by: KELLER WILLIAMS REALTY BOISE - New
 $475,000Active5 beds 2 baths2,684 sq. ft.
23752 Cemetery Rd, Middleton, ID 83644
MLS# 99001837Listed by: THG REAL ESTATE - Open Thu, 2 to 5pmNew
 $1,449,900Active3 beds 4 baths2,920 sq. ft.
527 Midpoint Ave, Middleton, ID 83644
MLS# 99001782Listed by: SILVERCREEK REALTY GROUP  $602,571Pending3 beds 2 baths1,857 sq. ft.
700 Trillium St, Middleton, ID 83644
MLS# 99001811Listed by: TOLL BROTHERS REAL ESTATE, INC- New
 $625,000Active3 beds 3 baths2,173 sq. ft.
1297 W Six Shooter St, Middleton, ID 83644
MLS# 99001778Listed by: KELLER WILLIAMS REALTY BOISE - New
 $599,000Active4 beds 3 baths3,360 sq. ft.
10201 Willis Rd., Middleton, ID 83644
MLS# 99001686Listed by: 1ST PLACE REALTY, LLC - New
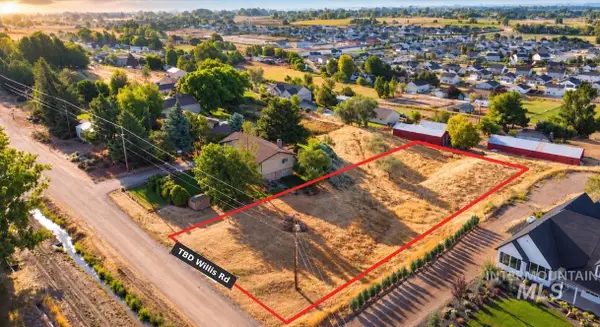 $199,000Active0.78 Acres
TBD Willis Rd, Middleton, ID 83644
MLS# 99001688Listed by: 1ST PLACE REALTY, LLC


Protect your home and budget from life's surprises with an Assurant Home Warranty, backed by a partner that supports you through every step of homeownership. Explore Plans.
© 2026 Better Homes and Gardens Real Estate LLC. An Anywhere Real Estate company. All rights reserved. Better Homes and Gardens® Real Estate is a registered trademark owned by Meredith Operations Corporation, licensed to Better Homes and Gardens Real Estate LLC and used with permission. Better Homes and Gardens Real Estate LLC fully supports the principles of the Fair Housing Act and the Equal Opportunity Act. Listing information is deemed reliable but is not guaranteed accurate.
Each office is independently owned and operated.
Any services or products provided by third parties are not provided by, affiliated with or related to Better Homes and Gardens Real Estate LLC, or its affiliated companies.