
25127 Red Sage Ln, Middleton, ID 83644
Local realty services provided by:Better Homes and Gardens Real Estate 43° North
25127 Red Sage Ln,Middleton, ID 83644
$1,485,000Last list price
- 4 Beds
- 4 Baths
- - sq. ft.
- Single family
- Sold
Listed by: joseph platzCell: 208-739-1719
Office: keller williams realty boise
MLS#:98993362
Source:ID_IMLS
Sorry, we are unable to map this address
Price summary
- Price:$1,485,000
About this home
Resort-style country living on 1.07 acres with NO HOA! This exceptional custom home offers the perfect blend of luxury, recreation, and functionality in one of the Treasure Valley's most desirable locations. Designed for entertaining, the backyard is a true oasis featuring a heated 40x20 in-ground pool, expansive 85x14 covered patio, built-in natural gas BBQ and custom firepit, all perfectly positioned to enjoy Idaho sunsets. Inside, soaring vaulted ceilings with wood beam accents welcome you into an open-concept floorplan with a chef's kitchen featuring a 6-burner gas range, granite countertops, oversized island, and walk-in pantry. Thoughtful upgrades include Pella heat-resistant windows, central vacuum, Quantum Fiber internet, natural gas service, and ADA friendly, universal design. The luxurious primary suite offers a fireplace, freestanding soaking tub, and a spacious walk-in closet connected directly to the laundry room. Car, RV, and boat enthusiasts will love the upgraded garage with polyurethane floors, 50' RV bay with 220 power and mini-split HVAC, plus a 32' boat bay. Rarely does a property combine this level of indoor comfort, outdoor living, and garage versatility. A rare opportunity to enjoy resort-style country living without sacrificing convenience and easy access to Boise, Meridian, and beyond!...
Contact an agent
Home facts
- Year built:2022
- Subdivision & Development:0 Not Applicable
- Listing ID #:98993362
- Added:77 day(s) ago
- Updated:September 25, 2026 at 06:25 AM
Rooms and interior
- Bedrooms:4
- Total bathrooms:4
- Full bathrooms:4
- Bathrooms Description:Bath-Master
- Kitchen Description:Kitchen Island, Pantry
Heating and cooling
- Cooling:Central Air
- Heating:Forced Air, Natural Gas
- Central air:Yes
Structure and exterior
- Roof:Architectural Style
- Year built:2022
- Lot Features:Chickens
- Construction Materials:Brick, Frame, Stucco
- Foundation Description:Crawl Space
Schools
- High school:Middleton
- Middle school:Middleton Jr
- Elementary school:Middleton Heights
Utilities
- Water:Well
- Sewer:Septic Tank
Finances and disclosures
- Price:$1,485,000
- Tax amount:$4,271 (2025)
Features and amenities
- Amenities:Bath-Master, Breakfast Bar, Kitchen Island, Pantry, Split Bedroom, Walk-In Closet(s)
- Pool features:In Ground, Pool, Private
Parking
- Parking description:Attached, RV Access/Parking
- Garage:Yes
- Garage spaces:5
New listings near 25127 Red Sage Ln
- Open Fri, 4:30 to 6:30pmNew
 $475,000Active5 beds 2 baths2,684 sq. ft.
23752 Cemetery Rd, Middleton, ID 83644
MLS# 99001837Listed by: THG REAL ESTATE - New
 $1,449,900Active3 beds 4 baths2,920 sq. ft.
527 Midpoint Ave, Middleton, ID 83644
MLS# 99001782Listed by: SILVERCREEK REALTY GROUP  $602,571Pending3 beds 2 baths1,857 sq. ft.
700 Trillium St, Middleton, ID 83644
MLS# 99001811Listed by: TOLL BROTHERS REAL ESTATE, INC- New
 $625,000Active3 beds 3 baths2,173 sq. ft.
1297 W Six Shooter St, Middleton, ID 83644
MLS# 99001778Listed by: KELLER WILLIAMS REALTY BOISE - New
 $599,000Active4 beds 3 baths3,360 sq. ft.
10201 Willis Rd., Middleton, ID 83644
MLS# 99001686Listed by: 1ST PLACE REALTY, LLC - New
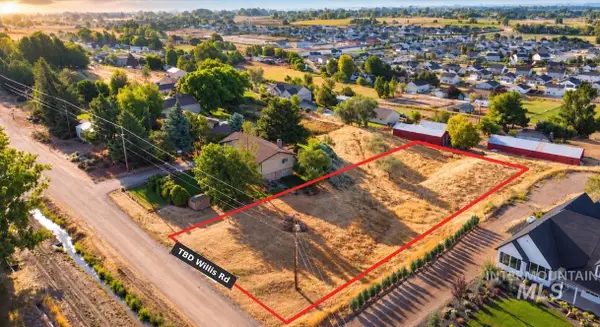 $199,000Active0.78 Acres
TBD Willis Rd, Middleton, ID 83644
MLS# 99001688Listed by: 1ST PLACE REALTY, LLC - New
 $610,000Active5 beds 3 baths2,371 sq. ft.
1030 N Powder River Dr, Middleton, ID 83644
MLS# 99001524Listed by: WINDERMERE REAL ESTATE PROFESSIONALS - New
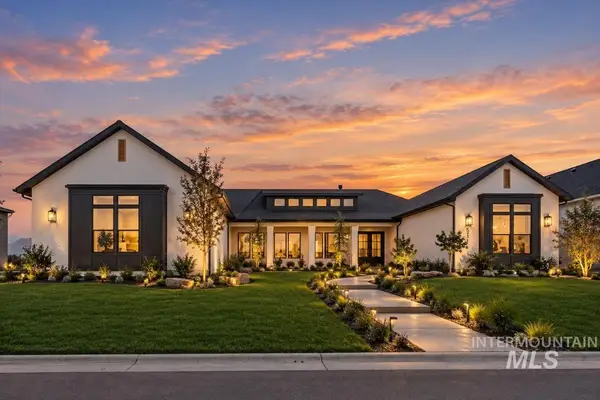 $1,349,900Active4 beds 4 baths3,418 sq. ft.
531 Midpoint Ave, Middleton, ID 83544
MLS# 99001410Listed by: PRESIDIO REAL ESTATE IDAHO - New
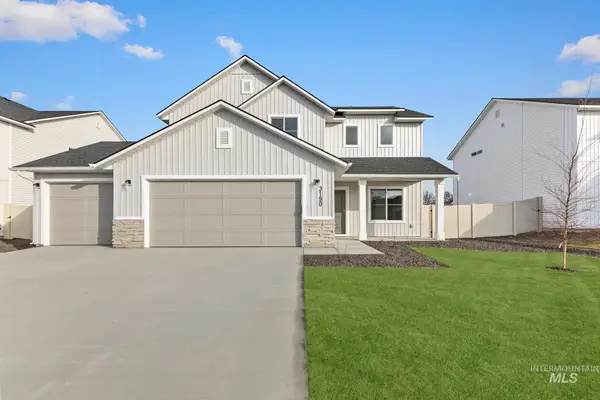 $464,990Active4 beds 3 baths2,054 sq. ft.
1811 Gyrfalcon St, Middleton, ID 83644
MLS# 99001344Listed by: CBH SALES & MARKETING INC - New
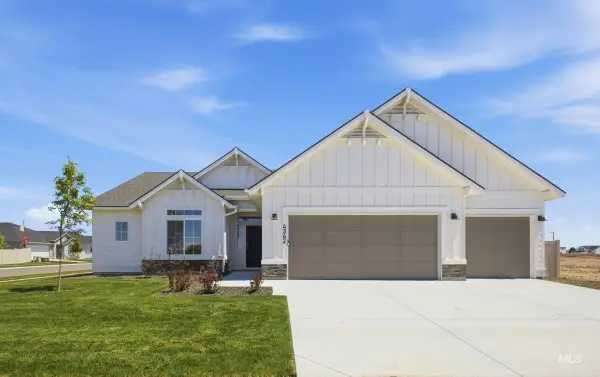 $499,990Active3 beds 2 baths2,100 sq. ft.
1770 Dyer St, Middleton, ID 83644
MLS# 99001349Listed by: CBH SALES & MARKETING INC


Protect your home and budget from life's surprises with an Assurant Home Warranty, backed by a partner that supports you through every step of homeownership. Explore Plans.
© 2026 Better Homes and Gardens Real Estate LLC. An Anywhere Real Estate company. All rights reserved. Better Homes and Gardens® Real Estate is a registered trademark owned by Meredith Operations Corporation, licensed to Better Homes and Gardens Real Estate LLC and used with permission. Better Homes and Gardens Real Estate LLC fully supports the principles of the Fair Housing Act and the Equal Opportunity Act. Listing information is deemed reliable but is not guaranteed accurate.
Each office is independently owned and operated.
Any services or products provided by third parties are not provided by, affiliated with or related to Better Homes and Gardens Real Estate LLC, or its affiliated companies.