
25794 Amble Way, Middleton, ID 83644
Local realty services provided by:Better Homes and Gardens Real Estate 43° North
Listed by: denise abmont, chris sanchezCell: 208-789-4320
Office: amherst madison
MLS#:99001444
Source:ID_IMLS
Price summary
- Price:$1,125,000
- Price per sq. ft.:$357.37
- Monthly HOA dues:$54.17
About this home
Custom 3,148 SF home on 1.65 acres with expansive east-facing views and stunning sunrises! This 4-bed, 3.5-bath home features dramatic 12' ceilings, 8' doors, premium LVP flooring and a double-sided rock fireplace connecting the indoor and outdoor living spaces. The gourmet kitchen is designed for entertaining with granite counters, oversized island, custom cabinetry, double ovens, Bosch cooktop and appliances, plus a huge butler's pantry. Large windows fill the home with natural light. A private second ensuite with large walk-in closet offers excellent flexibility for guests or multigenerational living. The split-bedroom design provides added privacy, while custom blinds and 6" baseboards showcase the attention to detail throughout. Upstairs media room with ½ bath captures views of the Owyhee Mountains. Outside, enjoy Bogus Basin views from the backyard, two large covered patios, firepit, beautifully landscaped grounds, full cedar horse fencing, irrigated front and back pasture, raised garden beds, storage sheds and two 10' gates for truck/RV access. Dual furnaces, A/C units and water heaters add year-round comfort. Pressurized irrigation, private well/septic, RO filtration and water softener complete this exceptional acreage property. Plenty of room for horses, chickens and other animals, with fenced and irrigated pasture offering the opportunity to enjoy the acreage lifestyle!...
Contact an agent
Home facts
- Year built:2016
- Subdivision & Development:Thoroughbred Ranch
- Listing ID #:99001444
- Added:19 day(s) ago
- Updated:October 10, 2026 at 07:53 AM
Rooms and interior
- Bedrooms:4
- Total bathrooms:4
- Full bathrooms:4
- Flooring:Tile
- Kitchen Description:Kitchen Island, Pantry
- Living area:3,148 sq. ft.
Heating and cooling
- Cooling:Central Air
- Heating:Electric, Forced Air, Propane
- Central air:Yes
Structure and exterior
- Roof:Architectural Style, Composition
- Year built:2016
- Building area:3,148 sq. ft.
- Lot area:1.65 Acres
- Lot Features:Chickens, Horses, Sidewalks
- Construction Materials:Masonry, Stucco, Wood Siding
- Foundation Description:Crawl Space
Schools
- High school:Middleton
- Middle school:Middleton Jr
- Elementary school:Middleton Heights
Utilities
- Water:Well
- Sewer:Septic Tank
Finances and disclosures
- Price:$1,125,000
- Price per sq. ft.:$357.37
- Tax amount:$3,479 (2025)
Features and amenities
- Amenities:Breakfast Bar, Kitchen Island, Pantry, Split Bedroom, Two Master Bedrooms, Walk-In Closet(s)
Parking
- Parking description:Attached, Finished Driveway, RV Access/Parking
- Garage:Yes
- Garage spaces:3
New listings near 25794 Amble Way
- New
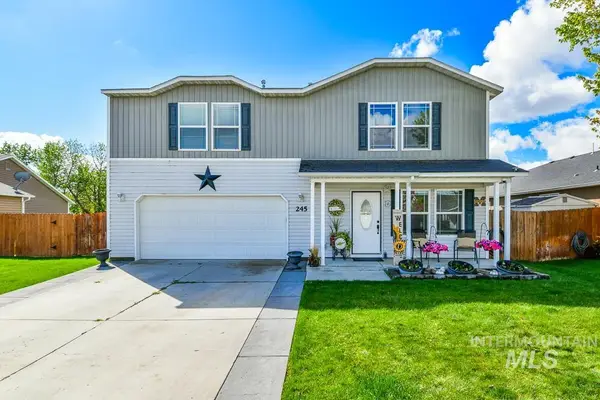 $489,900Active3 beds 3 baths3,171 sq. ft.
245 E Murtaugh Lake Drive, Middleton, ID 83644
MLS# 99003347Listed by: SILVERCREEK REALTY GROUP - Open Sun, 3 to 5pmNew
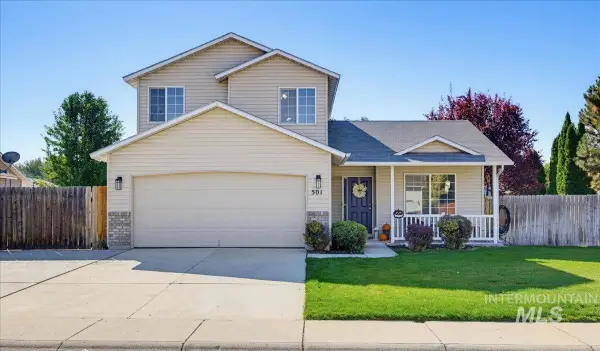 $399,900Active3 beds 3 baths1,363 sq. ft.
501 W Halverson St, Middleton, ID 83644
MLS# 99003265Listed by: SILVERCREEK REALTY GROUP - New
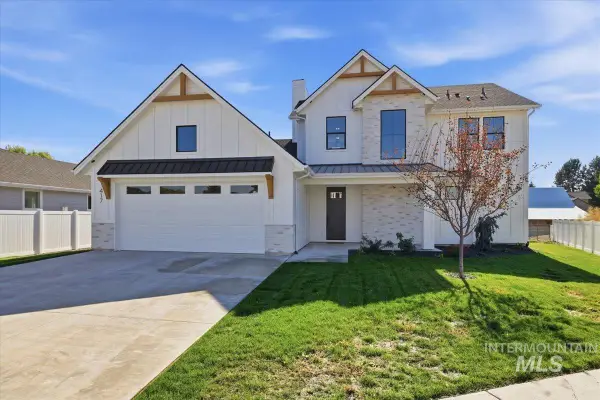 $639,900Active3 beds 3 baths2,366 sq. ft.
417 W Millstone St, Middleton, ID 83644
MLS# 99003269Listed by: FLX REAL ESTATE, LLC - New
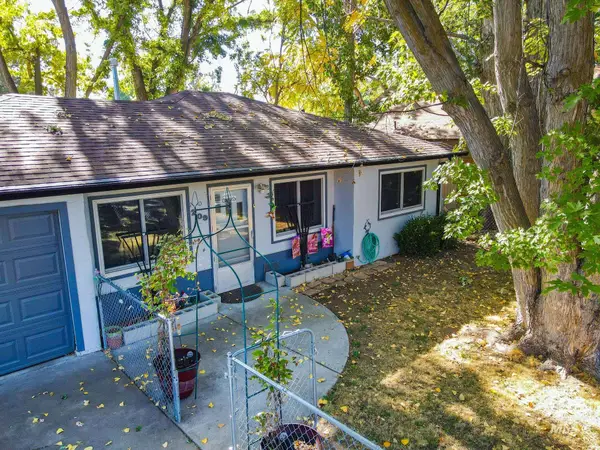 $289,000Active2 beds 1 baths774 sq. ft.
209 W 2nd St, Middleton, ID 83644
MLS# 99003263Listed by: TRUE NORTH REAL ESTATE GROUP, LLC - New
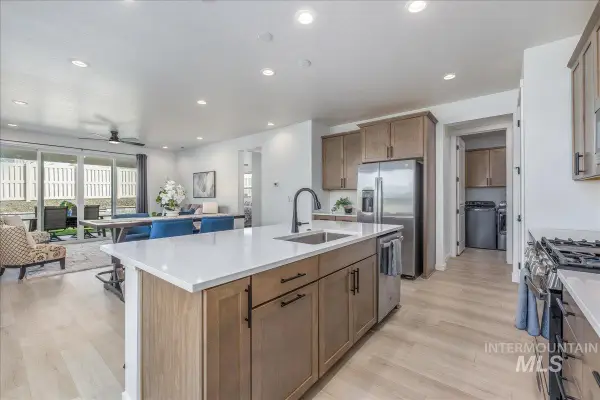 $639,900Active4 beds 4 baths2,423 sq. ft.
1218 Stirling Meadows Ct, Middleton, ID 83644
MLS# 99003258Listed by: AMHERST MADISON  $469,000Pending3 beds 2 baths1,688 sq. ft.
835 Friar Plum St, Middleton, ID 83644
MLS# 99003240Listed by: TOLL BROTHERS REAL ESTATE, INC- New
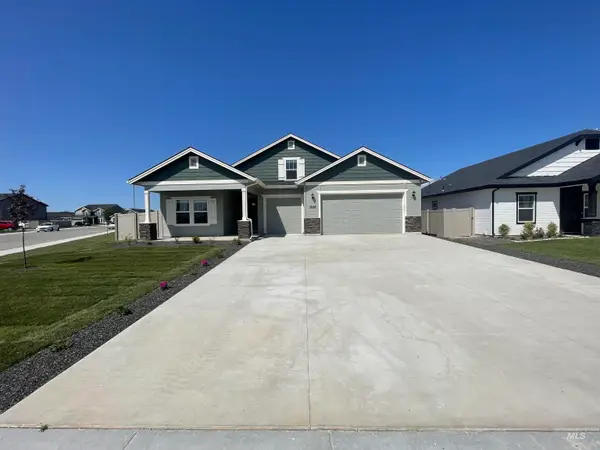 $589,990Active4 beds 3 baths2,737 sq. ft.
1575 Longford St, Middleton, ID 83644
MLS# 99003212Listed by: HUBBLE HOMES, LLC - New
 $549,990Active3 beds 2 baths2,270 sq. ft.
595 Dunmore Ave, Middleton, ID 83644
MLS# 99003215Listed by: HUBBLE HOMES, LLC - New
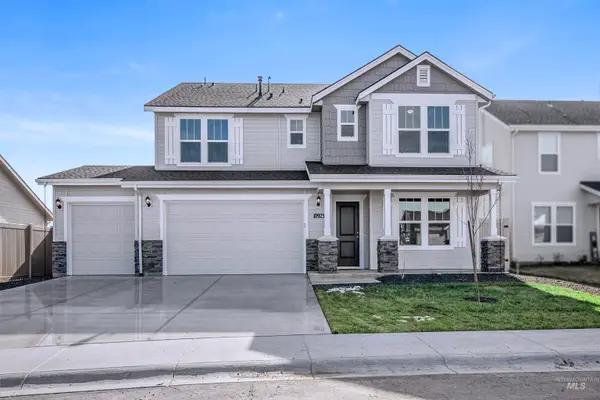 $592,990Active6 beds 3 baths3,065 sq. ft.
619 Dunmore Ave, Middleton, ID 83644
MLS# 99003192Listed by: HUBBLE HOMES, LLC - Open Sun, 11am to 2pmNew
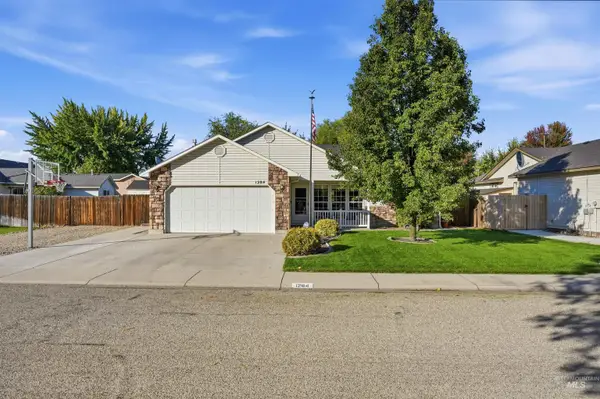 $385,000Active3 beds 2 baths1,337 sq. ft.
1284 Tennessee Drive, Middleton, ID 83644
MLS# 99003155Listed by: HOMES OF IDAHO


Protect your home and budget from life's surprises with an Assurant Home Warranty, backed by a partner that supports you through every step of homeownership. Explore Plans.
© 2026 Better Homes and Gardens Real Estate LLC. An Anywhere Real Estate company. All rights reserved. Better Homes and Gardens® Real Estate is a registered trademark owned by Meredith Operations Corporation, licensed to Better Homes and Gardens Real Estate LLC and used with permission. Better Homes and Gardens Real Estate LLC fully supports the principles of the Fair Housing Act and the Equal Opportunity Act. Listing information is deemed reliable but is not guaranteed accurate.
Each office is independently owned and operated.
Any services or products provided by third parties are not provided by, affiliated with or related to Better Homes and Gardens Real Estate LLC, or its affiliated companies.