
311 Archer Rd, Middleton, ID 83644
Local realty services provided by:Better Homes and Gardens Real Estate 43° North
Listed by: natalie wilhiteMain: 208-465-7770
Office: team realty
MLS#:99005192
Source:ID_IMLS
Price summary
- Price:$529,900
- Price per sq. ft.:$187.91
- Monthly HOA dues:$25
About this home
Beautifully maintained home with exceptional curb appeal and gorgeous, established landscaping! Colorful flowers, garden space, mature trees, and a variety of fruit trees, including pear, peach, gala apple, green apple, and cherry, create a delightful outdoor setting. This spacious 2820 sq. ft. home offers 5 bedrooms, 2.5 bathrooms, and a large 3 car garage. The generous living room features attractive wood-look ceramic tile flooring and double-sided gas fireplace that is shared with the dining area. The spacious kitchen offers a large island with breakfast bar seating, abundant cabinetry, corner pantry, and a charming corner window above the double sink. A main-level bedroom provides flexibility for guests or a home office, while the oversized utility room offers additional convenience. Upstairs are 4 bedrooms, a spacious open loft/bonus area, storage closet (3 walk-in closets in bedrooms), & 2 full bathrooms. The expansive primary suite features a walk-in closet (15x7), private toilet area, dual vanities, a soaking tub, separate walk-in shower, & linen closet. This home combines generous, bright living spaces, a functional floor plan and beautifully established landscaping. New roof in 2025, fully fenced back yard, and full underground sprinkler system....
Contact an agent
Home facts
- Year built:2006
- Subdivision & Development:Sherwood Estates
- Listing ID #:99005192
- Added:3 day(s) ago
- Updated:November 03, 2026 at 05:10 PM
Rooms and interior
- Bedrooms:5
- Total bathrooms:3
- Full bathrooms:3
- Flooring:Carpet, Tile
- Bathrooms Description:Bath-Master
- Kitchen Description:Kitchen Island, Pantry
- Living area:2,820 sq. ft.
Heating and cooling
- Cooling:Central Air
- Heating:Forced Air, Natural Gas
- Central air:Yes
Structure and exterior
- Roof:Architectural Style, Composition
- Year built:2006
- Building area:2,820 sq. ft.
- Lot area:0.19 Acres
- Lot Features:Irrigation Available
- Construction Materials:Brick
- Foundation Description:Slab
Schools
- High school:Middleton
- Middle school:Middleton Jr
- Elementary school:Middleton Heights
Utilities
- Water:City Service
Finances and disclosures
- Price:$529,900
- Price per sq. ft.:$187.91
- Tax amount:$3,138 (2026)
Features and amenities
- Amenities:Bath-Master, Breakfast Bar, Kitchen Island, Pantry, Walk-In Closet(s)
Parking
- Parking description:Attached, Finished Driveway
- Garage:Yes
- Garage spaces:3
New listings near 311 Archer Rd
- New
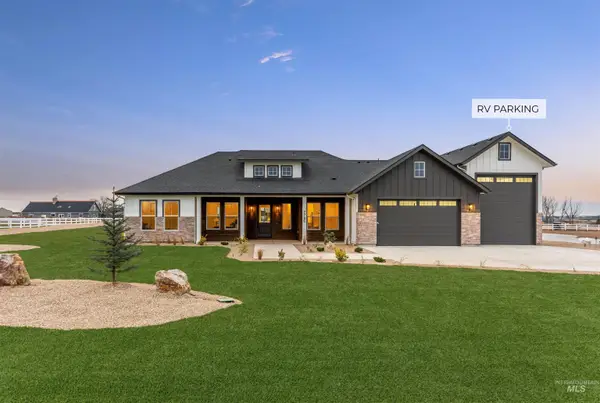 $897,000Active4 beds 3 baths2,654 sq. ft.
7786 Minam Dr, Middleton, ID 83644
MLS# 99005435Listed by: AMHERST MADISON - New
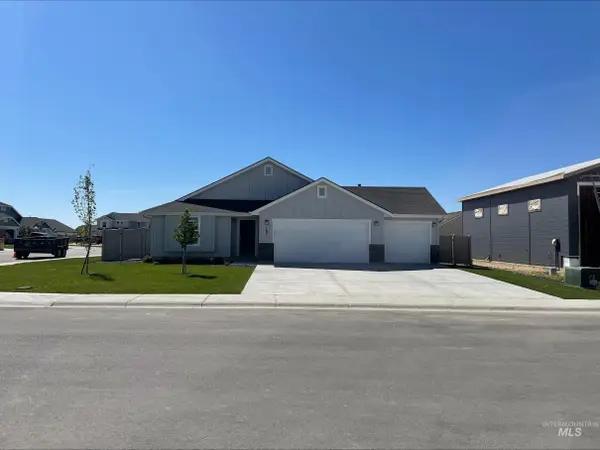 $433,990Active3 beds 2 baths1,620 sq. ft.
1652 Longford St, Middleton, ID 83644
MLS# 99005224Listed by: HUBBLE HOMES, LLC - New
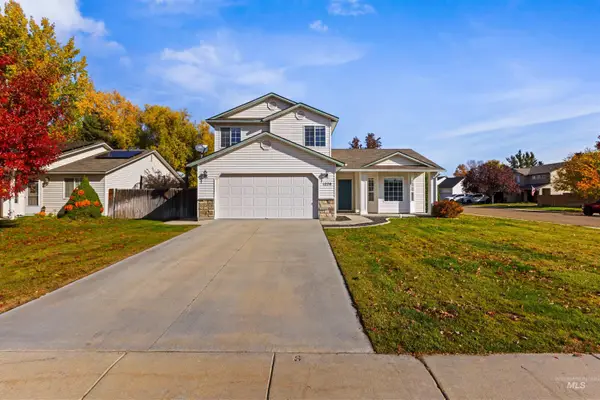 $409,000Active3 beds 3 baths1,555 sq. ft.
1270 Condor Dr., Middleton, ID 83644
MLS# 99005242Listed by: NATIONAL BROKER CONNECT REAL ESTATE - New
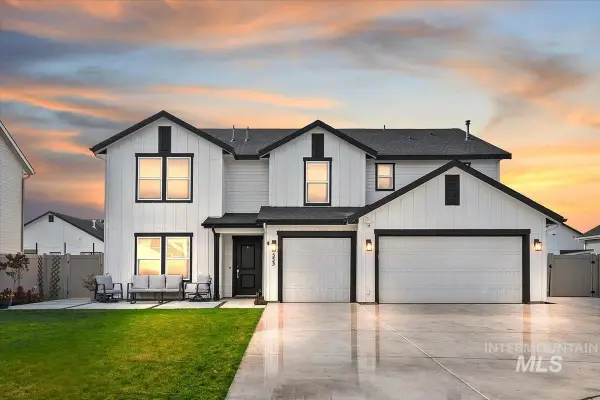 $617,000Active4 beds 4 baths3,064 sq. ft.
553 Limerick Ct, Middleton, ID 83644
MLS# 99005194Listed by: FATHOM REALTY - New
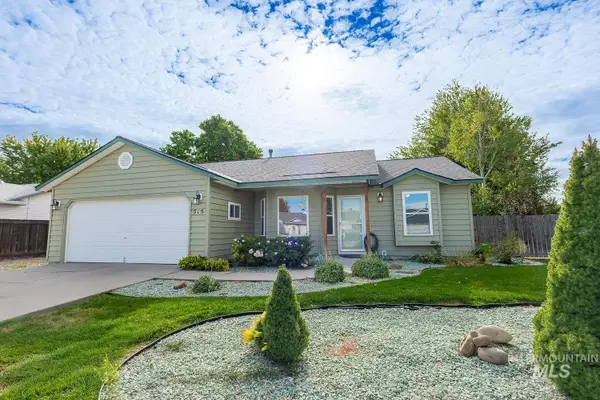 $359,900Active3 beds 2 baths1,176 sq. ft.
515 Valley St., Middleton, ID 83644
MLS# 99005200Listed by: LPT REALTY - New
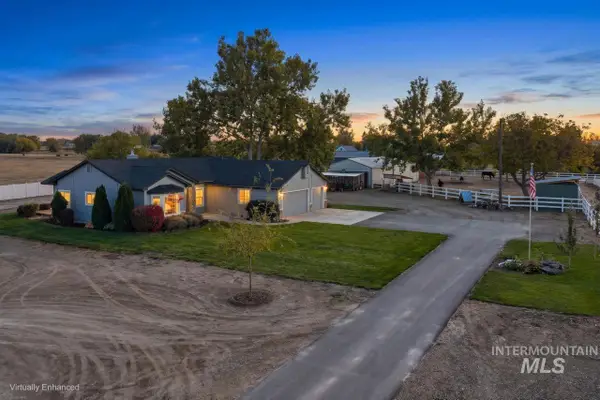 $950,000Active3 beds 2 baths1,830 sq. ft.
8971 Kemp, Middleton, ID 83644
MLS# 99005205Listed by: SILVERCREEK REALTY GROUP - New
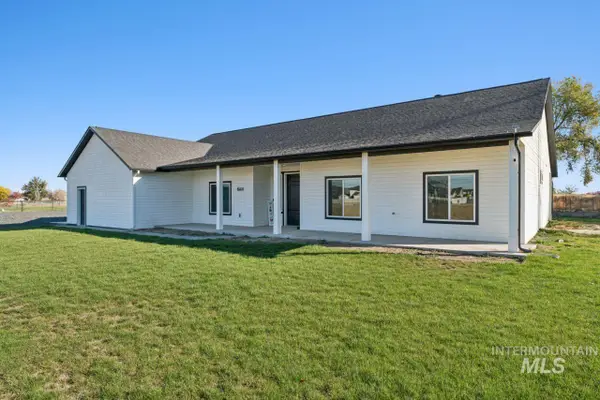 $1,050,000Active3 beds 3 baths2,754 sq. ft.
24750 Cemetary, Middleton, ID 83644
MLS# 99005182Listed by: SILVERCREEK REALTY GROUP  $339,999Pending3 beds 2 baths1,180 sq. ft.
589 W Halverson, Middleton, ID 83644
MLS# 99005047Listed by: REALTY ONE GROUP PROFESSIONALS $575,990Pending5 beds 3 baths2,807 sq. ft.
1619 Longford St, Middleton, ID 83644
MLS# 99005041Listed by: HUBBLE HOMES, LLC


Protect your home and budget from life's surprises with an Assurant Home Warranty, backed by a partner that supports you through every step of homeownership. Explore Plans.
© 2026 Better Homes and Gardens Real Estate LLC. An Anywhere Real Estate company. All rights reserved. Better Homes and Gardens® Real Estate is a registered trademark owned by Meredith Operations Corporation, licensed to Better Homes and Gardens Real Estate LLC and used with permission. Better Homes and Gardens Real Estate LLC fully supports the principles of the Fair Housing Act and the Equal Opportunity Act. Listing information is deemed reliable but is not guaranteed accurate.
Each office is independently owned and operated.
Any services or products provided by third parties are not provided by, affiliated with or related to Better Homes and Gardens Real Estate LLC, or its affiliated companies.