
553 Limerick Ct, Middleton, ID 83644
Local realty services provided by:Better Homes and Gardens Real Estate 43° North
553 Limerick Ct,Middleton, ID 83644
$617,000
- 4 Beds
- 4 Baths
- 3,064 sq. ft.
- Single family
- Active
Listed by: rhiannon kamoCell: 208-402-6015
Office: fathom realty
MLS#:99005194
Source:ID_IMLS
Price summary
- Price:$617,000
- Price per sq. ft.:$201.37
- Monthly HOA dues:$52.08
About this home
Better than new with over $112,000 in upgrades and improvements! Built in 2024, this Middleton home features over $43,000 in builder upgrades plus $69,000 in additional improvements, including extensive landscaping, concrete, a matching 200-square-foot shed and garage epoxy flooring. Soaring ceilings and large windows brighten the living room, while the kitchen offers quartz countertops, upgraded cabinetry and a spacious island. Four bedrooms plus an office and loft with a huge main-level junior suite in addition to the primary suite. The primary bath features a soaking tub and separate tiled shower. Outside, enjoy a level, finished backyard, a 20' × 10' covered patio and an included pergola. Gated RV parking with an exterior 30-amp plug and an insulated three-car garage with 220V power provide room for all of your vehicles and toys. Permanent holiday lighting and a .25-acre cul-de-sac lot complete the package. Sellers are offering a one-year home warranty with a full-price offer!
Contact an agent
Home facts
- Year built:2024
- Subdivision & Development:Waterford
- Listing ID #:99005194
- Added:4 day(s) ago
- Updated:November 04, 2026 at 01:38 AM
Rooms and interior
- Bedrooms:4
- Total bathrooms:4
- Full bathrooms:4
- Flooring:Carpet
- Bathrooms Description:Bath-Master
- Kitchen Description:Kitchen Island, Pantry
- Living area:3,064 sq. ft.
Heating and cooling
- Cooling:Central Air
- Heating:Forced Air, Natural Gas
- Central air:Yes
Structure and exterior
- Roof:Composition
- Year built:2024
- Building area:3,064 sq. ft.
- Lot area:0.25 Acres
- Lot Features:Cul-De-Sac
- Construction Materials:Frame
Schools
- High school:Middleton
- Middle school:Middleton Jr
- Elementary school:Mill Creek
Utilities
- Water:City Service
Finances and disclosures
- Price:$617,000
- Price per sq. ft.:$201.37
- Tax amount:$3,537 (2026)
Features and amenities
- Amenities:Bath-Master, Kitchen Island, Pantry, Walk-In Closet(s)
Parking
- Parking description:Attached, Finished Driveway, RV Access/Parking
- Garage:Yes
- Garage spaces:3
New listings near 553 Limerick Ct
- New
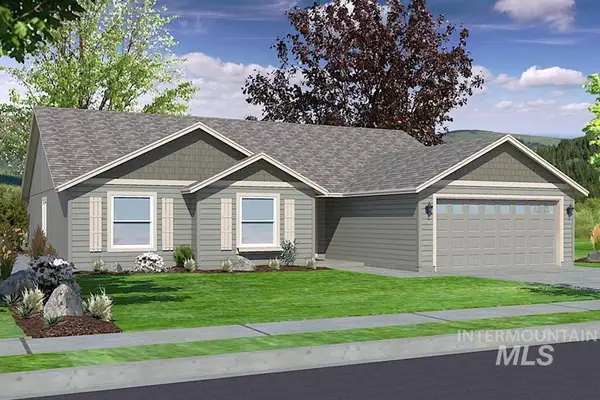 $429,990Active4 beds 2 baths1,805 sq. ft.
Lot 5 Block 3 N Lone Oak St. #Lot 5 Block 3, Middleton, ID 83644
MLS# 99005495Listed by: NEW HOME STAR IDAHO 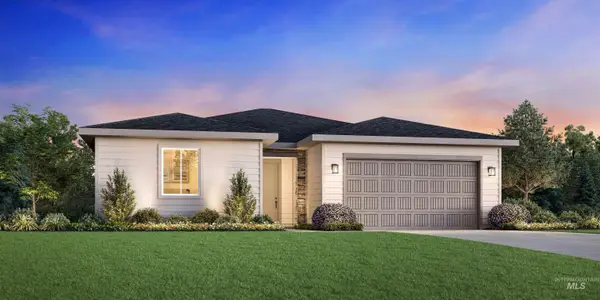 $432,136Pending3 beds 2 baths1,558 sq. ft.
765 Silver Lupine St, Middleton, ID 83644
MLS# 99005467Listed by: TOLL BROTHERS REAL ESTATE, INC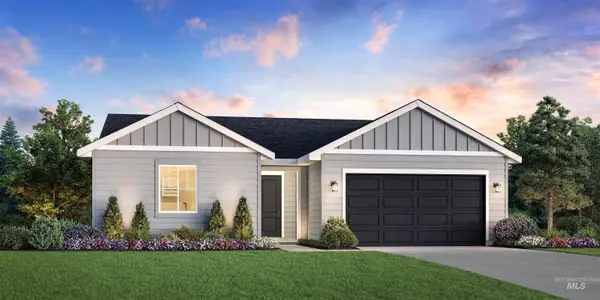 $434,971Pending3 beds 2 baths1,558 sq. ft.
1955 Buckbrush Ave, Middleton, ID 83644
MLS# 99005460Listed by: TOLL BROTHERS REAL ESTATE, INC- $434,971Pending3 beds 2 baths1,558 sq. ft.
1955 Buckbrush Ave, Middleton, ID 83644
MLS# 99005460Listed by: TOLL BROTHERS REAL ESTATE, INC 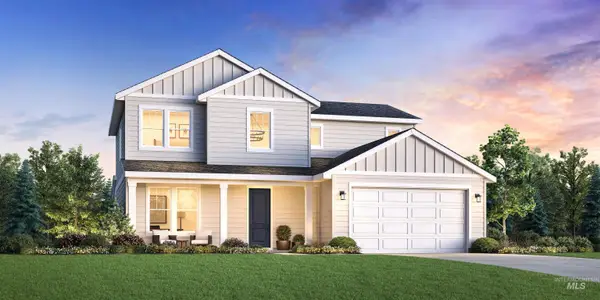 $574,634Pending3 beds 3 baths2,339 sq. ft.
720 Trillium St, Middleton, ID 83644
MLS# 99005463Listed by: TOLL BROTHERS REAL ESTATE, INC- $574,634Pending3 beds 3 baths2,339 sq. ft.
720 Trillium St, Middleton, ID 83644
MLS# 99005463Listed by: TOLL BROTHERS REAL ESTATE, INC - New
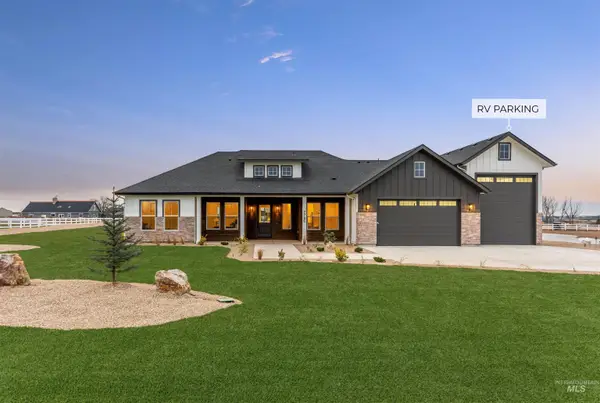 $897,000Active4 beds 3 baths2,654 sq. ft.
7786 Minam Dr, Middleton, ID 83644
MLS# 99005435Listed by: AMHERST MADISON - New
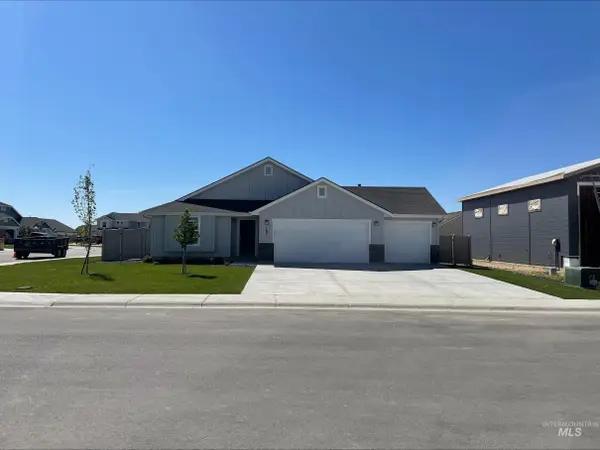 $433,990Active3 beds 2 baths1,620 sq. ft.
1652 Longford St, Middleton, ID 83644
MLS# 99005224Listed by: HUBBLE HOMES, LLC - New
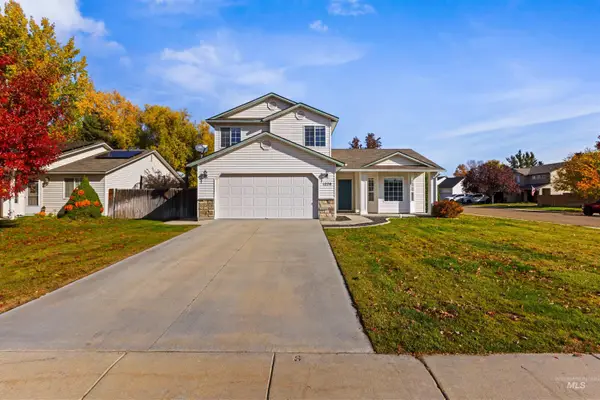 $409,000Active3 beds 3 baths1,555 sq. ft.
1270 Condor Dr., Middleton, ID 83644
MLS# 99005242Listed by: NATIONAL BROKER CONNECT REAL ESTATE - New
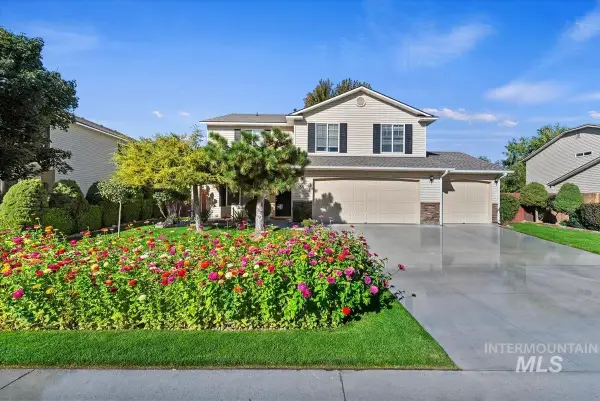 $529,900Active5 beds 3 baths2,820 sq. ft.
311 Archer Rd, Middleton, ID 83644
MLS# 99005192Listed by: TEAM REALTY


Protect your home and budget from life's surprises with an Assurant Home Warranty, backed by a partner that supports you through every step of homeownership. Explore Plans.
© 2026 Better Homes and Gardens Real Estate LLC. An Anywhere Real Estate company. All rights reserved. Better Homes and Gardens® Real Estate is a registered trademark owned by Meredith Operations Corporation, licensed to Better Homes and Gardens Real Estate LLC and used with permission. Better Homes and Gardens Real Estate LLC fully supports the principles of the Fair Housing Act and the Equal Opportunity Act. Listing information is deemed reliable but is not guaranteed accurate.
Each office is independently owned and operated.
Any services or products provided by third parties are not provided by, affiliated with or related to Better Homes and Gardens Real Estate LLC, or its affiliated companies.