
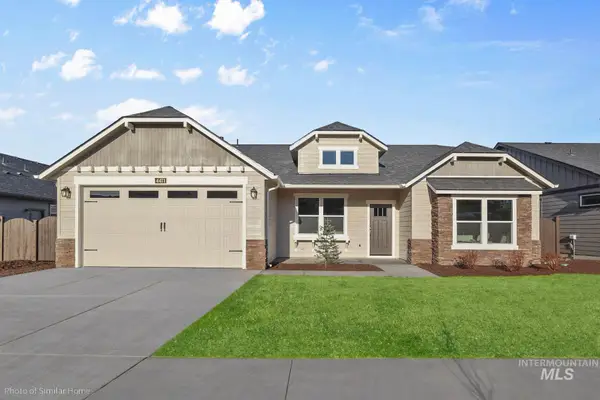
400 Birch Ave, Middleton, ID 83644
Local realty services provided by:Better Homes and Gardens Real Estate 43° North
Listed by: keslie astleyMain: 208-336-3393
Office: coldwell banker tomlinson
MLS#:99006485
Source:ID_IMLS
Price summary
- Price:$475,000
- Price per sq. ft.:$275.2
- Monthly HOA dues:$12.5
About this home
Discover the perfect blend of custom craftsmanship, thoughtful design, and peaceful living in this exceptional single-level home, ideally located just blocks from downtown Middleton! Built by Peter Harris Homes, a boutique Idaho builder known for exceptional quality, comfort, and style, this home was thoughtfully designed for those who appreciate the details that make a house truly special. Inside, you'll find an abundance of natural light, beautiful laminate hardwood and tile flooring, quartz countertops throughout, custom built-in shelving, and a dedicated built-in office space. The inviting living area, complete with a cozy fireplace, creates the perfect place to unwind and enjoy the comforts of home. The thoughtfully designed floor plan offers privacy, while the spacious primary suite provides a relaxing retreat of its own. Enjoy a custom massive walk-in closet, beautifully tiled walk-in shower, and dual vanities designed with both function and style in mind. Step outside and discover another reason to fall in love. The custom landscaping with no rear neighbors, a generous and covered patio. Garage is also like a 2.5 garage with it extra deep and wide. If you've been searching for quality construction, single-level convenience and tasteful design in Middleton, don't miss this one!...
Contact an agent
Home facts
- Year built:2023
- Subdivision & Development:Concord
- Listing ID #:99006485
- Added:1 day(s) ago
- Updated:November 15, 2026 at 01:44 AM
Rooms and interior
- Bedrooms:3
- Total bathrooms:2
- Full bathrooms:2
- Flooring:Carpet
- Kitchen Description:Kitchen Island, Pantry
- Living area:1,726 sq. ft.
Heating and cooling
- Cooling:Central Air
- Heating:Forced Air, Natural Gas
- Central air:Yes
Structure and exterior
- Year built:2023
- Building area:1,726 sq. ft.
- Lot area:0.18 Acres
- Construction Materials:Brick
Schools
- High school:Middleton
- Middle school:Middleton Jr
- Elementary school:Middleton Heights
Utilities
- Water:City Service
Finances and disclosures
- Price:$475,000
- Price per sq. ft.:$275.2
- Tax amount:$2,672 (2025)
Features and amenities
- Amenities:Kitchen Island, Pantry
Parking
- Parking description:Attached
- Garage:Yes
- Garage spaces:2
New listings near 400 Birch Ave
- New
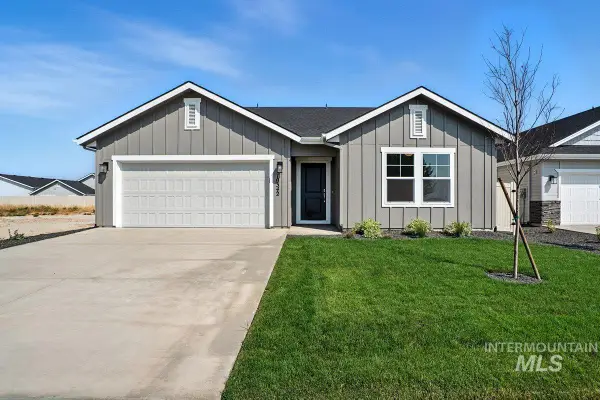 $512,990Active3 beds 2 baths2,009 sq. ft.
1628 Kinsale St, Middleton, ID 83644
MLS# 99006516Listed by: HUBBLE HOMES, LLC 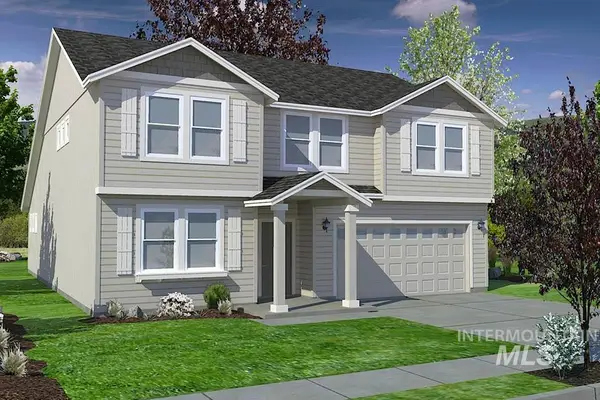 $542,654Pending4 beds 3 baths2,578 sq. ft.
Lot 8 Block 7 Lone Oak St. #Lot 8 Block 7, Middleton, ID 83644
MLS# 99006501Listed by: NEW HOME STAR IDAHO- New
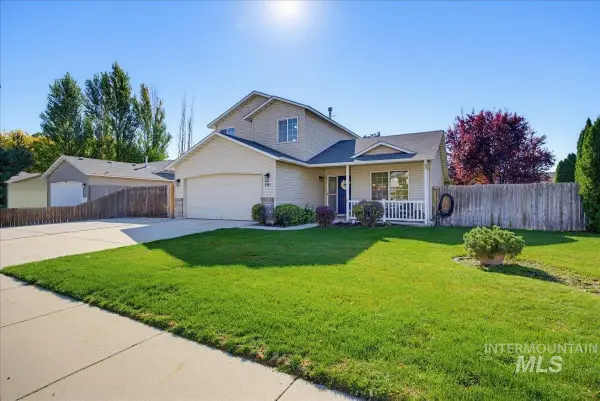 $399,900Active3 beds 3 baths1,363 sq. ft.
501 W Halverson St, Middleton, ID 83644
MLS# 99006405Listed by: SILVERCREEK REALTY GROUP - New
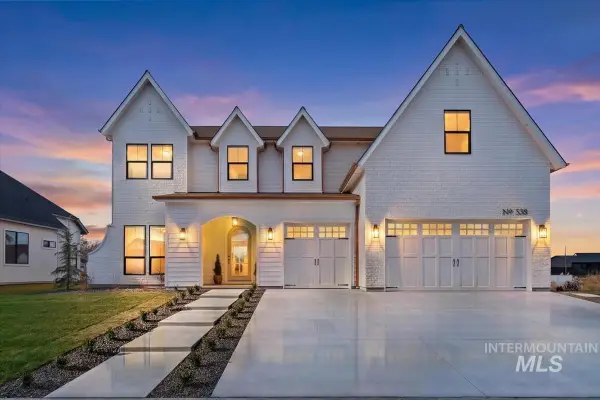 $1,299,000Active3 beds 3 baths2,988 sq. ft.
538 Midpoint Ave, Middleton, ID 83644
MLS# 99006311Listed by: LANDMARK REALTORS - New
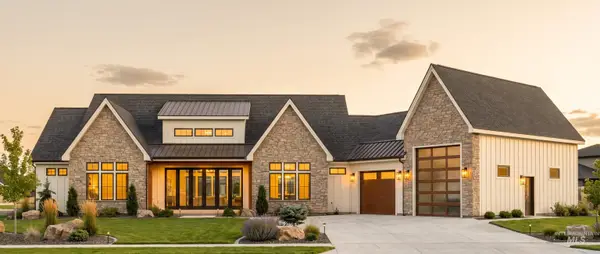 $349,000Active1.36 Acres
8839 Overunder Lane, Middleton, ID 83644
MLS# 99006226Listed by: LPT REALTY - New
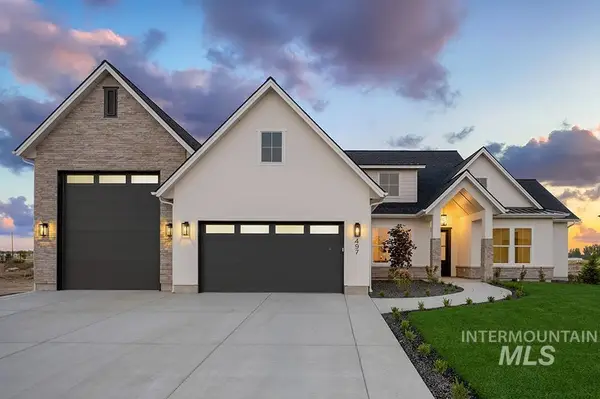 $1,124,990Active4 beds 3 baths2,645 sq. ft.
497 Founder Ave, Middleton, ID 83644
MLS# 99006255Listed by: AMHERST MADISON - New
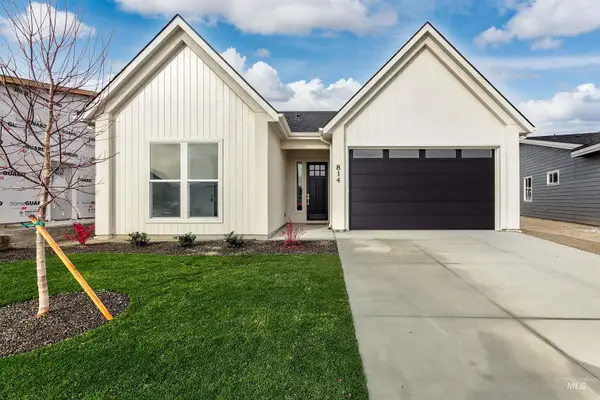 $541,900Active2 beds 3 baths1,822 sq. ft.
814 Creek Valley St, Middleton, ID 83644
MLS# 99006218Listed by: SILVERCREEK REALTY GROUP - New
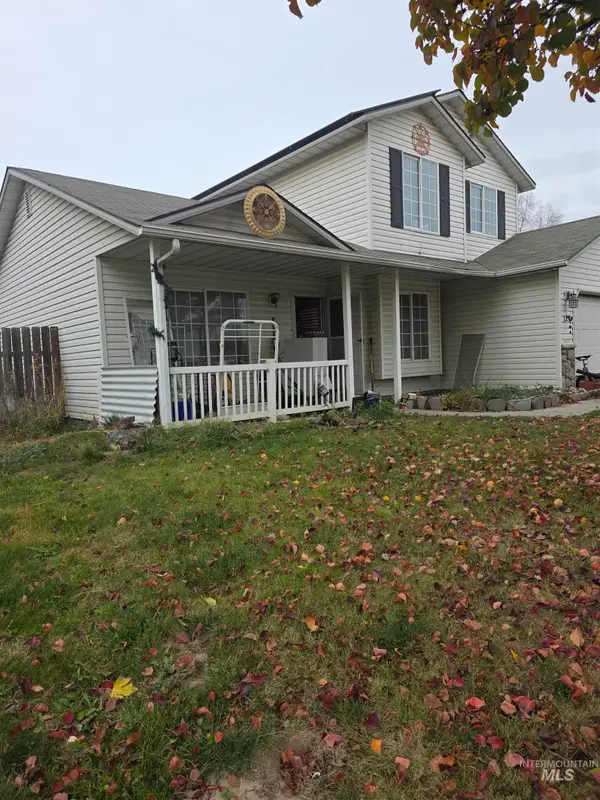 $379,900Active4 beds 3 baths1,540 sq. ft.
129 Eaton, Middleton, ID 83644
MLS# 99006111Listed by: DELTA LAND LLC - Open Sun, 1 to 3pm
 $489,990Active4 beds 2 baths2,046 sq. ft.
418 Lone Oak St. #Lot 16 Block 4, Middleton, ID 83644
MLS# 98983802Listed by: NEW HOME STAR IDAHO


Protect your home and budget from life's surprises with an Assurant Home Warranty, backed by a partner that supports you through every step of homeownership. Explore Plans.
© 2026 Better Homes and Gardens Real Estate LLC. An Anywhere Real Estate company. All rights reserved. Better Homes and Gardens® Real Estate is a registered trademark owned by Meredith Operations Corporation, licensed to Better Homes and Gardens Real Estate LLC and used with permission. Better Homes and Gardens Real Estate LLC fully supports the principles of the Fair Housing Act and the Equal Opportunity Act. Listing information is deemed reliable but is not guaranteed accurate.
Each office is independently owned and operated.
Any services or products provided by third parties are not provided by, affiliated with or related to Better Homes and Gardens Real Estate LLC, or its affiliated companies.