
474 Creek Valley St, Middleton, ID 83544
Local realty services provided by:Better Homes and Gardens Real Estate 43° North
474 Creek Valley St,Middleton, ID 83544
- 3 Beds
- 2 Baths
- 1,901 sq. ft.
- Single family
- Active
Listed by: jameson shawCell: 208-283-7931
Office: aspire realty group
MLS#:99002167
Source:ID_IMLS
Price summary
- Price:
- Monthly HOA dues:$75
About this home
Presenting the Belle Fontaine by Ted Mason Signature Homes, a seasoned local builder with three decades of experience creating homes throughout the Treasure Valley. This 1,901 sq ft single-level home brings together clean finishes, smart spaces, and the kind of details that make a new home feel elevated without going over the top. From the welcoming front porch to the covered outdoor living area, the home has a comfortable flow from one space to the next. The open great room, dining area, and kitchen create an easy setting for everyday living and entertaining, with coffered ceilings adding architectural detail overhead and a fireplace anchoring the great room. The kitchen features custom-built cabinetry, a stainless steel appliance package, generous prep space, and a walk-in pantry. The primary suite is tucked away for privacy and includes a spacious bath with dual vanities and a custom-tiled walk-in shower. Two additional bedrooms, a dedicated laundry room, mudroom, and flexible office space round out the floor plan. The oversized garage provides plenty of room for vehicles, storage, and the extras that come with Idaho living. Located in the River Walk District of Middleton, this vibrant community offers walking paths, river access, ponds, pickleball courts, and an unbeatable location in the charming town of Middleton, Idaho....
Contact an agent
Home facts
- Year built:2027
- Subdivision & Development:River Walk Crossing
- Listing ID #:99002167
- Added:1 day(s) ago
- Updated:September 29, 2026 at 03:44 AM
Rooms and interior
- Bedrooms:3
- Total bathrooms:2
- Full bathrooms:2
- Flooring:Carpet, Tile
- Bathrooms Description:Bath-Master
- Kitchen Description:Kitchen Island, Pantry
- Living area:1,901 sq. ft.
Heating and cooling
- Cooling:Central Air
- Heating:Forced Air, Natural Gas
- Central air:Yes
Structure and exterior
- Roof:Composition
- Year built:2027
- Building area:1,901 sq. ft.
- Lot area:0.21 Acres
- Lot Features:Corner Lot, Irrigation Available, Sidewalks
- Construction Materials:Frame, Stone, Stucco
- Foundation Description:Crawl Space
Schools
- High school:Middleton
- Middle school:Middleton Jr
- Elementary school:Middleton Heights
Utilities
- Water:City Service
Finances and disclosures
- Price:
Features and amenities
- Amenities:Bath-Master, Kitchen Island, Pantry, Walk-In Closet(s)
Parking
- Parking description:Attached, Finished Driveway
- Garage:Yes
- Garage spaces:2
New listings near 474 Creek Valley St
- New
 $629,990Active5 beds 5 baths3,937 sq. ft.
1754 Dyer St, Middleton, ID 83644
MLS# 99002106Listed by: CBH SALES & MARKETING INC - New
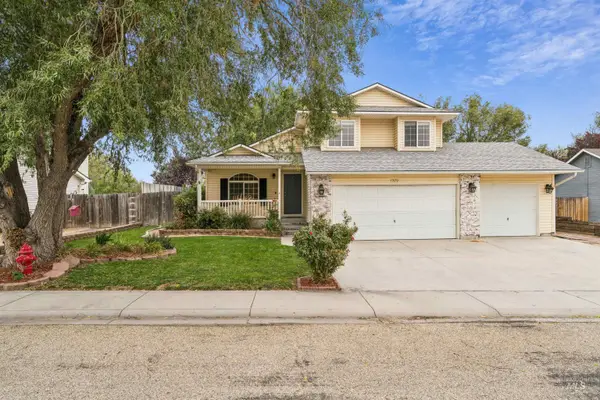 $404,900Active3 beds 3 baths1,528 sq. ft.
1320 New York, Middleton, ID 83644
MLS# 99002060Listed by: KELLER WILLIAMS REALTY BOISE - New
 $475,000Active5 beds 2 baths2,684 sq. ft.
23752 Cemetery Rd, Middleton, ID 83644
MLS# 99001837Listed by: THG REAL ESTATE - New
 $1,449,900Active3 beds 4 baths2,920 sq. ft.
527 Midpoint Ave, Middleton, ID 83644
MLS# 99001782Listed by: SILVERCREEK REALTY GROUP  $602,571Pending3 beds 2 baths1,857 sq. ft.
700 Trillium St, Middleton, ID 83644
MLS# 99001811Listed by: TOLL BROTHERS REAL ESTATE, INC- New
 $625,000Active3 beds 3 baths2,173 sq. ft.
1297 W Six Shooter St, Middleton, ID 83644
MLS# 99001778Listed by: KELLER WILLIAMS REALTY BOISE - New
 $599,000Active4 beds 3 baths3,360 sq. ft.
10201 Willis Rd., Middleton, ID 83644
MLS# 99001686Listed by: 1ST PLACE REALTY, LLC - New
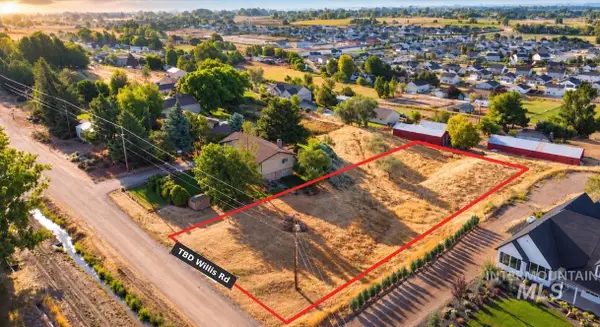 $199,000Active0.78 Acres
TBD Willis Rd, Middleton, ID 83644
MLS# 99001688Listed by: 1ST PLACE REALTY, LLC - New
 $610,000Active5 beds 3 baths2,371 sq. ft.
1030 N Powder River Dr, Middleton, ID 83644
MLS# 99001524Listed by: WINDERMERE REAL ESTATE PROFESSIONALS


Protect your home and budget from life's surprises with an Assurant Home Warranty, backed by a partner that supports you through every step of homeownership. Explore Plans.
© 2026 Better Homes and Gardens Real Estate LLC. An Anywhere Real Estate company. All rights reserved. Better Homes and Gardens® Real Estate is a registered trademark owned by Meredith Operations Corporation, licensed to Better Homes and Gardens Real Estate LLC and used with permission. Better Homes and Gardens Real Estate LLC fully supports the principles of the Fair Housing Act and the Equal Opportunity Act. Listing information is deemed reliable but is not guaranteed accurate.
Each office is independently owned and operated.
Any services or products provided by third parties are not provided by, affiliated with or related to Better Homes and Gardens Real Estate LLC, or its affiliated companies.