
543 Forty Niner Ct, Middleton, ID 83644
Local realty services provided by:Better Homes and Gardens Real Estate 43° North
543 Forty Niner Ct,Middleton, ID 83644
$390,000Last list price
- 3 Beds
- 2 Baths
- - sq. ft.
- Single family
- Sold
Listed by: clinton petersonCell: 208-451-1441
Office: silvercreek realty group
MLS#:98996277
Source:ID_IMLS
Sorry, we are unable to map this address
Price summary
- Price:$390,000
- Monthly HOA dues:$22.08
About this home
Welcome home to this beautifully maintained single level home situated on a desirable corner lot in a quiet Middleton neighborhood. The open concept floor plan creates a bright and inviting living space that is perfect for both everyday living and entertaining. The spacious kitchen features beautiful granite countertops, a granite composite sink, updated backsplash, ample cabinet space, and overlooks the large great room and dining area. Durable hard surface flooring throughout the main living areas provide a fresh, modern feel. The private primary suite offers a spacious walk in closet and an ensuite bathroom with granite countertops. Step outside to enjoy the fully landscaped yard, offering plenty of space to relax, entertain, or garden. Conveniently located near schools, parks, shopping, and everything Middleton has to offer, this move in ready home combines comfort, style, and functionality.
Contact an agent
Home facts
- Year built:2016
- Subdivision & Development:Falcon Valley
- Listing ID #:98996277
- Added:54 day(s) ago
- Updated:September 28, 2026 at 06:25 AM
Rooms and interior
- Bedrooms:3
- Total bathrooms:2
- Full bathrooms:2
- Flooring:Carpet
- Bathrooms Description:Bath-Master
- Kitchen Description:Kitchen Island, Pantry
Heating and cooling
- Cooling:Central Air
- Heating:Forced Air, Natural Gas
- Central air:Yes
Structure and exterior
- Roof:Composition
- Year built:2016
- Lot Features:Corner Lot, Cul-De-Sac, Irrigation Available, Sidewalks
- Construction Materials:Frame, Stone
- Foundation Description:Crawl Space
Schools
- High school:Middleton
- Middle school:Middleton Jr
- Elementary school:Mill Creek
Utilities
- Water:City Service
Finances and disclosures
- Price:$390,000
- Tax amount:$1,929 (2019)
Features and amenities
- Amenities:Bath-Master, Breakfast Bar, Kitchen Island, Pantry, Walk-In Closet(s)
Parking
- Parking description:Attached, Finished Driveway
- Garage:Yes
- Garage spaces:2
New listings near 543 Forty Niner Ct
- New
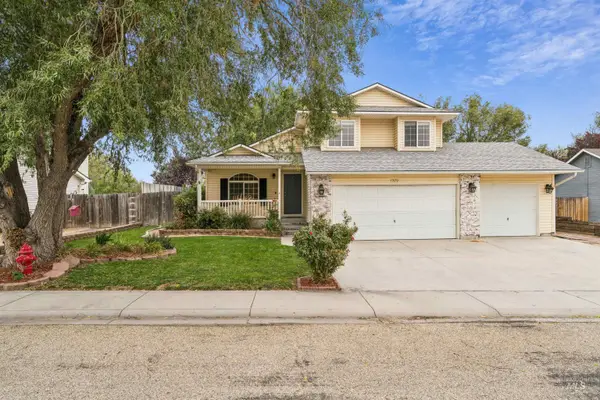 $404,900Active3 beds 3 baths1,528 sq. ft.
1320 New York, Middleton, ID 83644
MLS# 99002060Listed by: KELLER WILLIAMS REALTY BOISE - New
 $475,000Active5 beds 2 baths2,684 sq. ft.
23752 Cemetery Rd, Middleton, ID 83644
MLS# 99001837Listed by: THG REAL ESTATE - New
 $1,449,900Active3 beds 4 baths2,920 sq. ft.
527 Midpoint Ave, Middleton, ID 83644
MLS# 99001782Listed by: SILVERCREEK REALTY GROUP  $602,571Pending3 beds 2 baths1,857 sq. ft.
700 Trillium St, Middleton, ID 83644
MLS# 99001811Listed by: TOLL BROTHERS REAL ESTATE, INC- New
 $625,000Active3 beds 3 baths2,173 sq. ft.
1297 W Six Shooter St, Middleton, ID 83644
MLS# 99001778Listed by: KELLER WILLIAMS REALTY BOISE - New
 $599,000Active4 beds 3 baths3,360 sq. ft.
10201 Willis Rd., Middleton, ID 83644
MLS# 99001686Listed by: 1ST PLACE REALTY, LLC - New
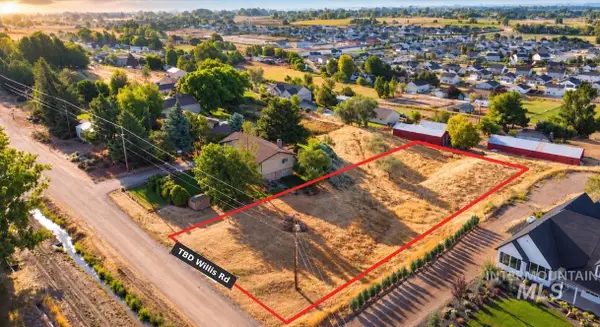 $199,000Active0.78 Acres
TBD Willis Rd, Middleton, ID 83644
MLS# 99001688Listed by: 1ST PLACE REALTY, LLC - New
 $610,000Active5 beds 3 baths2,371 sq. ft.
1030 N Powder River Dr, Middleton, ID 83644
MLS# 99001524Listed by: WINDERMERE REAL ESTATE PROFESSIONALS - New
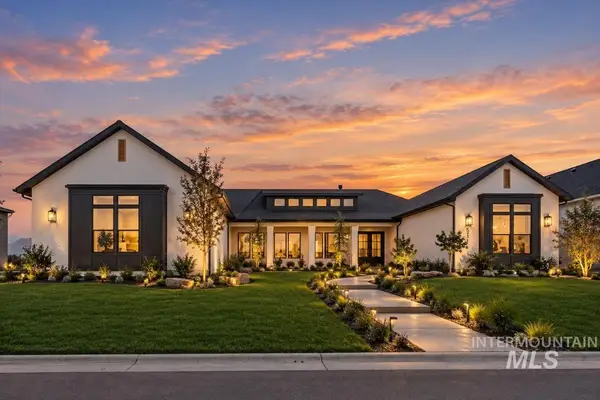 $1,349,900Active4 beds 4 baths3,418 sq. ft.
531 Midpoint Ave, Middleton, ID 83544
MLS# 99001410Listed by: PRESIDIO REAL ESTATE IDAHO - New
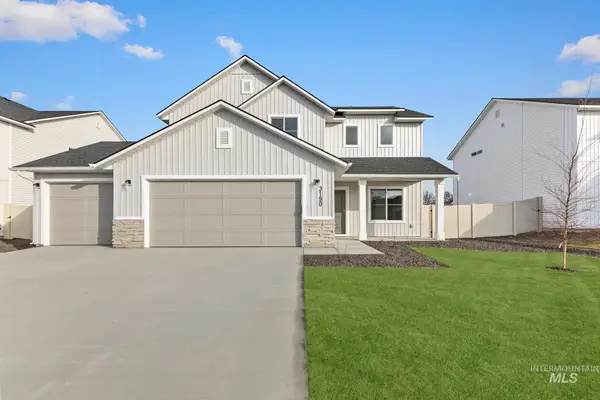 $464,990Active4 beds 3 baths2,054 sq. ft.
1811 Gyrfalcon St, Middleton, ID 83644
MLS# 99001344Listed by: CBH SALES & MARKETING INC


Protect your home and budget from life's surprises with an Assurant Home Warranty, backed by a partner that supports you through every step of homeownership. Explore Plans.
© 2026 Better Homes and Gardens Real Estate LLC. An Anywhere Real Estate company. All rights reserved. Better Homes and Gardens® Real Estate is a registered trademark owned by Meredith Operations Corporation, licensed to Better Homes and Gardens Real Estate LLC and used with permission. Better Homes and Gardens Real Estate LLC fully supports the principles of the Fair Housing Act and the Equal Opportunity Act. Listing information is deemed reliable but is not guaranteed accurate.
Each office is independently owned and operated.
Any services or products provided by third parties are not provided by, affiliated with or related to Better Homes and Gardens Real Estate LLC, or its affiliated companies.