
555 Burnside Ave, Middleton, ID 83644
Local realty services provided by:Better Homes and Gardens Real Estate 43° North
555 Burnside Ave,Middleton, ID 83644
$554,900
- 3 Beds
- 2 Baths
- 2,100 sq. ft.
- Single family
- Pending
Listed by:
 Andy Curry(208) 989 - 6884Better Homes and Gardens Real Estate 43° North
Office: better homes & gardens 43north
MLS#:98996434
Source:ID_IMLS
Price summary
- Price:$554,900
- Price per sq. ft.:$264.24
- Monthly HOA dues:$54.17
About this home
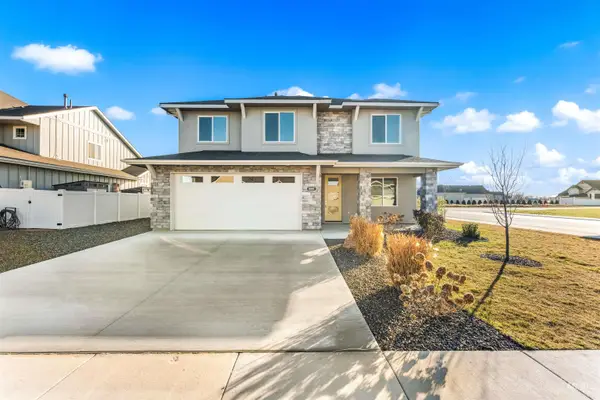
Best priced RV bay in Middleton! This like-new home is a standout with premium upgrades and an exceptional RV bay! Offering 3 bedrooms, 2 bathrooms, plus a versatile den/office, the open-concept floor plan is ideal for both everyday living and entertaining. The private primary suite features a walk-in closet, dual vanities, and a spacious tiled shower. Quality finishes throughout include luxury vinyl plank and tile flooring, quartz countertops, a tiled backsplash, gas range, undermount sinks, abundant recessed lighting, ceiling fans, 9' ceilings, 8' doors, Hardie-type siding, and a tankless water heater. Built with a HERS energy rating for outstanding efficiency and lower utility costs. The insulated RV bay includes upgraded lighting and industrial ceiling fans, while the wide side yard offers potential for additional boat or trailer parking. Relax on the spacious covered patio overlooking the low-maintenance yard. Located just steps from Middleton High School and minutes from Purple Sage Golf Course, this home has been gently lived in for just over a year and is ready for its new owners. An exceptional value in one of Middleton's fastest-growing areas!...
Contact an agent
Home facts
- Year built:2025
- Subdivision & Development:Stonehaven
- Listing ID #:98996434
- Added:49 day(s) ago
- Updated:September 24, 2026 at 09:00 AM
Rooms and interior
- Bedrooms:3
- Total bathrooms:2
- Full bathrooms:2
- Flooring:Carpet, Tile
- Bathrooms Description:Bath-Master
- Kitchen Description:Kitchen Island, Pantry
- Living area:2,100 sq. ft.
Heating and cooling
- Cooling:Central Air
- Heating:Forced Air, Natural Gas
- Central air:Yes
Structure and exterior
- Roof:Architectural Style
- Year built:2025
- Building area:2,100 sq. ft.
- Lot area:0.23 Acres
- Lot Features:Irrigation Available, Sidewalks
- Construction Materials:Frame, Stone
- Foundation Description:Crawl Space
Schools
- High school:Middleton
- Middle school:Middleton Jr
- Elementary school:Purple Sage
Utilities
- Water:City Service
Finances and disclosures
- Price:$554,900
- Price per sq. ft.:$264.24
- Tax amount:$2,591 (2026)
Features and amenities
- Amenities:Bath-Master, Breakfast Bar, Kitchen Island, Pantry, Split Bedroom, Walk-In Closet(s)
Parking
- Parking description:Attached, Finished Driveway, RV Access/Parking
- Garage:Yes
- Garage spaces:4
New listings near 555 Burnside Ave
- New
 $599,000Active4 beds 3 baths3,360 sq. ft.
10201 Willis Rd., Middleton, ID 83644
MLS# 99001686Listed by: 1ST PLACE REALTY, LLC - New
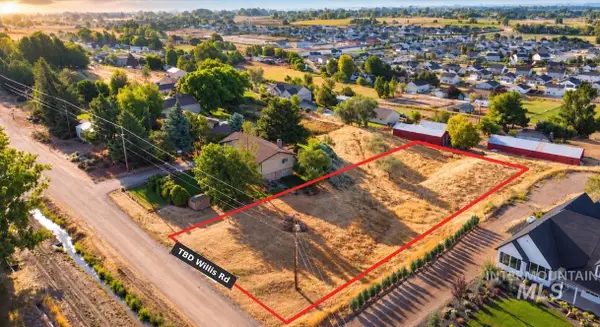 $199,000Active0.78 Acres
TBD Willis Rd, Middleton, ID 83644
MLS# 99001688Listed by: 1ST PLACE REALTY, LLC - New
 $610,000Active5 beds 3 baths2,371 sq. ft.
1030 N Powder River Dr, Middleton, ID 83644
MLS# 99001524Listed by: WINDERMERE REAL ESTATE PROFESSIONALS - New
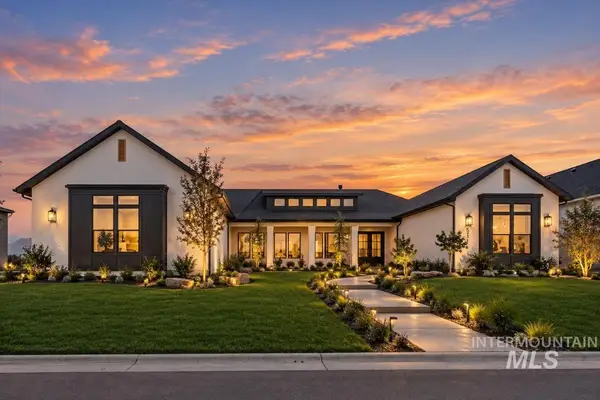 $1,349,900Active4 beds 4 baths3,418 sq. ft.
531 Midpoint Ave, Middleton, ID 83544
MLS# 99001410Listed by: PRESIDIO REAL ESTATE IDAHO - New
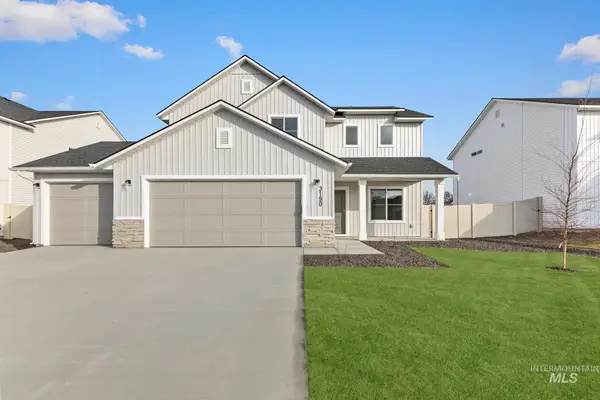 $464,990Active4 beds 3 baths2,054 sq. ft.
1811 Gyrfalcon St, Middleton, ID 83644
MLS# 99001344Listed by: CBH SALES & MARKETING INC - New
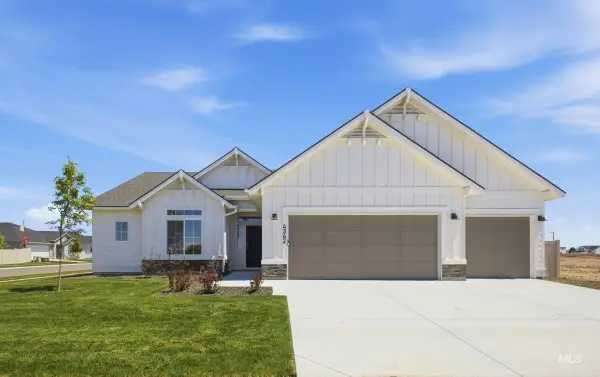 $499,990Active3 beds 2 baths2,100 sq. ft.
1770 Dyer St, Middleton, ID 83644
MLS# 99001349Listed by: CBH SALES & MARKETING INC  $440,990Pending4 beds 2 baths2,126 sq. ft.
1788 Piperton Ave, Middleton, ID 83644
MLS# 99001353Listed by: CBH SALES & MARKETING INC- New
 $489,990Active3 beds 3 baths1,982 sq. ft.
2046 W Concha Street, Middleton, ID 83644
MLS# 99001301Listed by: BERKSHIRE HATHAWAY HOME SERVICES IDAHO REALTY - New
 $1,490,000Active4 beds 4 baths3,715 sq. ft.
24821 Haflinger Way, Middleton, ID 83644
MLS# 99001302Listed by: SILVERCREEK REALTY GROUP - Open Fri, 12 to 4pmNew
 $699,900Active6 beds 3 baths2,970 sq. ft.
8081 Tandy Cove St, Middleton, ID 83644
MLS# 99001275Listed by: HOMES OF IDAHO


Protect your home and budget from life's surprises with an Assurant Home Warranty, backed by a partner that supports you through every step of homeownership. Explore Plans.
© 2026 Better Homes and Gardens Real Estate LLC. An Anywhere Real Estate company. All rights reserved. Better Homes and Gardens® Real Estate is a registered trademark owned by Meredith Operations Corporation, licensed to Better Homes and Gardens Real Estate LLC and used with permission. Better Homes and Gardens Real Estate LLC fully supports the principles of the Fair Housing Act and the Equal Opportunity Act. Listing information is deemed reliable but is not guaranteed accurate.
Each office is independently owned and operated.
Any services or products provided by third parties are not provided by, affiliated with or related to Better Homes and Gardens Real Estate LLC, or its affiliated companies.