
220 N 5th St, Montpelier, ID 83254
Local realty services provided by:Better Homes and Gardens Real Estate Momentum
220 N 5th St,Montpelier, ID 83254
$389,000
- 6 Beds
- 4 Baths
- 3,894 sq. ft.
- Single family
- Pending
Listed by: kimberly johnson
Office: rogue real estate
MLS#:2177947
Source:SL
Price summary
- Price:$389,000
- Price per sq. ft.:$99.9
About this home
Welcome home to this beautifully updated 6-bedroom, 4-bathroom home in Montpelier, Idaho. Featuring numerous updates throughout, this spacious home offers plenty of room for family, guests, and entertaining. The large master suite provides a private retreat with its own balcony-perfect for enjoying the morning or relaxing at the end of the day. Outside, enjoy a spacious backyard with mature trees and plenty of room to play or entertain. The 2-car garage features a convenient pull-through door for added functionality. Ideally located directly across from A.J. Winters Elementary School and close to the temple, this home offers comfort, space, and an unbeatable location.
Contact an agent
Home facts
- Year built:1920
- Listing ID #:2177947
- Added:47 day(s) ago
- Updated:September 28, 2026 at 08:36 AM
Rooms and interior
- Bedrooms:6
- Total bathrooms:4
- Full bathrooms:3
- Rooms Total:14
- Flooring:Carpet, Hardwood, Linoleum
- Kitchen Description:Kitchen: Updated, Range/Oven: Free Stdng., Range: Gas
- Basement Description:Full
- Living area:3,894 sq. ft.
Heating and cooling
- Heating:Forced Air, Wood
Structure and exterior
- Roof:Metal
- Year built:1920
- Building area:3,894 sq. ft.
- Lot area:0.33 Acres
- Lot Features:Fenced: Partial, Road: Paved, Sidewalks
- Levels:3 Story
Schools
- High school:Bear Lake
- Middle school:Bear Lake
- Elementary school:A. J. Winters
Utilities
- Water:Culinary, Water Connected
- Sewer:Sewer Connected, Sewer: Connected
Finances and disclosures
- Price:$389,000
- Price per sq. ft.:$99.9
- Tax amount:$1,246
Parking
- Total parking spaces:2
- Parking description:2 Car Garage, Attached, Attached Garage, Covered, Parking: Uncovered, Rv Parking, Secured, Secured Parking
- Garage spaces:2
New listings near 220 N 5th St
- New
 $250,000Active4 beds 1 baths1,523 sq. ft.
218 N 7th St, Montpelier, ID 83254
MLS# 2187382Listed by: REMAX REAL ESTATE AND ASSOCIATES LLC - New
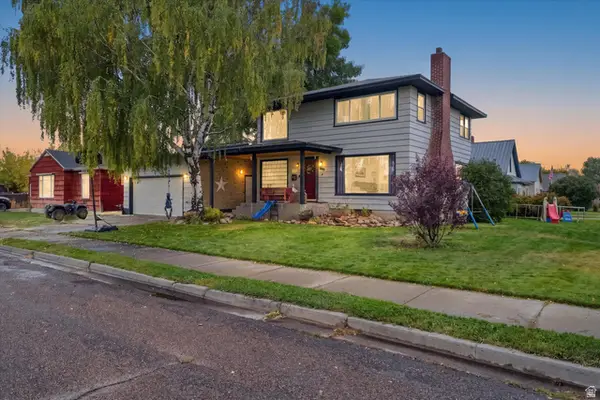 $295,000Active4 beds 2 baths2,352 sq. ft.
195 N 6th St W, Montpelier, ID 83254
MLS# 2186455Listed by: EQUITY REAL ESTATE - BEAR RIVER - New
 $149,900Active2.5 Acres
43 Huckleberry Ln #5, Montpelier, ID 83254
MLS# 2186365Listed by: MOUNTAIN RETREAT REAL ESTATE, LLC 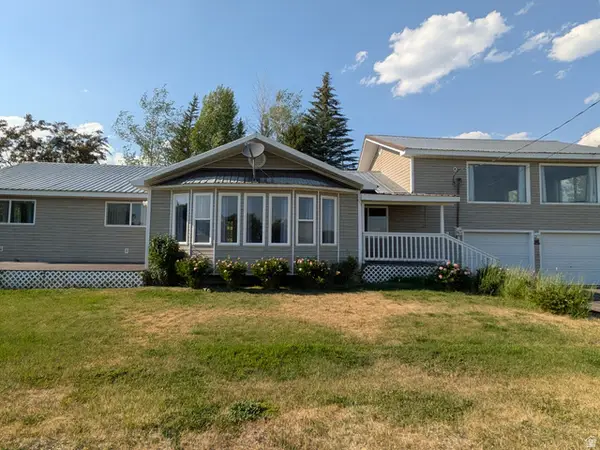 $495,000Active3 beds 2 baths2,562 sq. ft.
108 South Rd, Montpelier, ID 83254
MLS# 2185577Listed by: REMAX REAL ESTATE AND ASSOCIATES LLC $149,000Active30 Acres
349 Wildcat Rd, Montpelier, ID 83254
MLS# 2166465Listed by: MOUNTAIN RETREAT REAL ESTATE, LLC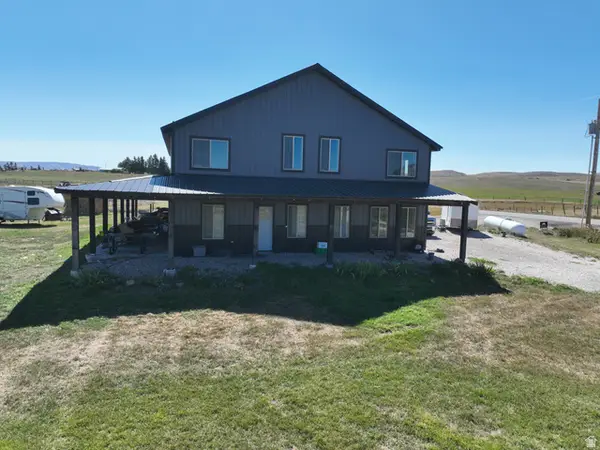 $575,000Active4 beds 3 baths2,360 sq. ft.
1972 Lanark Rd, Montpelier, ID 83254
MLS# 2185154Listed by: ROGUE REAL ESTATE $699,000Active6 beds 4 baths2,871 sq. ft.
148 Birdie Dr #5, Montpelier, ID 83254
MLS# 2183340Listed by: ROGUE REAL ESTATE $340,000Active5 beds 2 baths2,184 sq. ft.
476 N 10th St, Montpelier, ID 83254
MLS# 2182681Listed by: ROGUE REAL ESTATE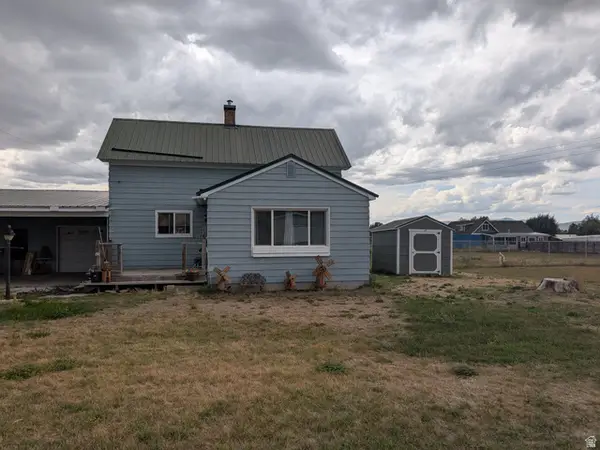 $279,000Active4 beds 2 baths3,098 sq. ft.
415 N 5th St, Montpelier, ID 83254
MLS# 2182331Listed by: REMAX REAL ESTATE AND ASSOCIATES LLC $250,000Active18.82 Acres
1882 Stockyard Rd, Montpelier, ID 83254
MLS# 2181598Listed by: PROPERTY PROS REALTY


Protect your home and budget from life's surprises with an Assurant Home Warranty, backed by a partner that supports you through every step of homeownership. Explore Plans.
© 2026 Better Homes and Gardens Real Estate LLC. An Anywhere Real Estate company. All rights reserved. Better Homes and Gardens® Real Estate is a registered trademark owned by Meredith Operations Corporation, licensed to Better Homes and Gardens Real Estate LLC and used with permission. Better Homes and Gardens Real Estate LLC fully supports the principles of the Fair Housing Act and the Equal Opportunity Act. Listing information is deemed reliable but is not guaranteed accurate.
Each office is independently owned and operated.
Any services or products provided by third parties are not provided by, affiliated with or related to Better Homes and Gardens Real Estate LLC, or its affiliated companies.