
473 N 11 St, Montpelier, ID 83254
Local realty services provided by:Better Homes and Gardens Real Estate Momentum
473 N 11 St,Montpelier, ID 83254
$485,000
- 4 Beds
- 2 Baths
- 1,993 sq. ft.
- Single family
- Active
Listed by: quade smith
Office: rogue real estate
MLS#:2195245
Source:SL
Price summary
- Price:$485,000
- Price per sq. ft.:$243.35
About this home
Completely remodeled in 2025, this 4 bed, 2 bath is nearly 2000 square foot home on a corner lot in Montpelier feels like new construction. Inside, the updated kitchen has a built-in dishwasher, disposal, and new cabinetry, plus an open dining area with a sliding glass door. You'll also find LVP, tile, and carpet flooring and a walk-in closet. The finished basement has two bedrooms, a full bath with a freestanding tub, and a family room. Everything is new, including all appliances, the furnace, water heater, and water softener. Central air, a metal roof, and LP siding make it low maintenance. The showpiece is outside: a 30'x40' detached shop with 14-foot ceilings and a 20'-wide by 12'-tall door, room for RVs, trailers, boats, or a full workshop. A large driveway, new sod, a 12'x8' garden shed, and a covered deck that wraps around three sides complete the 0.29-acre lot, with mountain views.
Contact an agent
Home facts
- Year built:1910
- Subdivision & Development:HUFF ADDITION
- Listing ID #:2195245
- Added:1 day(s) ago
- Updated:November 09, 2026 at 12:59 AM
Rooms and interior
- Bedrooms:4
- Total bathrooms:2
- Full bathrooms:2
- Rooms Total:10
- Flooring:Concrete, Tile
- Kitchen Description:Disposal, Freezer, Kitchen: Updated, Microwave, Portable Dishwasher, Range/Oven: Free Stdng., Refrigerator
- Basement Description:Full
- Living area:1,993 sq. ft.
Heating and cooling
- Cooling:Central Air
- Heating:Gas: Central
Structure and exterior
- Roof:Metal, Pitched
- Year built:1910
- Building area:1,993 sq. ft.
- Lot area:0.29 Acres
- Lot Features:Corner Lot, Flat
- Architectural Style:Bungalow/Cottage
- Construction Materials:Composition
- Exterior Features:Deck: Covered, Lighting, Out Buildings
- Levels:2 Story
Schools
- High school:Bear Lake
- Middle school:Bear Lake
- Elementary school:A. J. Winters
Utilities
- Water:Culinary, Water Connected
- Sewer:Sewer Connected, Sewer: Connected, Sewer: Public
Finances and disclosures
- Price:$485,000
- Price per sq. ft.:$243.35
- Tax amount:$1,211
Features and amenities
- Laundry features:Dryer, Electric Dryer Hookups, Washer
- Amenities:Ceiling Fan, Closet: Walk-In, Smart Thermostat(s), Storage Shed(s), Water Softener Owned, Window Coverings
Parking
- Total parking spaces:6
- Parking description:4 Car Garage, Detached, Extra Height, Extra Length, Extra Width, Garage Door Opener, Parking: Uncovered, Rv Parking, Workshop
- Garage spaces:4
New listings near 473 N 11 St
- New
 $399,000Active4 beds 2 baths1,671 sq. ft.
1215 S Moose Loop Rd W, Montpelier, ID 83254
MLS# 2193676Listed by: ROGUE REAL ESTATE 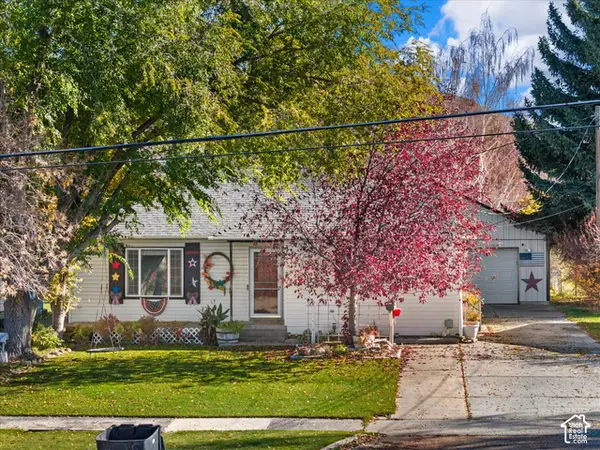 $310,000Active4 beds 2 baths2,108 sq. ft.
420 N 5th St, Montpelier, ID 83254
MLS# 2193441Listed by: REAL ESTATE OF BEAR LAKE, LLC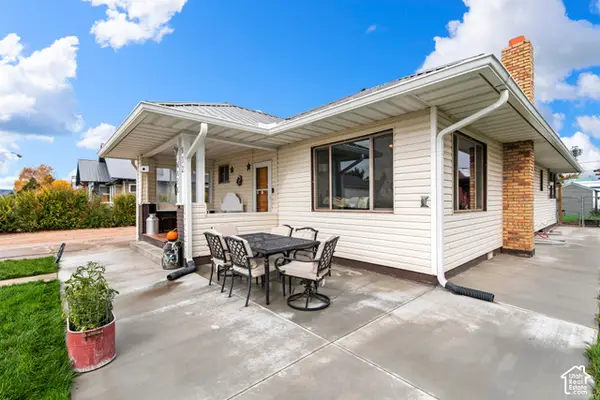 $325,000Active4 beds 2 baths1,952 sq. ft.
812 Lincoln St, Montpelier, ID 83254
MLS# 2191247Listed by: ROGUE REAL ESTATE $195,000Active38.68 Acres
N Miles Canyon Rd #17, Montpelier, ID 83254
MLS# 2190961Listed by: REAL ESTATE OF BEAR LAKE, LLC $195,000Active40 Acres
Miles Canyon Rd. #11, Montpelier, ID 83254
MLS# 2190980Listed by: REAL ESTATE OF BEAR LAKE, LLC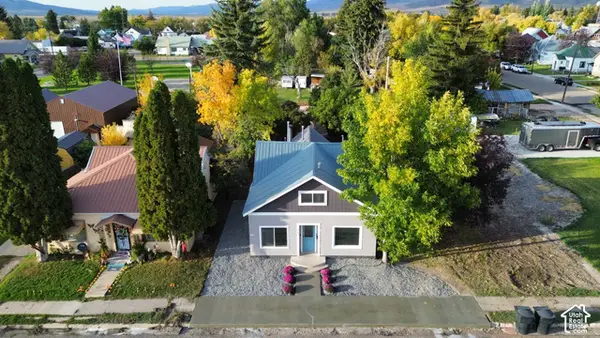 $279,900Active4 beds 2 baths1,450 sq. ft.
916 Grant St, Montpelier, ID 83254
MLS# 2189090Listed by: MOUNTAIN RETREAT REAL ESTATE, LLC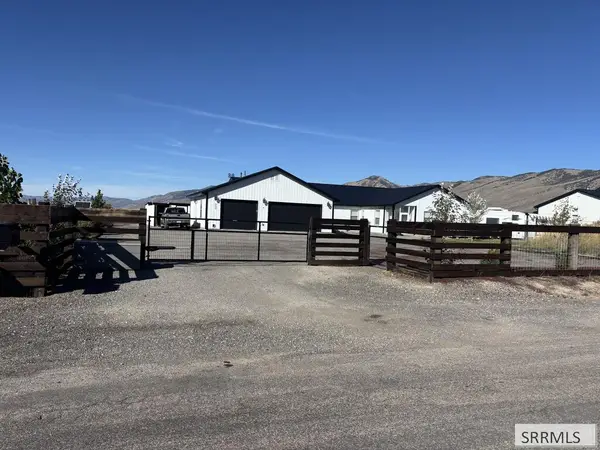 $901,000Active3 beds 4 baths3,198 sq. ft.
950 Boise St, MONTPELIER, ID 83254
MLS# 2189622Listed by: LIST WITH FREEDOM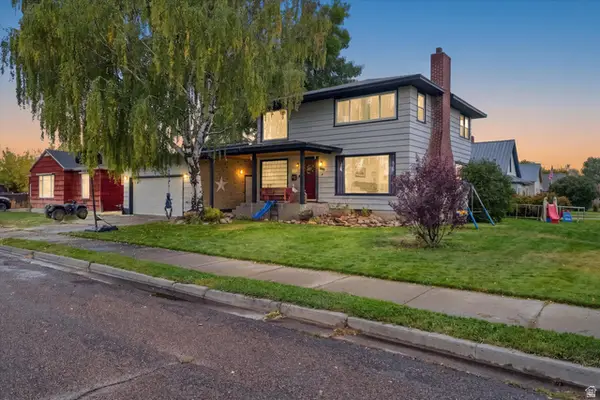 $285,000Active4 beds 2 baths2,352 sq. ft.
195 N 6th St W, Montpelier, ID 83254
MLS# 2186455Listed by: EQUITY REAL ESTATE - BEAR RIVER $140,000Active2.5 Acres
43 Huckleberry Ln #5, Montpelier, ID 83254
MLS# 2186365Listed by: MOUNTAIN RETREAT REAL ESTATE, LLC


Protect your home and budget from life's surprises with an Assurant Home Warranty, backed by a partner that supports you through every step of homeownership. Explore Plans.
© 2026 Better Homes and Gardens Real Estate LLC. An Anywhere Real Estate company. All rights reserved. Better Homes and Gardens® Real Estate is a registered trademark owned by Meredith Operations Corporation, licensed to Better Homes and Gardens Real Estate LLC and used with permission. Better Homes and Gardens Real Estate LLC fully supports the principles of the Fair Housing Act and the Equal Opportunity Act. Listing information is deemed reliable but is not guaranteed accurate.
Each office is independently owned and operated.
Any services or products provided by third parties are not provided by, affiliated with or related to Better Homes and Gardens Real Estate LLC, or its affiliated companies.