
1582 SW Silverstone Ave, Mountain Home, ID 83647
Local realty services provided by:Better Homes and Gardens Real Estate 43° North
1582 SW Silverstone Ave,Mountain Home, ID 83647
$399,990
- 3 Beds
- 3 Baths
- 2,058 sq. ft.
- Single family
- Active
Listed by: oliver johnson, yelena izhevskiyMain: 208-391-6100
Office: richmond american homes of idaho
MLS#:98979444
Source:ID_IMLS
Price summary
- Price:$399,990
- Price per sq. ft.:$194.36
- Monthly HOA dues:$56.25
About this home
Ask about our 4.25% financing opportunities! The Sawtooth is a spacious two-story home. This home has an open-concept layout, with a luminous kitchen overlooking the welcoming great room and dining nook, ideal for gatherings. With its smart design and flexible spaces, the Sawtooth offers comfort and practicality for any lifestyle. This home is HERS and Energy Star rated with annual energy savings!
Contact an agent
Home facts
- Year built:2026
- Subdivision & Development:Silverstone North
- Listing ID #:98979444
- Added:231 day(s) ago
- Updated:November 12, 2026 at 04:13 PM
Rooms and interior
- Bedrooms:3
- Total bathrooms:3
- Full bathrooms:3
- Flooring:Carpet
- Bathrooms Description:Bath-Master
- Kitchen Description:Pantry
- Living area:2,058 sq. ft.
Heating and cooling
- Cooling:Central Air
- Heating:Forced Air
- Central air:Yes
Structure and exterior
- Roof:Architectural Style
- Year built:2026
- Building area:2,058 sq. ft.
- Lot area:0.15 Acres
- Lot Features:Irrigation Available, Sidewalks
- Construction Materials:Frame, Stone
- Foundation Description:Crawl Space
Schools
- High school:Mountain Home
- Middle school:Hacker Middle
- Elementary school:West - Mtn Home
Utilities
- Water:City Service
Finances and disclosures
- Price:$399,990
- Price per sq. ft.:$194.36
Features and amenities
- Amenities:Bath-Master, Pantry, Split Bedroom, Walk-In Closet(s)
Parking
- Parking description:Attached, Finished Driveway
- Garage:Yes
- Garage spaces:3
New listings near 1582 SW Silverstone Ave
- New
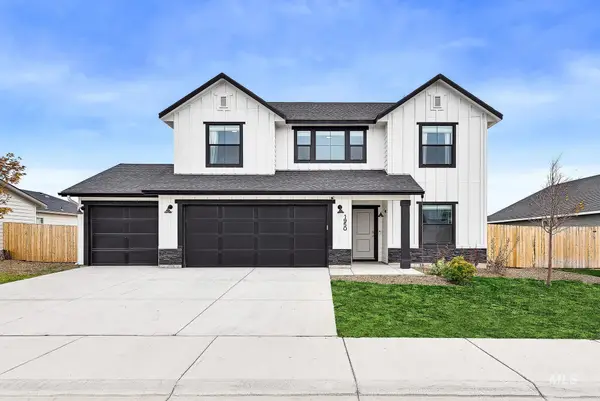 $465,000Active4 beds 3 baths2,690 sq. ft.
1950 SW Sharpshinned Ave, Mountain Home, ID 83647
MLS# 99006101Listed by: KELLER WILLIAMS REALTY BOISE - New
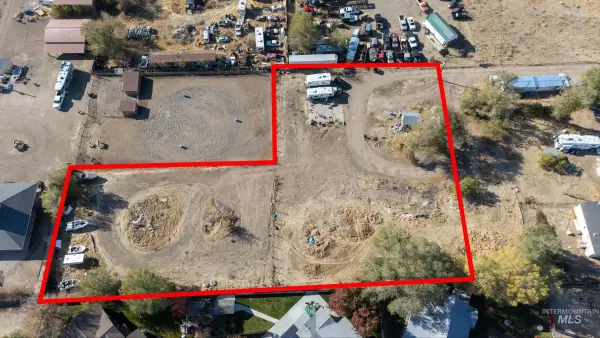 $125,000Active1.54 Acres
2090 NE Miller Way, Mountain Home, ID 83647
MLS# 99006006Listed by: KELLER WILLIAMS REALTY SOUTHWEST IDAHO - New
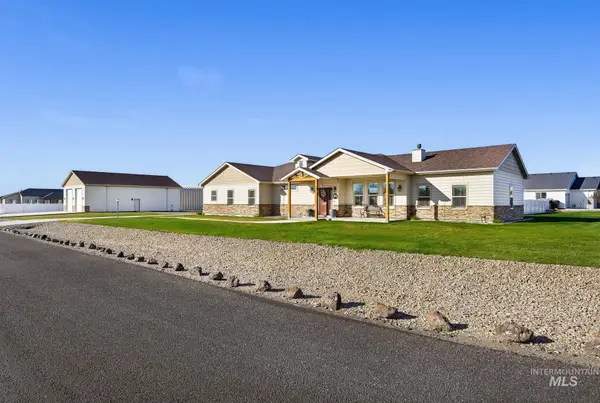 $824,900Active3 beds 3 baths2,259 sq. ft.
4505 NW Purple Sage Circle, Mountain Home, ID 83647
MLS# 99005998Listed by: KELLER WILLIAMS REALTY BOISE - New
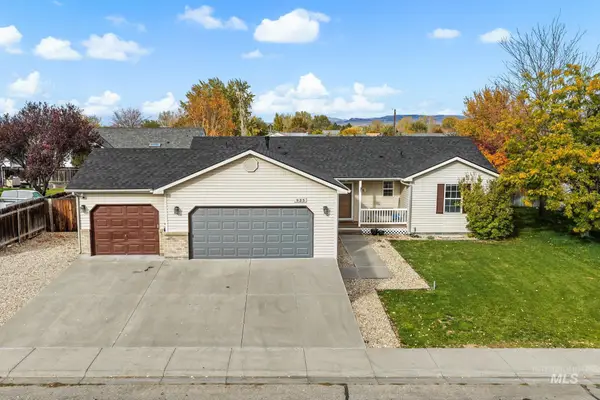 $364,990Active4 beds 2 baths1,436 sq. ft.
935 Julia St, Mountain Home, ID 83647
MLS# 99005944Listed by: LPT REALTY - Open Sat, 12 to 2pmNew
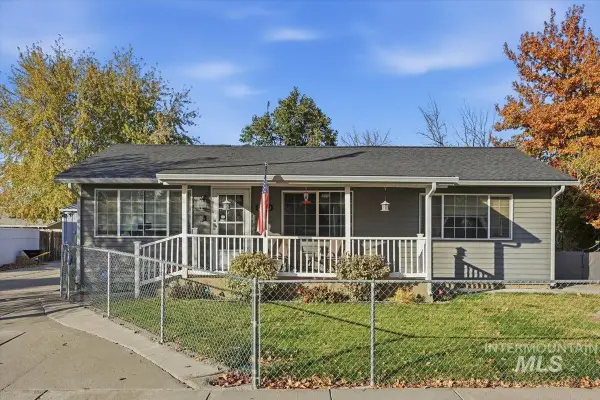 $290,000Active2 beds 1 baths1,336 sq. ft.
220 E 14th N, Mountain Home, ID 83647
MLS# 99005831Listed by: IDAHO GEM GROUP REAL ESTATE - Open Sat, 11am to 3pmNew
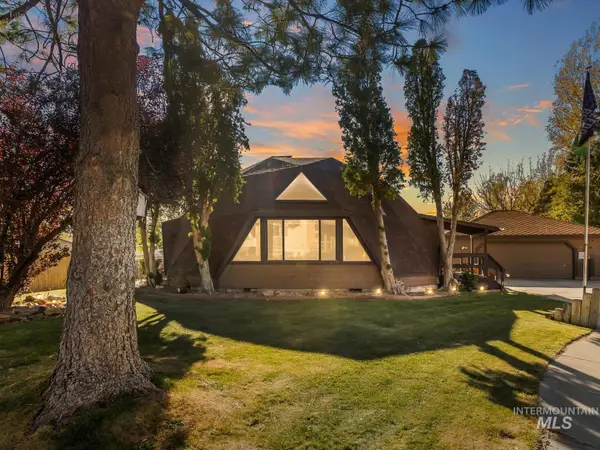 $379,900Active2 beds 2 baths2,000 sq. ft.
1095 Teal Circle, Mountain Home, ID 83647
MLS# 99005782Listed by: FLX REAL ESTATE, LLC - New
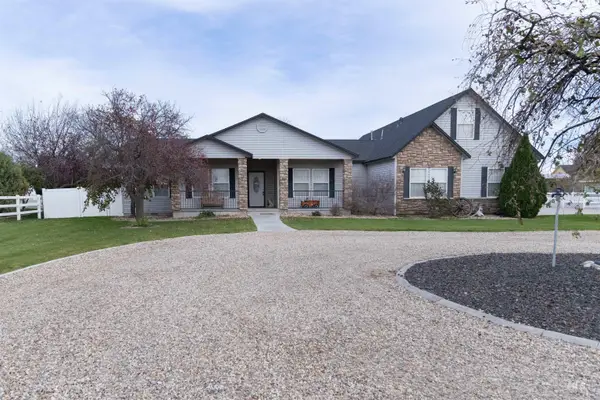 $790,000Active4 beds 3 baths3,286 sq. ft.
5850 S 18th E, Mountain Home, ID 83647
MLS# 99005715Listed by: SILVERCREEK REALTY GROUP - New
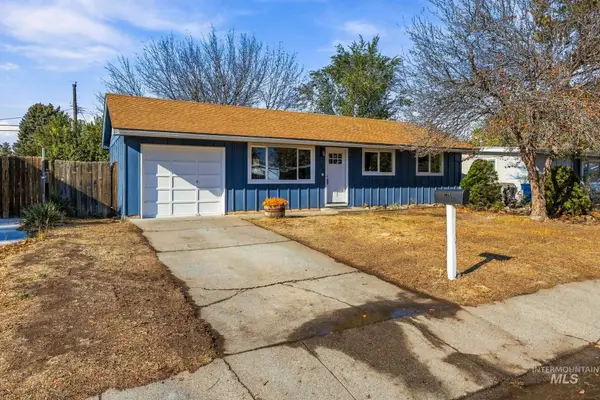 $289,000Active3 beds 1 baths900 sq. ft.
730 S 13th E, Mountain Home, ID 83647
MLS# 99005700Listed by: EXP REALTY, LLC - New
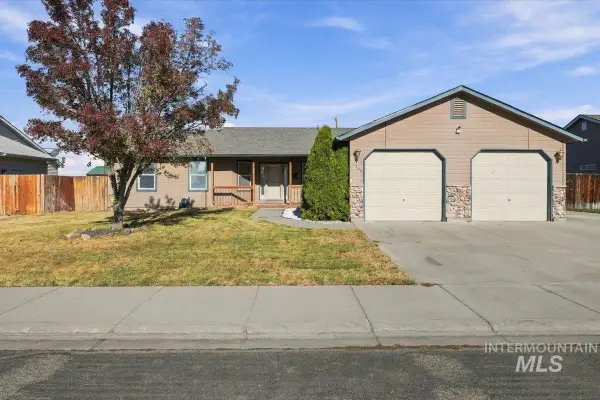 $369,990Active4 beds 2 baths1,809 sq. ft.
1244 Nw Mandarin, Mountain Home, ID 83647
MLS# 99005609Listed by: HOMES OF IDAHO - New
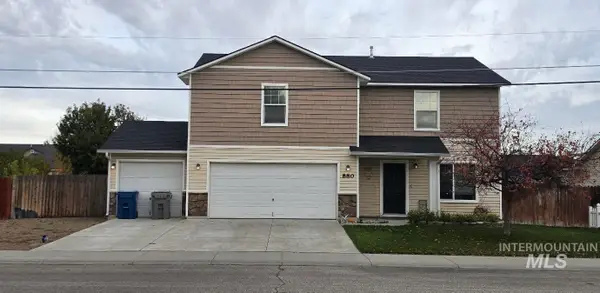 $409,999Active4 beds 3 baths2,094 sq. ft.
880 SW Isaac Lane, Mountain Home, ID 83647
MLS# 99005565Listed by: IDAHO GEM GROUP REAL ESTATE


Protect your home and budget from life's surprises with an Assurant Home Warranty, backed by a partner that supports you through every step of homeownership. Explore Plans.
© 2026 Better Homes and Gardens Real Estate LLC. An Anywhere Real Estate company. All rights reserved. Better Homes and Gardens® Real Estate is a registered trademark owned by Meredith Operations Corporation, licensed to Better Homes and Gardens Real Estate LLC and used with permission. Better Homes and Gardens Real Estate LLC fully supports the principles of the Fair Housing Act and the Equal Opportunity Act. Listing information is deemed reliable but is not guaranteed accurate.
Each office is independently owned and operated.
Any services or products provided by third parties are not provided by, affiliated with or related to Better Homes and Gardens Real Estate LLC, or its affiliated companies.