
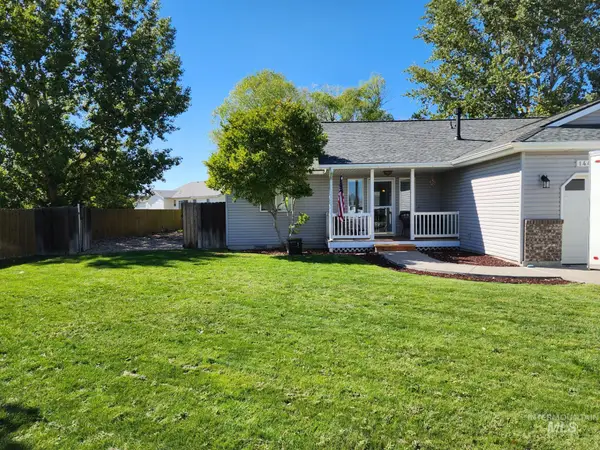
2840 NE Haskett Pl, Mountain Home, ID 83647
Local realty services provided by:Better Homes and Gardens Real Estate 43° North
2840 NE Haskett Pl,Mountain Home, ID 83647
$425,000
- 4 Beds
- 3 Baths
- 2,252 sq. ft.
- Single family
- Active
Listed by: derek sellCell: 208-761-0555
Office: keller williams realty boise
MLS#:99002008
Source:ID_IMLS
Price summary
- Price:$425,000
- Price per sq. ft.:$188.72
About this home
Tucked away at the end of a peaceful cul-de-sac, this inviting home is close to scenic pathways, a community garden, and beautiful Legacy Park. The spacious kitchen features quartz countertops, a glass-tile backsplash, touchless faucet, and new oven and microwave. Downstairs, a junior primary suite, media room, laundry area with a custom barn door, and a convenient under-stairs storage nook offer flexible living space. The gas fireplace adds warmth and character, while brand-new carpet creates a fresh, move-in-ready feel throughout. Outside, enjoy a private, low-maintenance backyard with apple and peach trees, blackberries, mint, honeysuckle, fresh mulch, and a large deck pre-wired for a hot tub. An oversized 750-square-foot garage offers space comparable to a three-car garage with upgraded lighting and plenty of room for vehicles, storage, or hobbies. Whole-home Ethernet wiring and a fiber-optic upgrade provide excellent connectivity for working, streaming, and everyday life. Fresh exterior paint on the patio, decks, and bridge adds to this thoughtfully maintained home's appeal....
Contact an agent
Home facts
- Year built:2007
- Subdivision & Development:Stormy Mountain
- Listing ID #:99002008
- Added:1 day(s) ago
- Updated:September 26, 2026 at 01:45 AM
Rooms and interior
- Bedrooms:4
- Total bathrooms:3
- Full bathrooms:3
- Flooring:Carpet
- Bathrooms Description:Bath-Master
- Kitchen Description:Pantry
- Living area:2,252 sq. ft.
Heating and cooling
- Cooling:Central Air
- Heating:Forced Air, Natural Gas
- Central air:Yes
Structure and exterior
- Roof:Architectural Style
- Year built:2007
- Building area:2,252 sq. ft.
- Lot area:0.19 Acres
- Lot Features:Cul-De-Sac, Sidewalks
- Construction Materials:Frame
- Foundation Description:Slab
Schools
- High school:Mountain Home
- Middle school:Mtn Home
- Elementary school:North - Mountain Home
Finances and disclosures
- Price:$425,000
- Price per sq. ft.:$188.72
- Tax amount:$2,316 (2025)
Features and amenities
- Amenities:Bath-Master, Breakfast Bar, Pantry, Walk-In Closet(s)
Parking
- Parking description:Attached
- Garage:Yes
- Garage spaces:2
New listings near 2840 NE Haskett Pl
- New
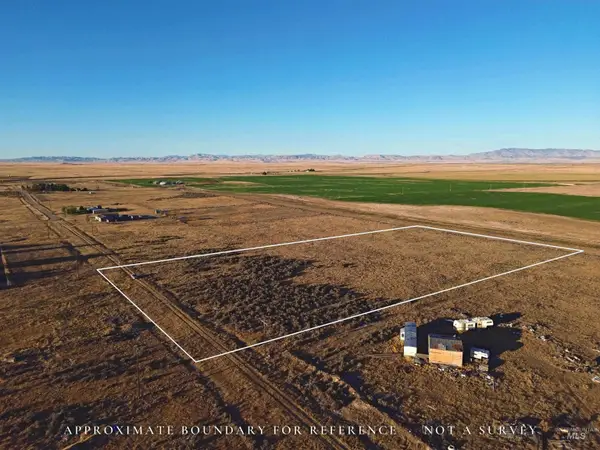 $42,500Active5 Acres
TBD SW Hughes, Mountain Home, ID 83647
MLS# 99002014Listed by: AMERICAN DREAM TEAM REAL ESTATE - New
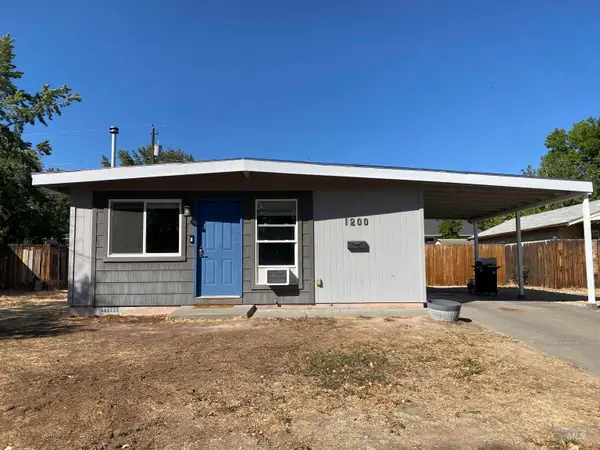 $260,000Active2 beds 1 baths816 sq. ft.
1200 E 17th N, Mountain Home, ID 83647
MLS# 99001984Listed by: MOUNTAIN HOME PRO REAL ESTATE - New
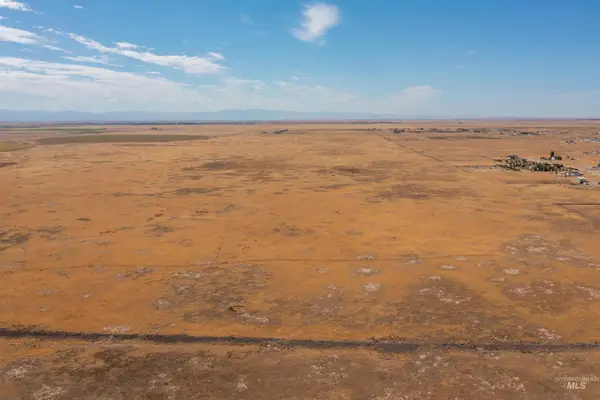 $200,000Active50 Acres
TBD Tbd, Mountain Home, ID 83647
MLS# 99001713Listed by: SILVERCREEK REALTY GROUP - New
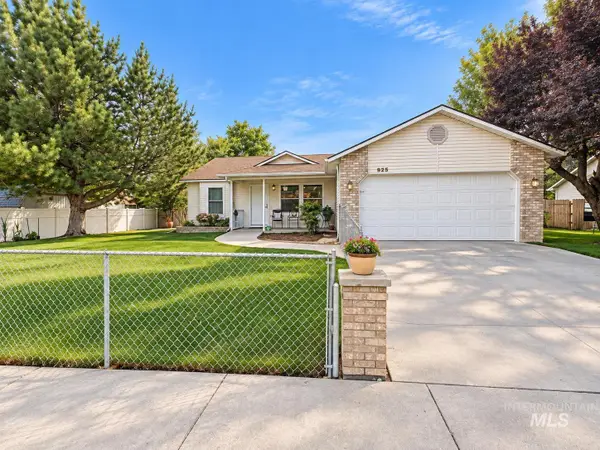 $339,900Active3 beds 2 baths1,354 sq. ft.
925 Poplar Drive, Mountain Home, ID 83647
MLS# 99001718Listed by: CENTURY 21 SOUTHERN IDAHO REALTY - New
 $300,000Active5 beds 1 baths1,161 sq. ft.
124 Mountain View Drive, Mountain Home, ID 83647
MLS# 99001551Listed by: MOUNTAIN HOME PRO REAL ESTATE - New
 $420,000Active4 beds 2 baths1,705 sq. ft.
1581 NE Bedrock St, Mountain Home, ID 83647
MLS# 99001549Listed by: SWEET GROUP REALTY - New
 $328,000Active4 beds 2 baths1,595 sq. ft.
860 E 16th N, Mountain Home, ID 83647
MLS# 99001516Listed by: MOUNTAIN HOME PRO REAL ESTATE - New
 $289,900Active2 beds 2 baths1,232 sq. ft.
1899 NW Enterprise Street, Mountain Home, ID 83647
MLS# 99001505Listed by: SILVERCREEK REALTY GROUP - New
 $359,900Active4 beds 2 baths1,504 sq. ft.
1445 Kyle Street, Mountain Home, ID 83647
MLS# 99001490Listed by: SILVERCREEK REALTY GROUP


Protect your home and budget from life's surprises with an Assurant Home Warranty, backed by a partner that supports you through every step of homeownership. Explore Plans.
© 2026 Better Homes and Gardens Real Estate LLC. An Anywhere Real Estate company. All rights reserved. Better Homes and Gardens® Real Estate is a registered trademark owned by Meredith Operations Corporation, licensed to Better Homes and Gardens Real Estate LLC and used with permission. Better Homes and Gardens Real Estate LLC fully supports the principles of the Fair Housing Act and the Equal Opportunity Act. Listing information is deemed reliable but is not guaranteed accurate.
Each office is independently owned and operated.
Any services or products provided by third parties are not provided by, affiliated with or related to Better Homes and Gardens Real Estate LLC, or its affiliated companies.