
10455 Loneleaf Dr, Nampa, ID 83687
Local realty services provided by:Better Homes and Gardens Real Estate 43° North
Upcoming open houses
- Sat, Nov 0712:00 pm - 02:00 pm
Listed by: patti n. syme, britney warrickMain: 208-455-9392
Office: syme real estate
MLS#:99001423
Source:ID_IMLS
Price summary
- Price:$496,900
- Price per sq. ft.:$254.82
- Monthly HOA dues:$66.67
About this home
BEST BUY IN SUB FOR MAIN LEVEL BEDROOMS - Start your morning with a walk along beautiful neighborhood paths, exchange a friendly hello with a neighbor & return home with more peace than you left with. That’s the appeal of 10455 Loneleaf Drive, Nampa- a home in a quiet, private subdivision - Slow down while staying connected to the places you need to be. Better than New -3 bedrooms, 2 bathrooms, 2 car garage & an Upper Family room. Features lots of storage & upgraded finishes - includes 9 foot ceilings, custom window coverings, & a main level Primary Suite on an Oversized corner lot. The Primary Suite features large windows & an EnSuite walk in shower & closet with dual vanities, tile floors, Quartz countertops & beautiful finishes. The split bedroom design includes 2 oversized front bedrooms with large closets & a full bathroom between featuring tile floors and a tub/shower combo. City dining, entertainment & activities nearby. Coming home brings a different pace: peaceful streets, welcoming neighbors & walking paths inviting you to step outside & linger a little longer. Spend afternoons enjoying the expansive 15’X10’ patio, large back yard & 2 community pools. Schools nearby, everyday errands and routines fit comfortably around the moments you want more time to enjoy. Some homes draw you in with an address- this home helps you picture a life with room to breathe. Newer APPLIANCES!...
Contact an agent
Home facts
- Year built:2024
- Subdivision & Development:Arbor
- Listing ID #:99001423
- Added:47 day(s) ago
- Updated:November 06, 2026 at 03:34 PM
Rooms and interior
- Bedrooms:3
- Total bathrooms:2
- Full bathrooms:2
- Flooring:Carpet, Tile
- Bathrooms Description:Bath-Master
- Kitchen Description:Kitchen Island, Pantry
- Living area:1,950 sq. ft.
Heating and cooling
- Cooling:Central Air
- Heating:Forced Air, Natural Gas
- Central air:Yes
Structure and exterior
- Roof:Composition
- Year built:2024
- Building area:1,950 sq. ft.
- Lot area:0.15 Acres
- Lot Features:Corner Lot, Irrigation Available, Sidewalks
- Construction Materials:Brick, Frame
- Foundation Description:Crawl Space
Schools
- High school:Ridgevue
- Middle school:Sage Valley
- Elementary school:Desert Springs
Utilities
- Water:City Service
Finances and disclosures
- Price:$496,900
- Price per sq. ft.:$254.82
- Tax amount:$3,339 (2025)
Features and amenities
- Amenities:Bath-Master, Breakfast Bar, Kitchen Island, Pantry, Split Bedroom, Walk-In Closet(s)
- Pool features:Community, In Ground, Pool
Parking
- Parking description:Attached, Finished Driveway
- Garage:Yes
- Garage spaces:2
New listings near 10455 Loneleaf Dr
- New
 $485,000Active3 beds 2 baths1,779 sq. ft.
862 W Mollywood Dr, Nampa, ID 83686
MLS# 99005749Listed by: KELLER WILLIAMS REALTY BOISE - New
 $700,000Active3 beds 3 baths2,314 sq. ft.
922 W Riverstone Ct., Nampa, ID 83686
MLS# 99005727Listed by: COLDWELL BANKER TOMLINSON 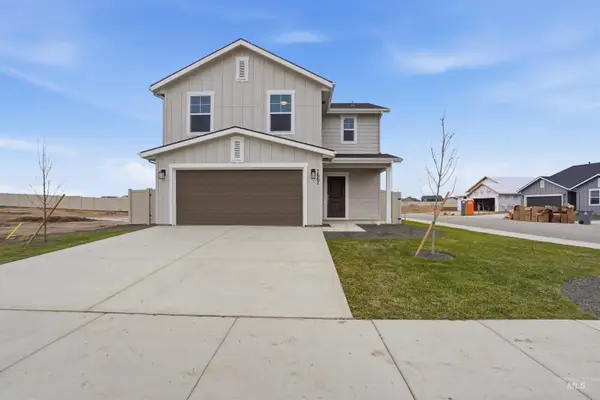 $408,496Pending3 beds 3 baths1,762 sq. ft.
17557 Moon Ridge Pl, Nampa, ID 83687
MLS# 99005722Listed by: HUBBLE HOMES, LLC $492,944Pending3 beds 2 baths2,009 sq. ft.
10358 Bellevue Ridge St, Nampa, ID 83687
MLS# 99005724Listed by: HUBBLE HOMES, LLC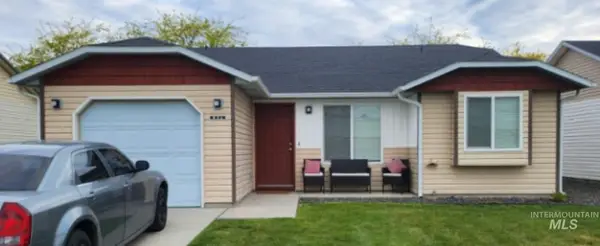 $303,000Pending3 beds 2 baths1,062 sq. ft.
932 Shoshone Ave, Nampa, ID 83651
MLS# 99005717Listed by: SILVERCREEK REALTY GROUP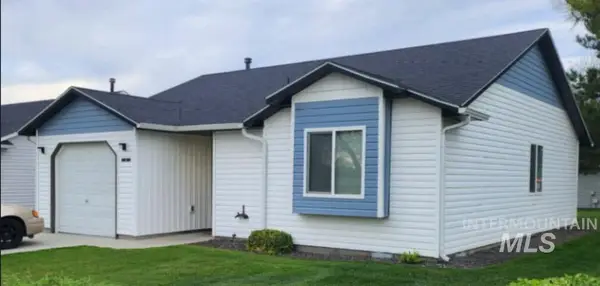 $300,000Pending3 beds 2 baths1,101 sq. ft.
3 S Benewah Dr, Nampa, ID 83651
MLS# 99005719Listed by: SILVERCREEK REALTY GROUP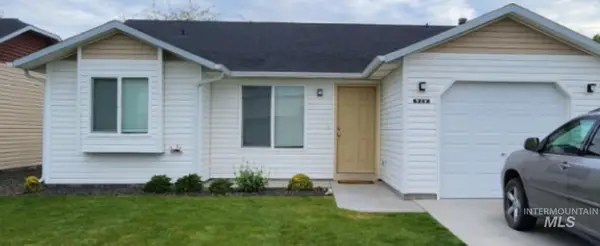 $309,000Pending3 beds 2 baths1,062 sq. ft.
928 Shoshone Ave, Nampa, ID 83651
MLS# 99005720Listed by: SILVERCREEK REALTY GROUP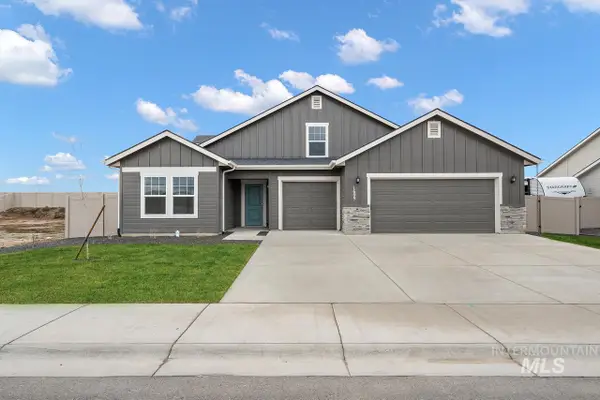 $618,716Pending4 beds 3 baths2,737 sq. ft.
7582 E Westing House St, Nampa, ID 83687
MLS# 99005696Listed by: HUBBLE HOMES, LLC- New
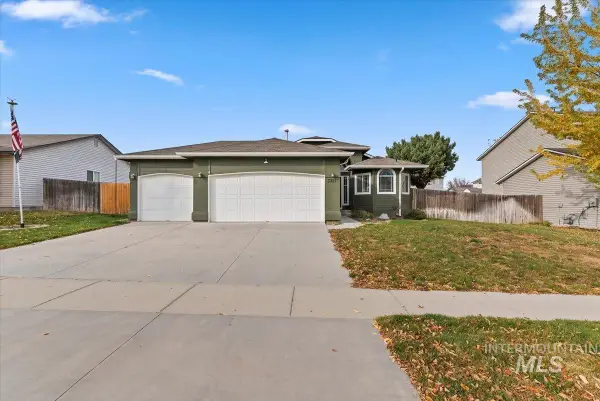 $385,000Active3 beds 2 baths1,261 sq. ft.
3327 S Twin Springs Way, Nampa, ID 83686
MLS# 99005692Listed by: COLDWELL BANKER TOMLINSON - New
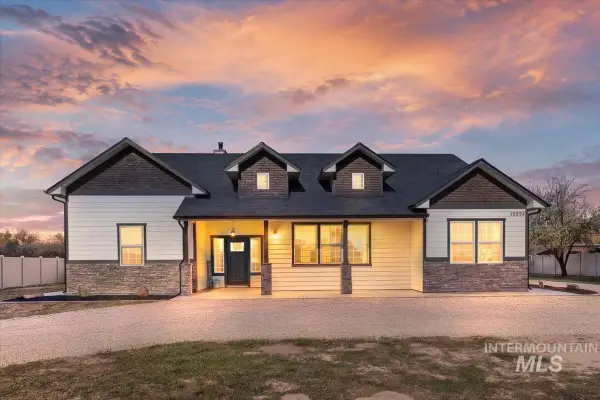 $699,999Active3 beds 3 baths2,100 sq. ft.
10292 Lake Shore Dr, Nampa, ID 83686
MLS# 99005681Listed by: SILVERCREEK REALTY GROUP


Protect your home and budget from life's surprises with an Assurant Home Warranty, backed by a partner that supports you through every step of homeownership. Explore Plans.
© 2026 Better Homes and Gardens Real Estate LLC. An Anywhere Real Estate company. All rights reserved. Better Homes and Gardens® Real Estate is a registered trademark owned by Meredith Operations Corporation, licensed to Better Homes and Gardens Real Estate LLC and used with permission. Better Homes and Gardens Real Estate LLC fully supports the principles of the Fair Housing Act and the Equal Opportunity Act. Listing information is deemed reliable but is not guaranteed accurate.
Each office is independently owned and operated.
Any services or products provided by third parties are not provided by, affiliated with or related to Better Homes and Gardens Real Estate LLC, or its affiliated companies.