
11644 W Trinity Ave, Nampa, ID 83651
Local realty services provided by:Better Homes and Gardens Real Estate 43° North
Upcoming open houses
- Thu, Aug 2704:30 pm - 06:30 pm
- Fri, Aug 2804:30 pm - 06:30 pm
- Sat, Aug 2904:30 pm - 06:30 pm
Listed by:
 Abigail Gibson(208) 629 - 9044Better Homes and Gardens Real Estate 43° North
Office: better homes & gardens 43north
MLS#:98992425
Source:ID_IMLS
Price summary
- Price:$374,900
- Price per sq. ft.:$323.19
About this home
Picture yourself here...morning light pouring softly through solar tubes, coffee warming on the gas stove, a gentle breeze from ceiling fans drifting through every room. This is what it feels like to be truly, deeply home. This sanctuary has been cared for with genuine pride and updated with real intention. The big-ticket items? Already done. ROOF & HVAC HAVE TRANSFERABLE WARRANTIES, plus updated granite countertops, new bath faucets, and newer carpet throughout mean you simply move in, breathe deep, and exhale into this beautiful next chapter. Step outside and fall in love all over again. A gorgeous mature maple tree, fills the yard with the most beautiful dappled afternoon light and anchors the backyard with quiet magic. A Trex deck, two Sun Setter awnings, pressurized irrigation keeping every flower bed lush and thriving with ease, a fully fenced yard, and RV parking create an outdoor sanctuary made for the way you actually want to live. Back inside, granite countertops accompany a full suite of stainless steel appliances, including a French door fridge, making every meal feel like a little occasion and the kitchen feel like it was made just for you. Steps from shopping and a beloved community park, this gem is ready for its next love story. Some homes are just houses. This one has a soul...and it is ready to share it with you. Proof, not promises. This home delivers!...
Contact an agent
Home facts
- Year built:2003
- Subdivision & Development:Crestwood Estates
- Listing ID #:98992425
- Added:52 day(s) ago
- Updated:August 23, 2026 at 02:21 PM
Rooms and interior
- Bedrooms:3
- Total bathrooms:2
- Full bathrooms:2
- Flooring:Carpet, Hardwood, Tile
- Bathrooms Description:Bath-Master
- Kitchen Description:Pantry
- Living area:1,160 sq. ft.
Heating and cooling
- Cooling:Central Air
- Heating:Forced Air, Natural Gas
- Central air:Yes
Structure and exterior
- Year built:2003
- Building area:1,160 sq. ft.
- Lot area:0.15 Acres
- Lot Features:Irrigation Available, Sidewalks
- Construction Materials:Frame
- Foundation Description:Crawl Space
Schools
- High school:Ridgevue
- Middle school:Summitvue
- Elementary school:Lakevue
Utilities
- Water:City Service
Finances and disclosures
- Price:$374,900
- Price per sq. ft.:$323.19
- Tax amount:$2,628 (2025)
Features and amenities
- Amenities:Bath-Master, Pantry
Parking
- Parking description:Attached, RV Access/Parking
- Garage:Yes
- Garage spaces:2
New listings near 11644 W Trinity Ave
- New
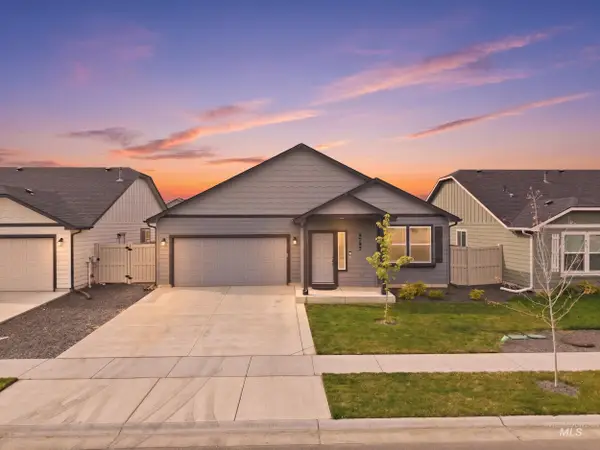 $394,000Active3 beds 2 baths1,574 sq. ft.
4797 E Grassway Dr, Nampa, ID 83686
MLS# 98998362Listed by: HOMES OF IDAHO - New
 $699,000Active6 beds 4 baths2,810 sq. ft.
1116-1118 E Iowa Ave, Nampa, ID 83686
MLS# 98998352Listed by: REAL ESTATE RESCUE REALTY - Open Mon, 3 to 6pmNew
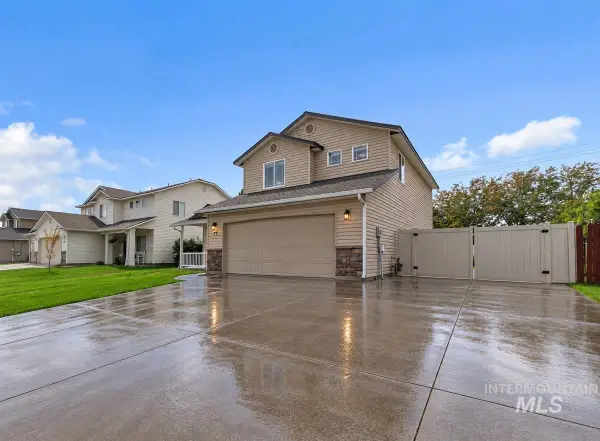 $450,000Active4 beds 3 baths1,875 sq. ft.
77 N Jefferson, Nampa, ID 83651
MLS# 98998346Listed by: HOMES OF IDAHO - New
 $439,900Active3 beds 3 baths2,017 sq. ft.
7809 E. Flyway St., Nampa, ID 83687
MLS# 98998312Listed by: RE/MAX EXECUTIVES - New
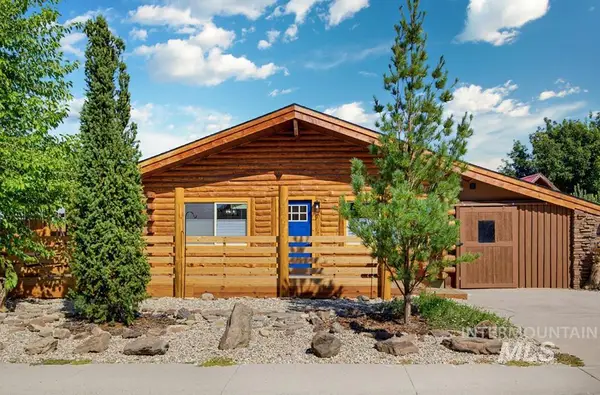 $494,900Active3 beds 2 baths1,376 sq. ft.
2210 Glen View Dr, Nampa, ID 83686
MLS# 98998315Listed by: KELLER WILLIAMS REALTY BOISE - Open Sun, 1 to 3pmNew
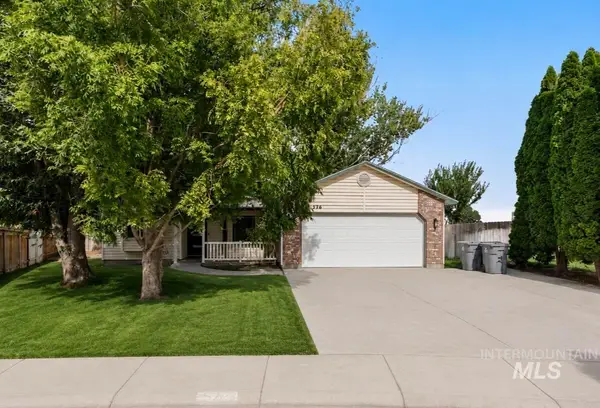 $382,500Active3 beds 2 baths1,184 sq. ft.
526 Lost Basin Ct, Nampa, ID 83686
MLS# 98998292Listed by: HOMES OF IDAHO - New
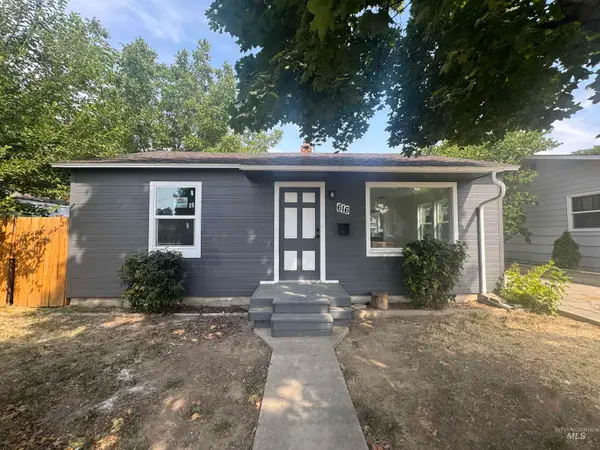 $299,000Active2 beds 1 baths720 sq. ft.
616 S Olive St, Nampa, ID 83686
MLS# 98998242Listed by: HIGHMARK REAL ESTATE, LLC - Open Sun, 2 to 4pmNew
 $433,900Active3 beds 3 baths1,726 sq. ft.
4401 E Burgundy Dr, Nampa, ID 83686
MLS# 98998246Listed by: HOMES OF IDAHO - New
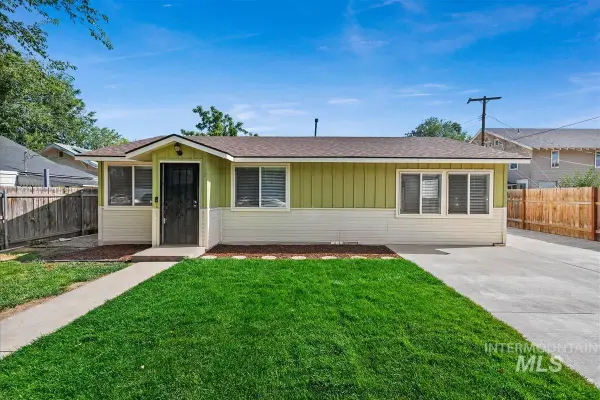 $315,000Active2 beds 2 baths1,076 sq. ft.
1512 8th St. S., Nampa, ID 83651
MLS# 98998260Listed by: SILVERCREEK REALTY GROUP - New
 $440,000Active3 beds 2 baths1,574 sq. ft.
1603 W Cactus, Nampa, ID 83686
MLS# 98998265Listed by: SILVERCREEK REALTY GROUP


Protect your home and budget from life's surprises with an Assurant Home Warranty, backed by a partner that supports you through every step of homeownership. Explore Plans.
© 2026 Better Homes and Gardens Real Estate LLC. An Anywhere Real Estate company. All rights reserved. Better Homes and Gardens® Real Estate is a registered trademark owned by Meredith Operations Corporation, licensed to Better Homes and Gardens Real Estate LLC and used with permission. Better Homes and Gardens Real Estate LLC fully supports the principles of the Fair Housing Act and the Equal Opportunity Act. Listing information is deemed reliable but is not guaranteed accurate.
Each office is independently owned and operated.
Any services or products provided by third parties are not provided by, affiliated with or related to Better Homes and Gardens Real Estate LLC, or its affiliated companies.