
11743 W Huckleberry Dr, Nampa, ID 83651
Local realty services provided by:Better Homes and Gardens Real Estate 43° North
11743 W Huckleberry Dr,Nampa, ID 83651
$365,000
- 3 Beds
- 2 Baths
- 1,140 sq. ft.
- Single family
- Active
Listed by: melissa evans, thomas evans iiCell: 208-210-8288
Office: silvercreek realty group
MLS#:98993617
Source:ID_IMLS
Price summary
- Price:$365,000
- Price per sq. ft.:$320.18
- Monthly HOA dues:$20
About this home
Move in ready 3 bedroom, 2 bath, 2 car garage 1140 sq ft home, with brand new HVAC, solar panels are owned and paid for, ready for their new family to keep their electricity bills low, to buy more groceries and fun stuff. Close to all, shops, restaurants, wineries and freeway access. Great first time home or rental property. Great sub with community park. This will go fast so call for a tour today. More photos coming soon.
Contact an agent
Home facts
- Year built:2006
- Listing ID #:98993617
- Added:1 day(s) ago
- Updated:July 11, 2026 at 05:43 PM
Rooms and interior
- Bedrooms:3
- Total bathrooms:2
- Full bathrooms:2
- Flooring:Carpet
- Bathrooms Description:Bath-Master
- Living area:1,140 sq. ft.
Heating and cooling
- Cooling:Central Air
- Heating:Forced Air, Natural Gas
- Central air:Yes
Structure and exterior
- Roof:Composition
- Year built:2006
- Building area:1,140 sq. ft.
- Lot area:0.01 Acres
- Lot Features:Irrigation Available
Schools
- High school:Ridgevue
- Middle school:Sage Valley
- Elementary school:Lakevue
Utilities
- Water:City Service
Finances and disclosures
- Price:$365,000
- Price per sq. ft.:$320.18
- Tax amount:$1,454 (2020)
Features and amenities
- Amenities:Bath-Master, Split Bedroom
Parking
- Parking description:Attached, Finished Driveway
- Garage:Yes
- Garage spaces:2
New listings near 11743 W Huckleberry Dr
- New
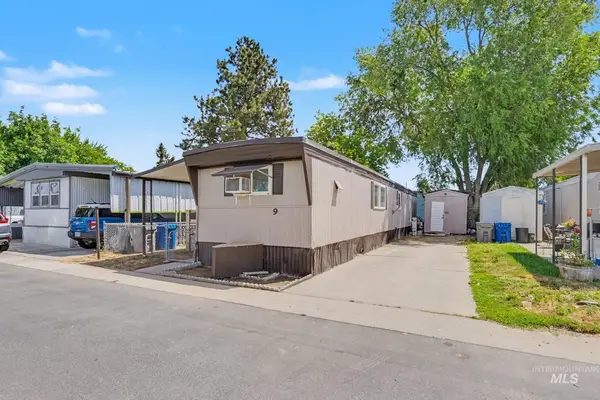 $50,000Active2 beds 1 baths686 sq. ft.
1410 W. Flamingo Avenue #Trlr 9, Nampa, ID 83651
MLS# 98993636Listed by: SILVERCREEK REALTY GROUP  $400,190Pending3 beds 2 baths1,408 sq. ft.
5173 E Patchwork Dr., Nampa, ID 83686
MLS# 98993589Listed by: NEW HOME STAR IDAHO- New
 $384,900Active3 beds 2 baths1,602 sq. ft.
115 S Fern, Nampa, ID 83686
MLS# 98993583Listed by: SILVERCREEK REALTY GROUP - New
 $434,900Active3 beds 3 baths2,022 sq. ft.
11223 Meadowbrook Dr, Nampa, ID 83686
MLS# 98993587Listed by: HOMES OF IDAHO - New
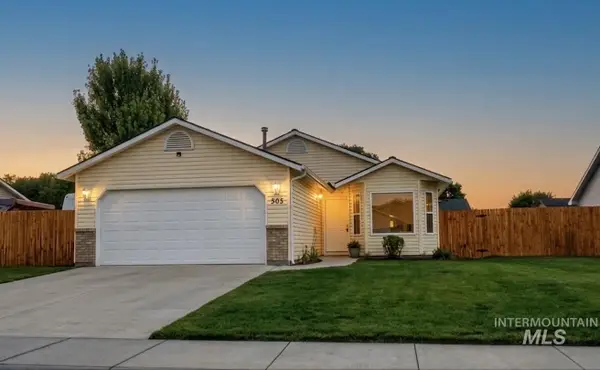 $359,900Active3 beds 2 baths1,144 sq. ft.
505 Knights Cir, Nampa, ID 83687
MLS# 98993588Listed by: TEAM REALTY - Open Sat, 11am to 2pmNew
 $524,900Active3 beds 2 baths1,780 sq. ft.
2322 W Roosevelt Avenue, Nampa, ID 83686
MLS# 98993573Listed by: EXP REALTY, LLC - New
 $350,000Active3 beds 2 baths1,144 sq. ft.
1324 Bonneville St, Nampa, ID 83651
MLS# 98993553Listed by: THE AGENCY BOISE - New
 $515,000Active3 beds 2 baths1,945 sq. ft.
1106 S Spring Valley Dr, Nampa, ID 83686
MLS# 98993560Listed by: HOMES OF IDAHO-NEWELL REALTY GROUP - New
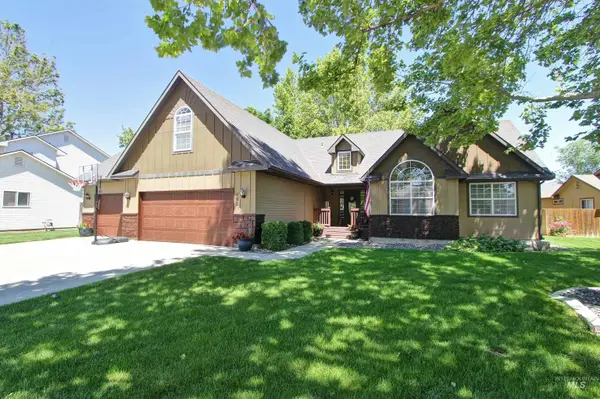 $590,000Active5 beds 3 baths3,366 sq. ft.
452 Bitterbrush Ave, Nampa, ID 83686
MLS# 98993479Listed by: JOHN L SCOTT BOISE


Protect your home and budget from life's surprises with an Assurant Home Warranty, backed by a partner that supports you through every step of homeownership. Explore Plans.
© 2026 Better Homes and Gardens Real Estate LLC. An Anywhere Real Estate company. All rights reserved. Better Homes and Gardens® Real Estate is a registered trademark owned by Meredith Operations Corporation, licensed to Better Homes and Gardens Real Estate LLC and used with permission. Better Homes and Gardens Real Estate LLC fully supports the principles of the Fair Housing Act and the Equal Opportunity Act. Listing information is deemed reliable but is not guaranteed accurate.
Each office is independently owned and operated.
Any services or products provided by third parties are not provided by, affiliated with or related to Better Homes and Gardens Real Estate LLC, or its affiliated companies.