
12291 S Essex Way, Nampa, ID 83686
Local realty services provided by:Better Homes and Gardens Real Estate 43° North
12291 S Essex Way,Nampa, ID 83686
$705,000
- 5 Beds
- 4 Baths
- 3,597 sq. ft.
- Single family
- Active
Listed by: trayce ghislainCell: 208-407-1094
Office: silvercreek realty group
MLS#:98995114
Source:ID_IMLS
Price summary
- Price:$705,000
- Price per sq. ft.:$196
- Monthly HOA dues:$119
About this home
Priced for a Quick Sale! Stunning custom home in the highly desirable Carriage Hill community! Situated on a beautifully landscaped corner lot with mature trees, generous space between neighbors, and backing to a peaceful common area with walking paths. The private backyard is perfect for entertaining with a gorgeous pergola and sunken fire pit. Inside, you'll find hardwood floors, exquisite crown molding throughout, and a beautiful herringbone tile floor in the formal dining room. The remodeled kitchen features quartz countertops, a gas range, custom hood vent, striking tile backsplash, updated fixtures, and a built-in desk nook. Offering 5 spacious bedrooms plus multiple flex rooms, there's room for everyone. An elegant wrought iron staircase leads to the luxurious primary suite with double-door entry, cozy fireplace, dual vanities, makeup vanity, corner soaking tub, and a large walk-in closet. Additional bedrooms are connected by two Jack-and-Jill baths, creating ideal junior suites. Custom built with an impressive floor plan, timeless design, and quality craftsmanship throughout, this exceptional home is aggressively priced for a quick sale and offers one of the best values in Carriage Hill. Don't miss this rare opportunity!...
Contact an agent
Home facts
- Year built:2006
- Subdivision & Development:Carriage Hill
- Listing ID #:98995114
- Added:59 day(s) ago
- Updated:September 21, 2026 at 02:18 PM
Rooms and interior
- Bedrooms:5
- Total bathrooms:4
- Full bathrooms:4
- Flooring:Carpet, Hardwood, Tile
- Kitchen Description:Kitchen Island, Pantry
- Living area:3,597 sq. ft.
Heating and cooling
- Cooling:Central Air
- Heating:Forced Air, Natural Gas
- Central air:Yes
Structure and exterior
- Roof:Composition
- Year built:2006
- Building area:3,597 sq. ft.
- Lot area:0.23 Acres
- Lot Features:Corner Lot, Irrigation Available
- Construction Materials:Frame, Stone, Stucco, Wood Siding
- Foundation Description:Crawl Space
Schools
- High school:Skyview
- Middle school:South Middle (Nampa)
- Elementary school:Owyhee
Utilities
- Water:City Service
Finances and disclosures
- Price:$705,000
- Price per sq. ft.:$196
- Tax amount:$3,362 (2025)
Features and amenities
- Amenities:Breakfast Bar, Kitchen Island, Pantry, Walk-In Closet(s)
- Pool features:Community, Pool
Parking
- Parking description:Attached, Finished Driveway
- Garage:Yes
- Garage spaces:3
New listings near 12291 S Essex Way
- New
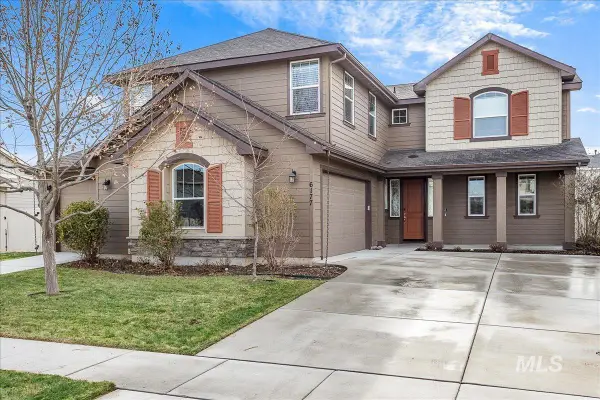 $545,000Active4 beds 3 baths2,787 sq. ft.
6177 E Canyon Crossing Dr, Nampa, ID 83687
MLS# 99001478Listed by: SILVERCREEK REALTY GROUP - New
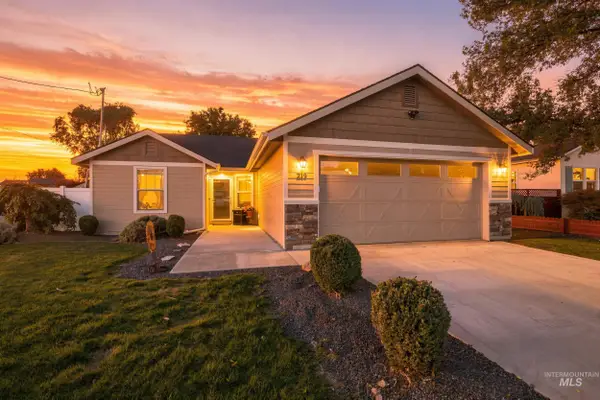 $365,000Active3 beds 2 baths1,261 sq. ft.
219 High Street, Nampa, ID 83651
MLS# 99001441Listed by: SILVERCREEK REALTY GROUP - New
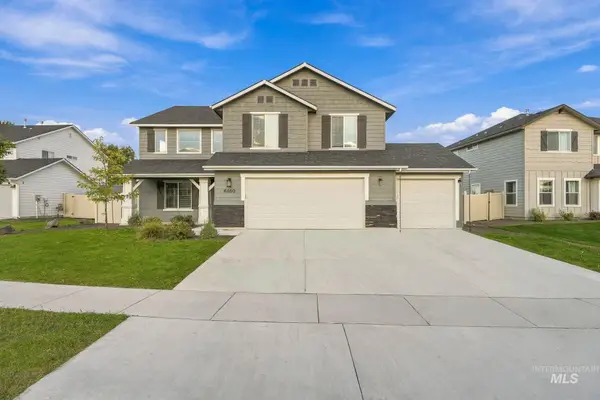 $484,900Active4 beds 3 baths2,549 sq. ft.
4460 S Yankees Way, Nampa, ID 83686
MLS# 99001428Listed by: SILVERCREEK REALTY GROUP - New
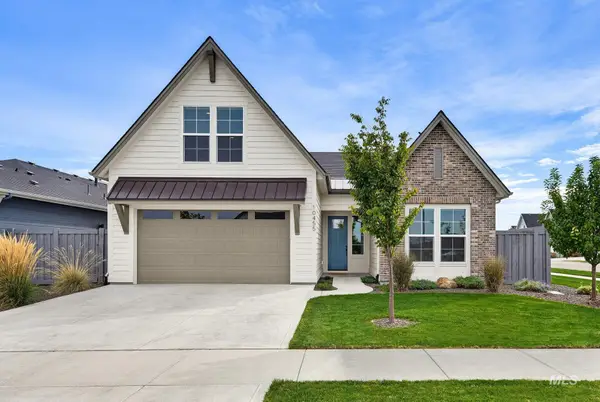 $515,000Active3 beds 2 baths1,950 sq. ft.
10455 Loneleaf Dr, Nampa, ID 83687
MLS# 99001423Listed by: SYME REAL ESTATE - New
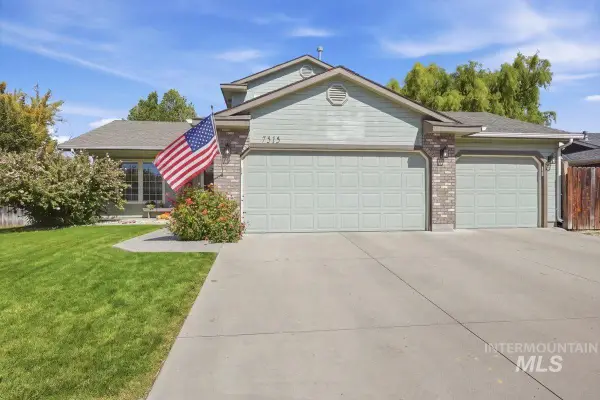 $505,000Active4 beds 3 baths1,675 sq. ft.
7515 E Nottingham, Nampa, ID 83687
MLS# 99001419Listed by: FINDING 43 REAL ESTATE - New
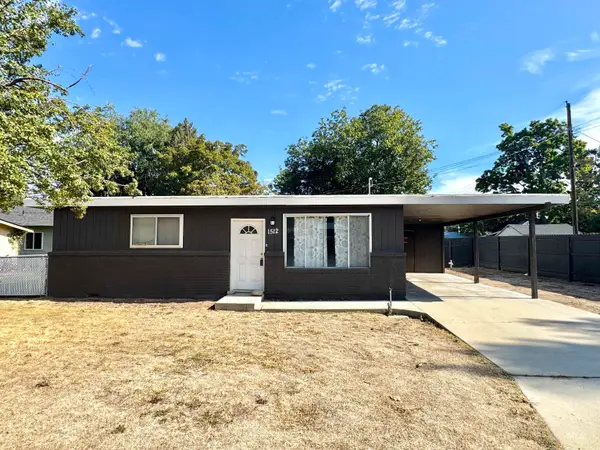 $261,900Active2 beds 1 baths816 sq. ft.
1512 10th St S, Nampa, ID 83651
MLS# 99001401Listed by: FATHOM REALTY - New
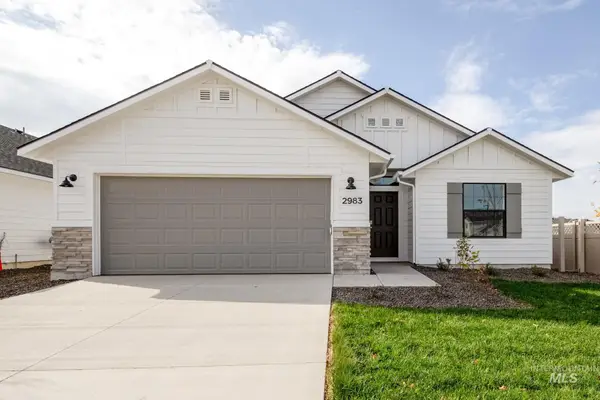 $418,990Active3 beds 2 baths1,699 sq. ft.
9084 W Violet St, Nampa, ID 83687
MLS# 99001343Listed by: CBH SALES & MARKETING INC - New
 $419,990Active3 beds 2 baths1,694 sq. ft.
9068 W Violet St, Nampa, ID 83687
MLS# 99001345Listed by: CBH SALES & MARKETING INC - New
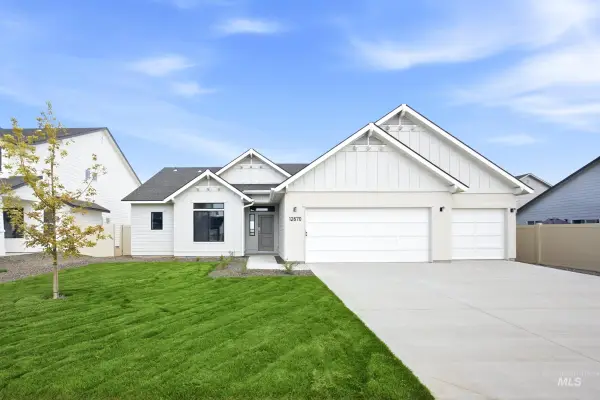 $519,990Active4 beds 2 baths2,100 sq. ft.
5340 E Phelps Lake Dr, Nampa, ID 83687
MLS# 99001346Listed by: CBH SALES & MARKETING INC - New
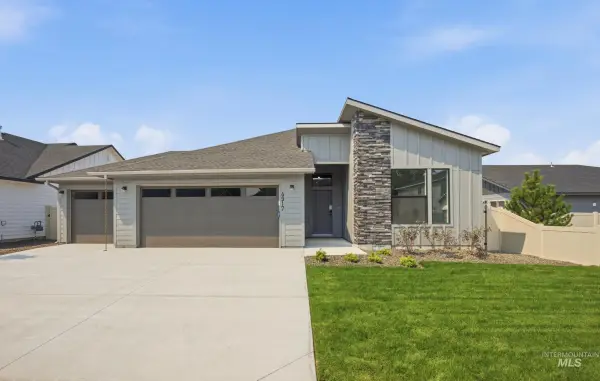 $495,990Active4 beds 2 baths2,126 sq. ft.
17630 N Beckwourth Ave, Nampa, ID 83687
MLS# 99001347Listed by: CBH SALES & MARKETING INC


Protect your home and budget from life's surprises with an Assurant Home Warranty, backed by a partner that supports you through every step of homeownership. Explore Plans.
© 2026 Better Homes and Gardens Real Estate LLC. An Anywhere Real Estate company. All rights reserved. Better Homes and Gardens® Real Estate is a registered trademark owned by Meredith Operations Corporation, licensed to Better Homes and Gardens Real Estate LLC and used with permission. Better Homes and Gardens Real Estate LLC fully supports the principles of the Fair Housing Act and the Equal Opportunity Act. Listing information is deemed reliable but is not guaranteed accurate.
Each office is independently owned and operated.
Any services or products provided by third parties are not provided by, affiliated with or related to Better Homes and Gardens Real Estate LLC, or its affiliated companies.