
13451 S Stockbridge Way, Nampa, ID 83686
Local realty services provided by:Better Homes and Gardens Real Estate 43° North
13451 S Stockbridge Way,Nampa, ID 83686
$620,000
- 4 Beds
- 3 Baths
- 2,262 sq. ft.
- Single family
- Active
Upcoming open houses
- Sun, Oct 1112:00 pm - 03:00 pm
Listed by: katelyn brothersCell: 208-919-8174
Office: homes of idaho
MLS#:98997104
Source:ID_IMLS
Price summary
- Price:$620,000
- Price per sq. ft.:$274.09
- Monthly HOA dues:$37.5
About this home
Nampa, Idaho Multigenerational Home with Secondary Suite, Spacious RV Parking and 3-Car Garage Looking for room for the whole family and the RV too? This 4-bedroom, 3-bathroom Nampa home has a private primary suite plus a secondary suite, which suits multigenerational living, in-laws, adult children, or long-term guests. Primary suite walk-in shower, Secondary suite has a 6 foot tub. RV and outdoor-gear owners will appreciate the spacious RV parking, 3-car garage, and storage shed, with room for the camper, the boat, the toys, and the tools. Inside, the great room has a stone-accented gas fireplace where the family can gather. The open kitchen has a large granite island and plenty of room for holiday meals and entertaining. The primary suite includes a walk-in shower and a relaxing retreat area. The fourth bedroom works as a den or home office, and a central vacuum system and quality finishes throughout make daily living easier. Enjoy morning coffee or an evening unwind on the covered front porch. The home is close to shopping, dining, schools, the greenbelt, and parks, with everything Nampa has to offer nearby. Transferable home warranty included. A home warranty is currently on the property, and the seller will pay for an additional year with an accepted offer. Buyer to verify all information....
Contact an agent
Home facts
- Year built:2017
- Subdivision & Development:Rockwell Village
- Listing ID #:98997104
- Added:59 day(s) ago
- Updated:October 10, 2026 at 02:26 PM
Rooms and interior
- Bedrooms:4
- Total bathrooms:3
- Full bathrooms:3
- Flooring:Carpet, Tile
- Bathrooms Description:Bath-Master
- Kitchen Description:Kitchen Island, Pantry
- Living area:2,262 sq. ft.
Heating and cooling
- Cooling:Central Air
- Heating:Forced Air, Natural Gas
- Central air:Yes
Structure and exterior
- Roof:Architectural Style
- Year built:2017
- Building area:2,262 sq. ft.
- Lot area:0.2 Acres
- Lot Features:Sidewalks
- Construction Materials:Frame, Stone
- Foundation Description:Crawl Space
Schools
- High school:Nampa
- Middle school:Lone Star
- Elementary school:Roosevelt
Utilities
- Water:City Service
Finances and disclosures
- Price:$620,000
- Price per sq. ft.:$274.09
- Tax amount:$2,293 (2025)
Features and amenities
- Amenities:Bath-Master, Kitchen Island, Pantry, Split Bedroom, Two Master Bedrooms
Parking
- Parking description:Attached, Finished Driveway, RV Access/Parking
- Garage:Yes
- Garage spaces:3
New listings near 13451 S Stockbridge Way
- New
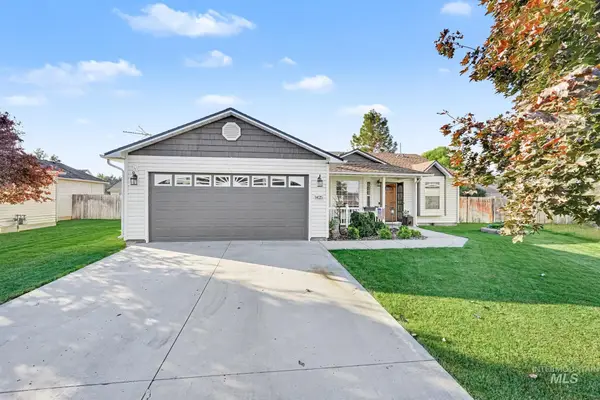 $399,990Active3 beds 2 baths1,416 sq. ft.
1425 W Tamarack Dr, Nampa, ID 83651
MLS# 99003393Listed by: SWEET GROUP REALTY - New
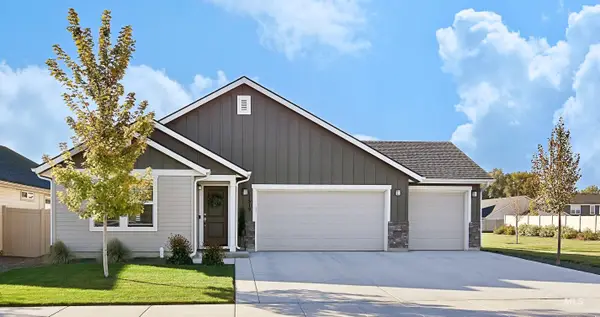 $449,010Active4 beds 2 baths1,876 sq. ft.
11519 W Rupert St, Nampa, ID 83651
MLS# 99003383Listed by: SKYLINE REALTY - Open Sun, 12 to 3pmNew
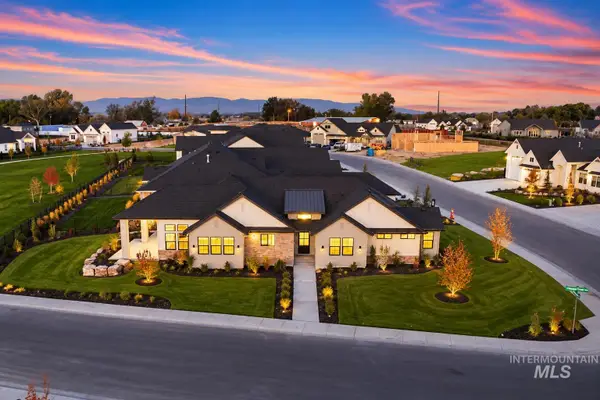 Listed by BHGRE$879,900Active3 beds 3 baths2,328 sq. ft.
6879 E Chicken Hawk Loop, Nampa, ID 83686
MLS# 99003378Listed by: BETTER HOMES & GARDENS 43NORTH - New
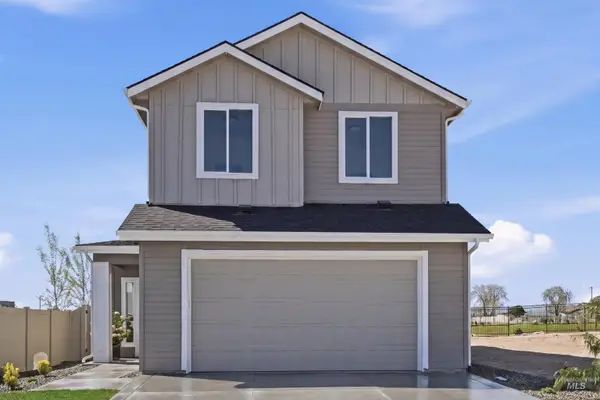 $434,900Active4 beds 3 baths1,827 sq. ft.
916 S. Maximus Avenue, Nampa, ID 83687
MLS# 99003348Listed by: THE AGENCY BOISE - New
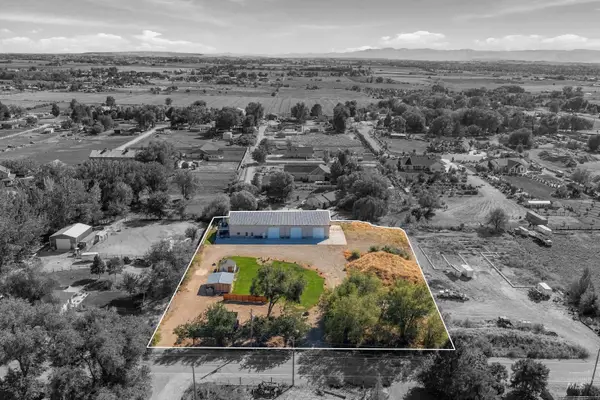 $1,585,000Active7 beds 5 baths5,250 sq. ft.
5855 Joe Lane, Nampa, ID 83687
MLS# 99003309Listed by: KELLER WILLIAMS REALTY BOISE - New
 $534,990Active4 beds 3 baths3,065 sq. ft.
4317 Solitude Way, Nampa, ID 83687
MLS# 99003315Listed by: HUBBLE HOMES, LLC - New
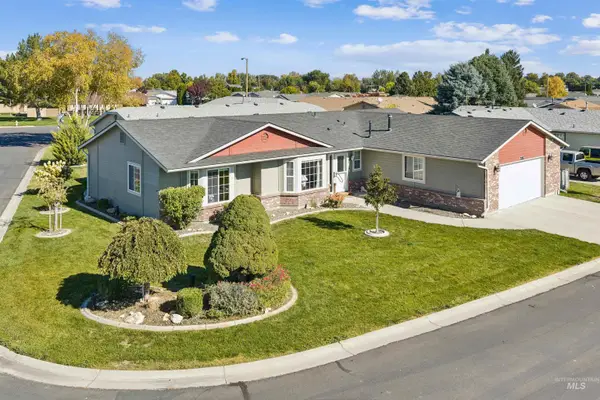 $327,900Active3 beds 2 baths1,702 sq. ft.
1100 Burnett Drive #335, Nampa, ID 83651
MLS# 99003276Listed by: MOUNTAIN REALTY - Open Sat, 12 to 3pmNew
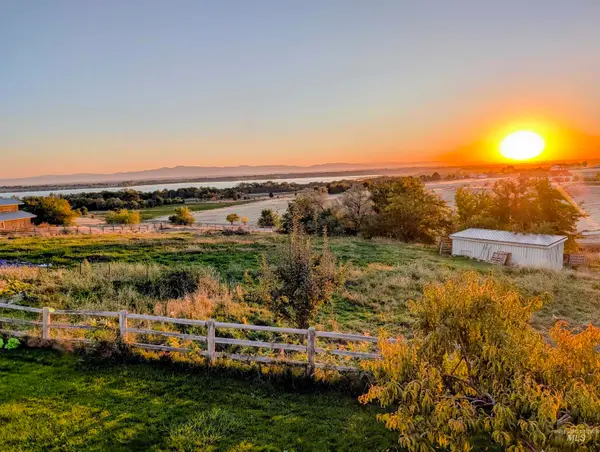 $699,000Active4 beds 3 baths2,789 sq. ft.
10270 Duck Lane, Nampa, ID 83686
MLS# 99003259Listed by: HOMES OF IDAHO - Open Sun, 12 to 2pmNew
 $440,000Active4 beds 3 baths1,542 sq. ft.
16850 N Gentry, Nampa, ID 83687
MLS# 99003260Listed by: SILVERCREEK REALTY GROUP - New
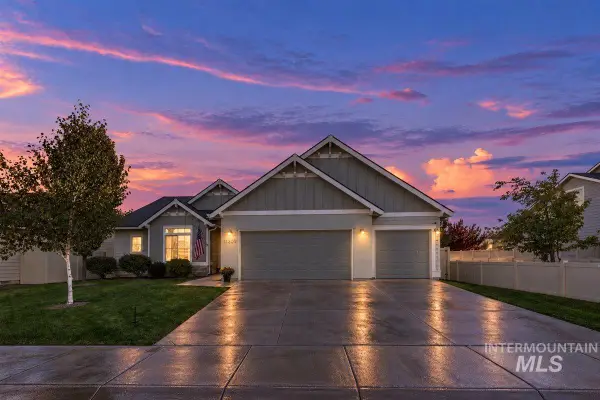 $495,000Active4 beds 2 baths2,100 sq. ft.
11309 W Overture St., Nampa, ID 83651
MLS# 99003257Listed by: BOISE PREMIER REAL ESTATE


Protect your home and budget from life's surprises with an Assurant Home Warranty, backed by a partner that supports you through every step of homeownership. Explore Plans.
© 2026 Better Homes and Gardens Real Estate LLC. An Anywhere Real Estate company. All rights reserved. Better Homes and Gardens® Real Estate is a registered trademark owned by Meredith Operations Corporation, licensed to Better Homes and Gardens Real Estate LLC and used with permission. Better Homes and Gardens Real Estate LLC fully supports the principles of the Fair Housing Act and the Equal Opportunity Act. Listing information is deemed reliable but is not guaranteed accurate.
Each office is independently owned and operated.
Any services or products provided by third parties are not provided by, affiliated with or related to Better Homes and Gardens Real Estate LLC, or its affiliated companies.