
4646 E La Grande St., Nampa, ID 83687
Local realty services provided by:Better Homes and Gardens Real Estate 43° North
4646 E La Grande St.,Nampa, ID 83687
$654,880
- 4 Beds
- 3 Baths
- 3,010 sq. ft.
- Single family
- Active
Listed by: brianna campbellCell: 760-628-7658
Office: homes of idaho
MLS#:98997607
Source:ID_IMLS
Price summary
- Price:$654,880
- Price per sq. ft.:$217.57
- Monthly HOA dues:$70.83
About this home
Welcome home to the Syringa – Meadow Collection by Tresidio Homes! This beautifully designed 2,306 sq. ft. single-level home offers the perfect blend of style, comfort, and functionality with 4 spacious bedrooms, 3 full bathrooms, a dedicated office, and a 3-car garage. Step inside to discover a bright, open-concept layout where the expansive great room, stunning kitchen, and inviting dining area flow seamlessly together—perfect for entertaining friends or enjoying everyday moments with family. Beautiful designer finishes, abundant natural light, and Tresidio's signature craftsmanship make every space feel special. Retreat to the private primary suite featuring a spa-inspired bathroom and generous walk-in closet, while three additional bedrooms and a dedicated office provide plenty of flexibility for guests, family, or working from home. Nestled in the charming Autumn Creek community in Caldwell, you'll enjoy peaceful surroundings, neighborhood parks, scenic walking paths, and open green spaces. Conveniently located near shopping, dining, schools, and outdoor recreation, Autumn Creek offers the perfect balance of neighborhood charm and everyday convenience. Discover a home designed for making memories and enjoying the lifestyle you deserve! Full perimeter fencing and completed front and backyard landscaping included!...
Contact an agent
Home facts
- Year built:2026
- Subdivision & Development:Autumn Creek
- Listing ID #:98997607
- Added:81 day(s) ago
- Updated:November 07, 2026 at 01:46 AM
Rooms and interior
- Bedrooms:4
- Total bathrooms:3
- Full bathrooms:3
- Flooring:Carpet
- Bathrooms Description:Bath-Master
- Kitchen Description:Kitchen Island, Pantry
- Living area:3,010 sq. ft.
Heating and cooling
- Cooling:Central Air
- Heating:Forced Air, Natural Gas
- Central air:Yes
Structure and exterior
- Roof:Architectural Style, Composition
- Year built:2026
- Building area:3,010 sq. ft.
- Lot area:0.21 Acres
- Lot Features:Sidewalks
- Construction Materials:Frame, Stone
Schools
- High school:Columbia
- Middle school:East Valley Mid
- Elementary school:Parkridge
Utilities
- Water:City Service
Finances and disclosures
- Price:$654,880
- Price per sq. ft.:$217.57
Features and amenities
- Amenities:Bath-Master, Kitchen Island, Pantry, Split Bedroom, Walk-In Closet(s)
- Pool features:Community, In Ground, Pool
Parking
- Parking description:Attached
- Garage:Yes
- Garage spaces:3
New listings near 4646 E La Grande St.
- New
 $495,000Active3 beds 2 baths1,440 sq. ft.
2024 Glen View Dr, Nampa, ID 83686
MLS# 99005854Listed by: 1ST PLACE REALTY, LLC - New
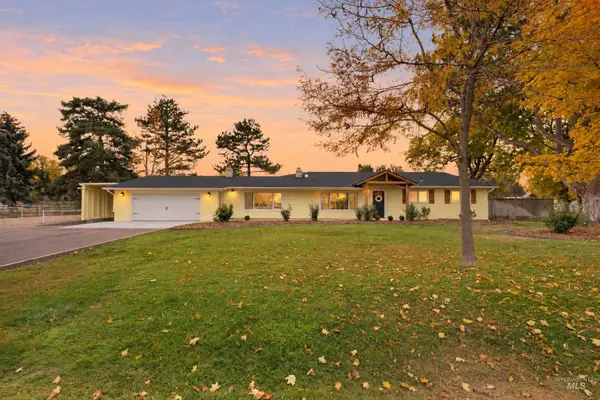 $910,000Active4 beds 4 baths3,006 sq. ft.
4213 Jessie Ln, Nampa, ID 83686
MLS# 99005820Listed by: HOMES OF IDAHO - New
 $327,900Active3 beds 2 baths1,628 sq. ft.
1100 Burnett Dr #201, Nampa, ID 83651
MLS# 99005822Listed by: BULLOCK AND COMPANY, REALTORS - New
 $950,000Active9 beds 5 baths4,454 sq. ft.
124 Smith Ave, Nampa, ID 83651
MLS# 99005844Listed by: BERKSHIRE HATHAWAY HOMESERVICES SILVERHAWK REALTY - New
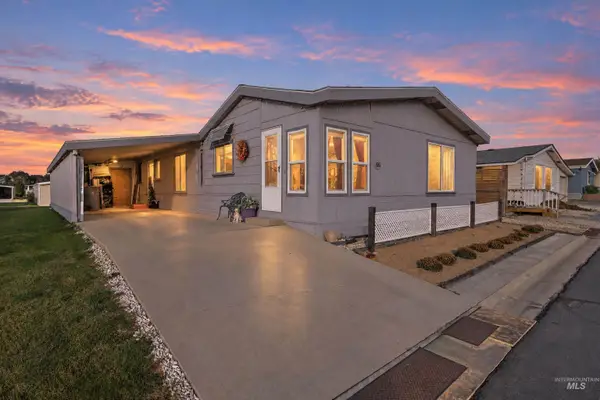 $199,000Active3 beds 2 baths1,807 sq. ft.
1907 W Flamingo #66, Nampa, ID 83651
MLS# 99005786Listed by: KELLER WILLIAMS REALTY BOISE - New
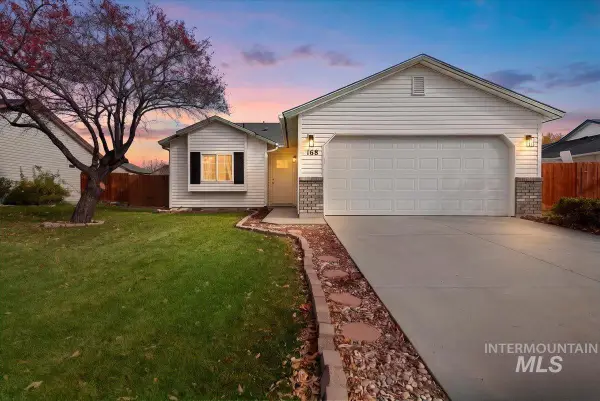 $359,900Active3 beds 2 baths1,178 sq. ft.
168 N. Turtle Dove Way, Nampa, ID 83651
MLS# 99005791Listed by: BOISE PREMIER REAL ESTATE - Open Sun, 12 to 2pmNew
 $485,000Active3 beds 2 baths1,779 sq. ft.
862 W Mollywood Dr, Nampa, ID 83686
MLS# 99005749Listed by: KELLER WILLIAMS REALTY BOISE - New
 $700,000Active3 beds 3 baths2,314 sq. ft.
922 W Riverstone Ct., Nampa, ID 83686
MLS# 99005727Listed by: COLDWELL BANKER TOMLINSON 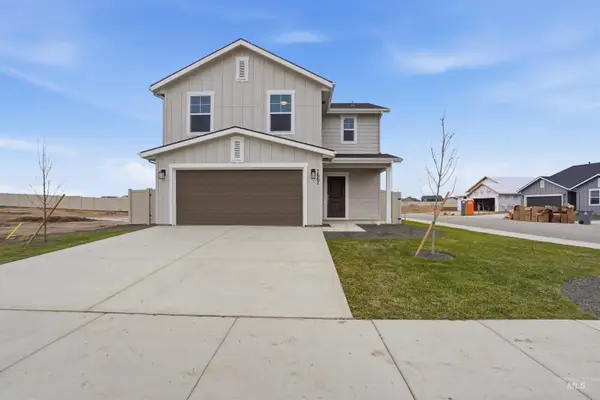 $408,496Pending3 beds 3 baths1,762 sq. ft.
17557 Moon Ridge Pl, Nampa, ID 83687
MLS# 99005722Listed by: HUBBLE HOMES, LLC $492,944Pending3 beds 2 baths2,009 sq. ft.
10358 Bellevue Ridge St, Nampa, ID 83687
MLS# 99005724Listed by: HUBBLE HOMES, LLC


Protect your home and budget from life's surprises with an Assurant Home Warranty, backed by a partner that supports you through every step of homeownership. Explore Plans.
© 2026 Better Homes and Gardens Real Estate LLC. An Anywhere Real Estate company. All rights reserved. Better Homes and Gardens® Real Estate is a registered trademark owned by Meredith Operations Corporation, licensed to Better Homes and Gardens Real Estate LLC and used with permission. Better Homes and Gardens Real Estate LLC fully supports the principles of the Fair Housing Act and the Equal Opportunity Act. Listing information is deemed reliable but is not guaranteed accurate.
Each office is independently owned and operated.
Any services or products provided by third parties are not provided by, affiliated with or related to Better Homes and Gardens Real Estate LLC, or its affiliated companies.