
115 Trail Bay Dr, Orofino, ID 83544
Local realty services provided by:Better Homes and Gardens Real Estate 43° North
115 Trail Bay Dr,Orofino, ID 83544
$340,000
- 3 Beds
- 2 Baths
- 1,296 sq. ft.
- Single family
- Active
Listed by: crystal gayMain: 208-476-3134
Office: the real estaters
MLS#:99001586
Source:ID_IMLS
Price summary
- Price:$340,000
- Price per sq. ft.:$262.35
About this home
Welcome to this beautifully maintained, 4-year-young manufactured home offering modern style, space, and functionality. Featuring 3 bedrooms and 2 full bathrooms, this move-in-ready residence showcases a bright, spacious open concept layout. Situated on a large city lot enclosed by a fully fenced yard. Parking and storage are a breeze thanks to the oversized 2-car carport, ideal for larger trucks or an RV/boat, plus a dedicated utility shed for all your tools and gear. Enjoy the peace of newer construction paired with exceptional outdoor space right in town. Don't miss out on this one. Schedule your private tour today!
Contact an agent
Home facts
- Year built:2022
- Subdivision & Development:0 Not Applicable
- Listing ID #:99001586
- Added:2 day(s) ago
- Updated:September 25, 2026 at 01:09 PM
Rooms and interior
- Bedrooms:3
- Total bathrooms:2
- Full bathrooms:2
- Flooring:Carpet
- Kitchen Description:Kitchen Island
- Living area:1,296 sq. ft.
Heating and cooling
- Cooling:Wall/Window Unit(s)
- Heating:Electric, Forced Air
Structure and exterior
- Roof:Composition
- Year built:2022
- Building area:1,296 sq. ft.
- Lot area:0.31 Acres
- Foundation Description:Crawl Space
Schools
- High school:Orofino High School
- Middle school:Orofino Junior High
- Elementary school:Orofino Elementary
Utilities
- Water:City Service
Finances and disclosures
- Price:$340,000
- Price per sq. ft.:$262.35
- Tax amount:$1,804 (2025)
Features and amenities
- Amenities:Kitchen Island
Parking
- Parking description:Carport
- Carport spaces:2
New listings near 115 Trail Bay Dr
- New
 $335,000Active3 beds 3 baths1,508 sq. ft.
139 119th St., Orofino, ID 83544
MLS# 99001699Listed by: CENTURY 21 PRICE RIGHT - New
 $406,450Active3 beds 2 baths1,764 sq. ft.
2926 Wells Bench Road, Orofino, ID 83544
MLS# 99001653Listed by: WINDERMERE LEWISTON  $127,000Active3 beds 2 baths1,280 sq. ft.
174 Elmwood Loop #7, Orofino, ID 83544
MLS# 98977325Listed by: CENTURY 21 PRICE RIGHT- New
 $429,000Active4 beds 1 baths2,262 sq. ft.
724 Floyd Ave, Orofino, ID 83544
MLS# 99001053Listed by: REFINED REALTY - New
 $370,000Active3 beds 2 baths1,604 sq. ft.
12470 Vista Avenue, Orofino, ID 83544
MLS# 99000848Listed by: THE REAL ESTATERS 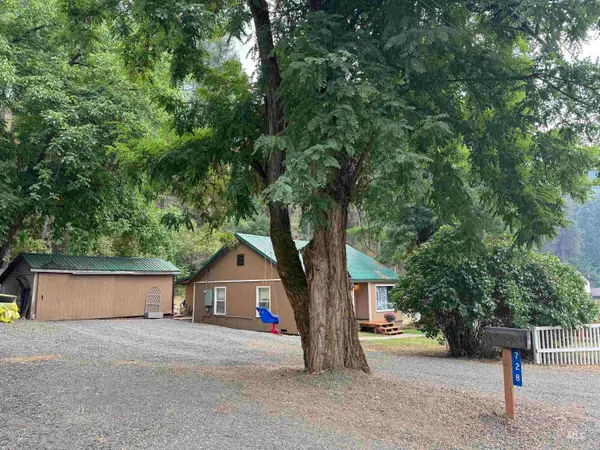 $299,999Active2 beds 1 baths1,078 sq. ft.
728 Grangemont Road, Orofino, ID 83544
MLS# 99000255Listed by: UNITED COUNTRY STEELHEAD REALTY $199,900Active10.8 Acres
TBD Highway 12, Orofino, ID 83544
MLS# 99000068Listed by: THE REAL ESTATERS $225,000Pending3 beds 1 baths1,051 sq. ft.
1369 Grangemont Road, Orofino, ID 83544
MLS# 99000089Listed by: THE REAL ESTATERS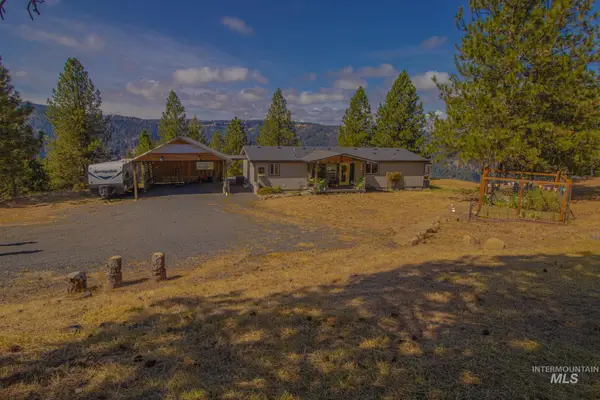 $534,000Active3 beds 2 baths1,680 sq. ft.
5190 Lakeview Rd, Orofino, ID 83544
MLS# 98999539Listed by: SILVERCREEK REALTY GROUP


Protect your home and budget from life's surprises with an Assurant Home Warranty, backed by a partner that supports you through every step of homeownership. Explore Plans.
© 2026 Better Homes and Gardens Real Estate LLC. An Anywhere Real Estate company. All rights reserved. Better Homes and Gardens® Real Estate is a registered trademark owned by Meredith Operations Corporation, licensed to Better Homes and Gardens Real Estate LLC and used with permission. Better Homes and Gardens Real Estate LLC fully supports the principles of the Fair Housing Act and the Equal Opportunity Act. Listing information is deemed reliable but is not guaranteed accurate.
Each office is independently owned and operated.
Any services or products provided by third parties are not provided by, affiliated with or related to Better Homes and Gardens Real Estate LLC, or its affiliated companies.