
288 Shasta Circle, Orofino, ID 83544
Local realty services provided by:Better Homes and Gardens Real Estate 43° North
288 Shasta Circle,Orofino, ID 83544
$475,000
- 5 Beds
- 2 Baths
- 3,316 sq. ft.
- Single family
- Pending
Listed by: scotty tondevoldMain: 208-476-3134
Office: the real estaters
MLS#:98992948
Source:ID_IMLS
Price summary
- Price:$475,000
- Price per sq. ft.:$143.24
About this home
Peaceful Retreat with River & Mountain Views Tucked into a quiet neighborhood minutes from town, this 5-bed, 2-bath, 3,316 sq ft home offers sweeping river and mountain views. Tile and bamboo flooring run throughout the upstairs. The kitchen features granite countertops and a breakfast bar. A heat pump provides efficient A/C and heat, plus a custom-built wood stove in the basement and an oil Toyo stove for added warmth. Enjoy the aluminum deck with drainage channels that keep the space below dry, perfect for entertaining with a view. Set on a .573-acre lot, the garage has been converted into a workshop with 220V power on its own meter. A separate 2-car covered carport offers protected parking, plus a 30-amp RV hookup. Located in the Orofino Elementary/OJSHS school district with bus pickup and drop-off. Space, views, and location — schedule your showing today!
Contact an agent
Home facts
- Year built:1973
- Subdivision & Development:0 Not Applicable
- Listing ID #:98992948
- Added:94 day(s) ago
- Updated:October 10, 2026 at 07:53 AM
Rooms and interior
- Bedrooms:5
- Total bathrooms:2
- Full bathrooms:2
- Flooring:Carpet, Tile
- Living area:3,316 sq. ft.
Heating and cooling
- Cooling:Central Air
- Heating:Heat Pump, Oil
- Central air:Yes
Structure and exterior
- Roof:Composition
- Year built:1973
- Building area:3,316 sq. ft.
- Lot area:0.57 Acres
- Lot Features:Corner Lot
- Construction Materials:Wood Siding
- Foundation Description:Slab
Schools
- High school:Orofino High School
- Middle school:Orofino Junior High
- Elementary school:Orofino Elementary
Utilities
- Water:City Service
Finances and disclosures
- Price:$475,000
- Price per sq. ft.:$143.24
- Tax amount:$4,148 (2024)
Features and amenities
- Amenities:Breakfast Bar
Parking
- Parking description:Attached, Carport
- Garage:Yes
- Garage spaces:1
- Carport spaces:2
New listings near 288 Shasta Circle
- New
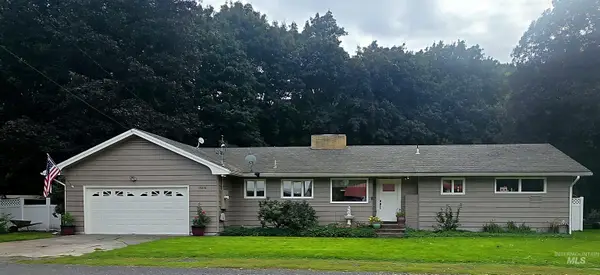 $419,999Active3 beds 2 baths1,500 sq. ft.
13616 W 1st Ave, Orofino, ID 83544
MLS# 99002739Listed by: UNITED COUNTRY STEELHEAD REALTY - New
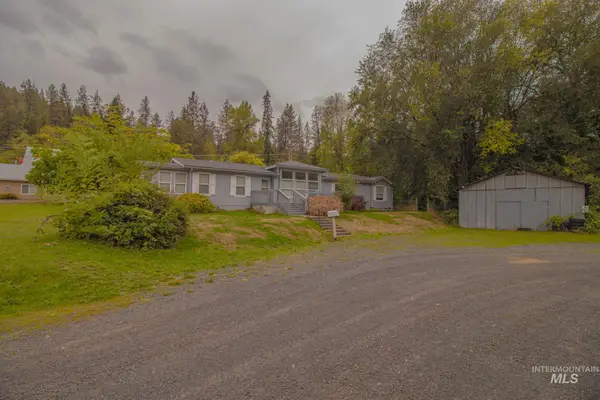 $329,000Active3 beds 2 baths1,809 sq. ft.
11564 Highway 12, Orofino, ID 83544
MLS# 99002374Listed by: SILVERCREEK REALTY GROUP - New
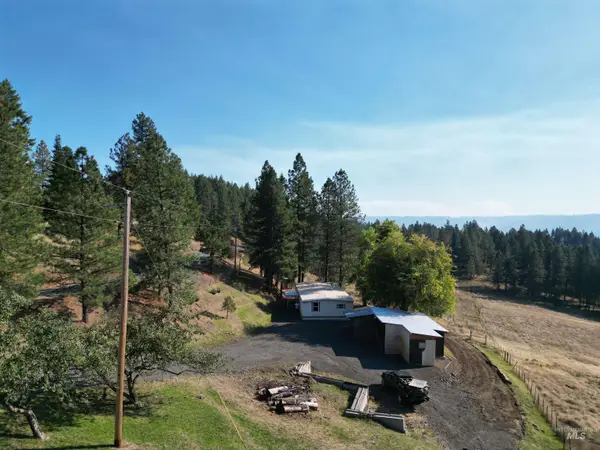 $325,000Active2 beds 2 baths1,152 sq. ft.
4099 Lakeview Road, Orofino, ID 83544
MLS# 99002304Listed by: THE REAL ESTATERS - New
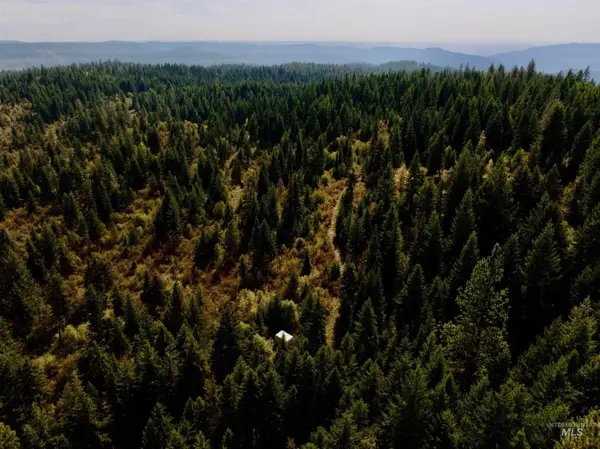 $279,000Active40 Acres
0 Timber Ridge Drive, Orofino, ID 83544
MLS# 99002250Listed by: CENTURY 21 PRICE RIGHT  $335,000Active3 beds 3 baths1,508 sq. ft.
139 119th St., Orofino, ID 83544
MLS# 99001699Listed by: CENTURY 21 PRICE RIGHT $406,450Pending3 beds 2 baths1,764 sq. ft.
2926 Wells Bench Road, Orofino, ID 83544
MLS# 99001653Listed by: WINDERMERE LEWISTON $340,000Pending3 beds 2 baths1,296 sq. ft.
115 Trail Bay Dr, Orofino, ID 83544
MLS# 99001586Listed by: THE REAL ESTATERS $127,000Active3 beds 2 baths1,280 sq. ft.
174 Elmwood Loop #7, Orofino, ID 83544
MLS# 98977325Listed by: CENTURY 21 PRICE RIGHT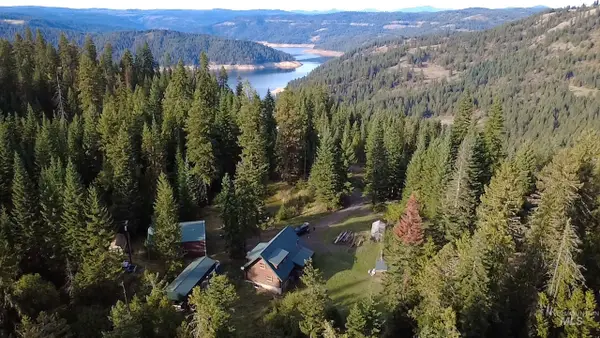 $650,000Active3 beds 3 baths1,835 sq. ft.
1464 Cedar Ridge Dr, Orofino, ID 83544
MLS# 99001257Listed by: IDAHO COUNTRY PROPERTIES- Open Sun, 12:30 to 2pm
 $429,000Active4 beds 1 baths2,262 sq. ft.
724 Floyd Ave, Orofino, ID 83544
MLS# 99001053Listed by: REFINED REALTY


Protect your home and budget from life's surprises with an Assurant Home Warranty, backed by a partner that supports you through every step of homeownership. Explore Plans.
© 2026 Better Homes and Gardens Real Estate LLC. An Anywhere Real Estate company. All rights reserved. Better Homes and Gardens® Real Estate is a registered trademark owned by Meredith Operations Corporation, licensed to Better Homes and Gardens Real Estate LLC and used with permission. Better Homes and Gardens Real Estate LLC fully supports the principles of the Fair Housing Act and the Equal Opportunity Act. Listing information is deemed reliable but is not guaranteed accurate.
Each office is independently owned and operated.
Any services or products provided by third parties are not provided by, affiliated with or related to Better Homes and Gardens Real Estate LLC, or its affiliated companies.