
801 Mcarthur Dr, Orofino, ID 83544
Local realty services provided by:Better Homes and Gardens Real Estate 43° North
801 Mcarthur Dr,Orofino, ID 83544
$420,000
- 3 Beds
- 2 Baths
- 3,268 sq. ft.
- Single family
- Active
Listed by: sammie beck, ashlee diffinMain: 208-377-0422
Office: silvercreek realty group
MLS#:98987016
Source:ID_IMLS
Price summary
- Price:$420,000
- Price per sq. ft.:$128.52
About this home
Enjoy peaceful scenic views overlooking the Clearwater Valley from this inviting 3 bedroom, 2 bathroom split-level home. The property offers a nice sense of privacy with timbered ground behind the home and a tucked-away feel while still being conveniently close to town amenities and recreation. Inside you’ll find real hardwood floors, newer flooring updates, a cozy pellet stove, and a functional layout with 2 bedrooms and 1 bathroom upstairs, plus an additional bedroom, bathroom, and storage space downstairs. The kitchen includes newer Frigidaire refrigerator and dishwasher. Enjoy outdoor living from the spacious wraparound porch and covered concrete patio. Additional features include a one-car attached garage, detached carport, garden/storage shed, cherry and apple trees, and extra workspace/storage areas. Comfortable living with room to make it your own. Check out Virtual Tour!
Contact an agent
Home facts
- Year built:1977
- Subdivision & Development:0 Not Applicable
- Listing ID #:98987016
- Added:95 day(s) ago
- Updated:August 24, 2026 at 02:10 PM
Rooms and interior
- Bedrooms:3
- Total bathrooms:2
- Full bathrooms:2
- Flooring:Hardwood
- Kitchen Description:Kitchen Island
- Living area:3,268 sq. ft.
Heating and cooling
- Cooling:Central Air
- Heating:Electric, Forced Air
- Central air:Yes
Structure and exterior
- Roof:Composition
- Year built:1977
- Building area:3,268 sq. ft.
- Lot area:1.27 Acres
- Construction Materials:Concrete, Frame, Wood Siding
- Foundation Description:Slab
Schools
- High school:Orofino High School
- Middle school:Orofino Junior High
- Elementary school:Orofino Elementary
Utilities
- Water:City Service
Finances and disclosures
- Price:$420,000
- Price per sq. ft.:$128.52
- Tax amount:$3,144 (2025)
Features and amenities
- Amenities:Kitchen Island
Parking
- Parking description:Attached, Carport, Detached
- Garage:Yes
- Garage spaces:1
- Carport spaces:1
New listings near 801 Mcarthur Dr
- New
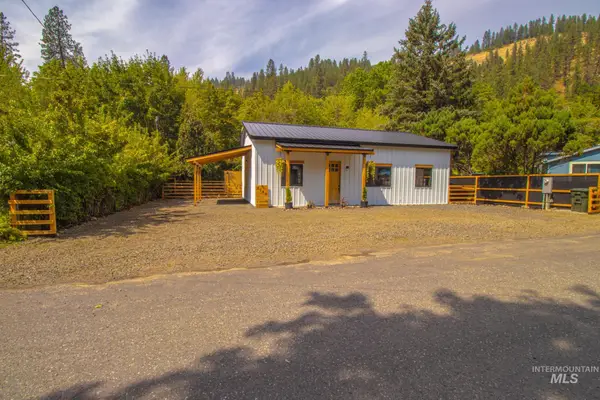 $414,000Active3 beds 2 baths1,200 sq. ft.
2140 Carney Drive, Orofino, ID 83544
MLS# 98997981Listed by: SILVERCREEK REALTY GROUP  $349,000Pending4 beds 2 baths2,184 sq. ft.
804 Pine Drive Heights, Orofino, ID 83544
MLS# 98997346Listed by: SILVERCREEK REALTY GROUP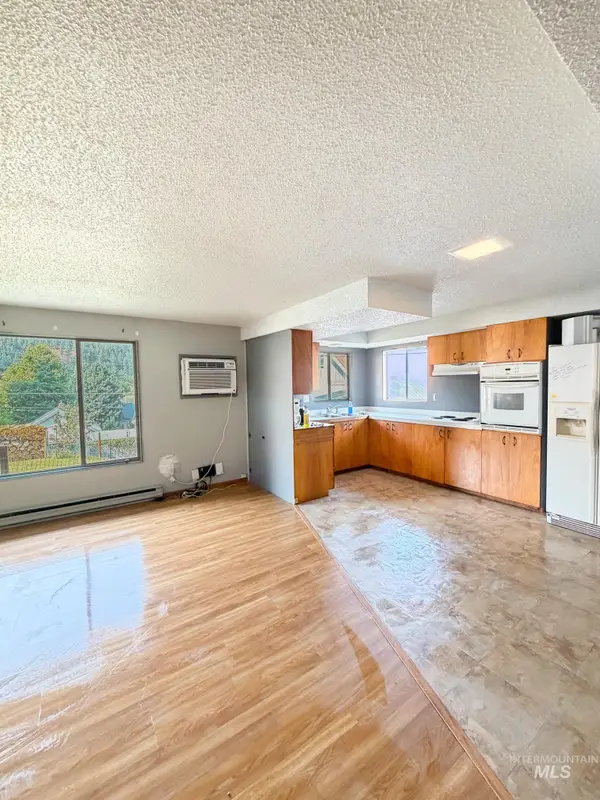 $180,000Pending2 beds 1 baths988 sq. ft.
217 Tamarac, Orofino, ID 83544
MLS# 98997045Listed by: THE REAL ESTATERS $135,000Active9.91 Acres
333 Wildwood Drive, Orofino, ID 83544
MLS# 98996438Listed by: THE REAL ESTATERS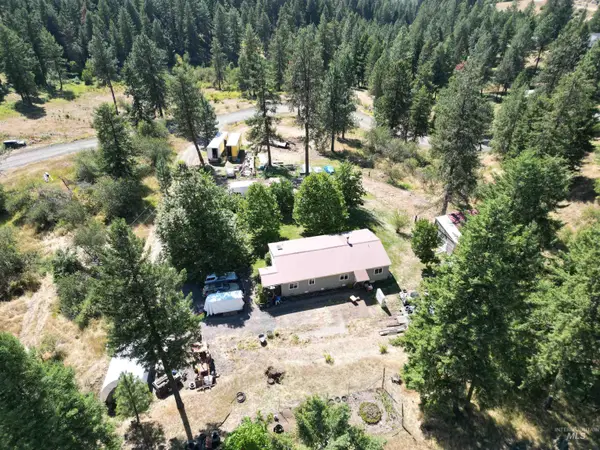 $429,900Active3 beds 2 baths1,274 sq. ft.
189 Skyline Heights Drive, Orofino, ID 83544
MLS# 98996149Listed by: THE REAL ESTATERS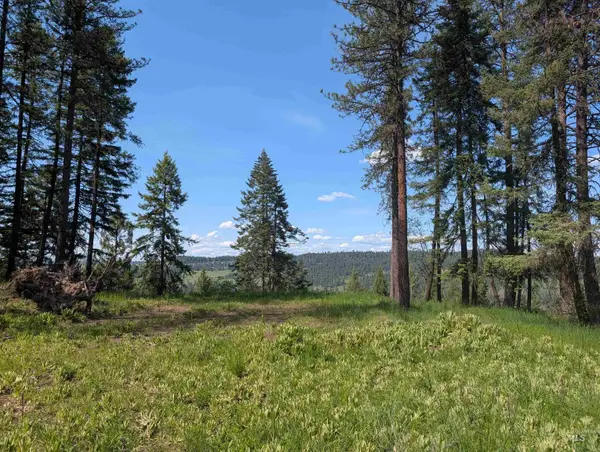 $199,900Active22 Acres
750 Mountain Top Drive (#2), Orofino, ID 83544
MLS# 98995633Listed by: RE/MAX ROCK-N-ROLL REALTY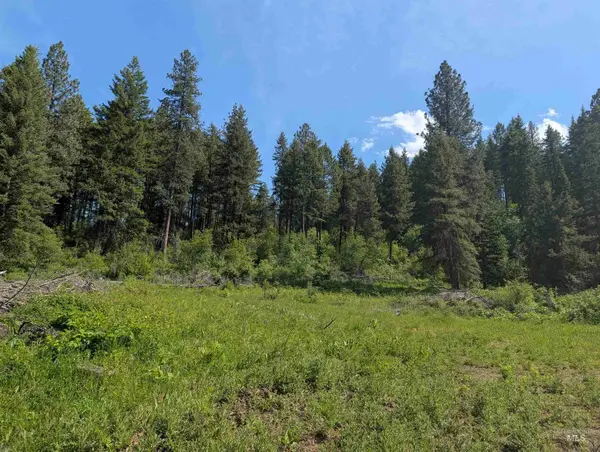 $189,900Active22.1 Acres
714 Mountain Top Drive (#3), Orofino, ID 83544
MLS# 98995639Listed by: RE/MAX ROCK-N-ROLL REALTY $325,000Active3 beds 2 baths1,632 sq. ft.
12544 Laqa Vista Ave., Orofino, ID 83544
MLS# 98995457Listed by: THE REAL ESTATERS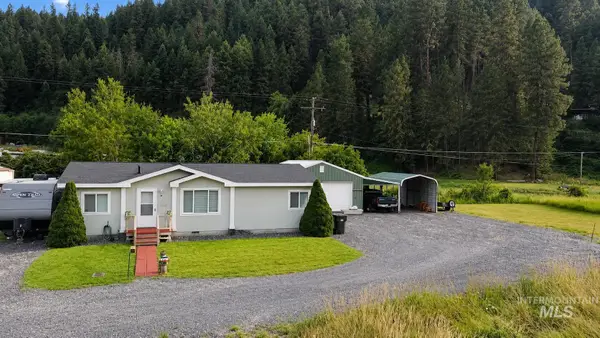 $329,900Pending3 beds 2 baths1,188 sq. ft.
13612 Michael Dr, Orofino, ID 83544
MLS# 98994768Listed by: SILVERCREEK REALTY GROUP $1,500,000Active3 beds 2 baths2,218 sq. ft.
1619 Neighbors Lane, Orofino, ID 83544
MLS# 98994765Listed by: SILVERCREEK REALTY GROUP


Protect your home and budget from life's surprises with an Assurant Home Warranty, backed by a partner that supports you through every step of homeownership. Explore Plans.
© 2026 Better Homes and Gardens Real Estate LLC. An Anywhere Real Estate company. All rights reserved. Better Homes and Gardens® Real Estate is a registered trademark owned by Meredith Operations Corporation, licensed to Better Homes and Gardens Real Estate LLC and used with permission. Better Homes and Gardens Real Estate LLC fully supports the principles of the Fair Housing Act and the Equal Opportunity Act. Listing information is deemed reliable but is not guaranteed accurate.
Each office is independently owned and operated.
Any services or products provided by third parties are not provided by, affiliated with or related to Better Homes and Gardens Real Estate LLC, or its affiliated companies.