
712 W Yellowstone AVE, Osburn, ID 83849
Local realty services provided by:Better Homes and Gardens Real Estate Gary Mann Realty
712 W Yellowstone AVE,Osburn, ID 83849
$325,000
- 4 Beds
- 1 Baths
- 1,530 sq. ft.
- Single family
- Pending
Listed by: zac chan
Office: silvercreek realty group, llc.
MLS#:26-10737
Source:ID_CDAR
Price summary
- Price:$325,000
- Price per sq. ft.:$212.42
About this home
Pre-inspected and updated 4-bedroom, 1-bath home offers 1,530 sq. ft. of living space on a generous 0.25-acre lot. Enjoy peace of mind with major improvements, including a brand-new roof, windows, sewer line, and complete home re-plumbing. The fully remodeled kitchen features Shaker soft-close cabinetry, recessed lighting and stainless-steel appliances. Additional upgrades include an updated bathroom with a tiled tub and new flooring throughout (laminate, carpet, and luxury vinyl). Large south facing windows fill the home with abundant natural light, while the spacious backyard offers plenty of room. Outdoor enthusiasts will enjoy the convenient access to the Trail of the Coeur d'Alenes, located just across the road, perfect for biking and walking. Move-in ready!
Contact an agent
Home facts
- Year built:1957
- Subdivision & Development:N/A
- Listing ID #:26-10737
- Added:2 day(s) ago
- Updated:November 06, 2026 at 10:19 AM
Rooms and interior
- Bedrooms:4
- Total bathrooms:1
- Full bathrooms:1
- Flooring:Carpet, Laminate, Vinyl
- Basement:Yes
- Basement Description:Cellar
- Living area:1,530 sq. ft.
Heating and cooling
- Heating:Cadet, Forced Air, Furnace
Structure and exterior
- Roof:Composition
- Year built:1957
- Building area:1,530 sq. ft.
- Lot area:0.25 Acres
- Lot Features:Level
- Exterior Features:Fruit Trees, Lawn, Lighting
- Foundation Description:Concrete Perimeter
Utilities
- Water:Public
- Sewer:Public Sewer
Finances and disclosures
- Price:$325,000
- Price per sq. ft.:$212.42
- Tax amount:$1,692 (2025)
Features and amenities
- Laundry features:Electric Dryer, Washer
New listings near 712 W Yellowstone AVE
- New
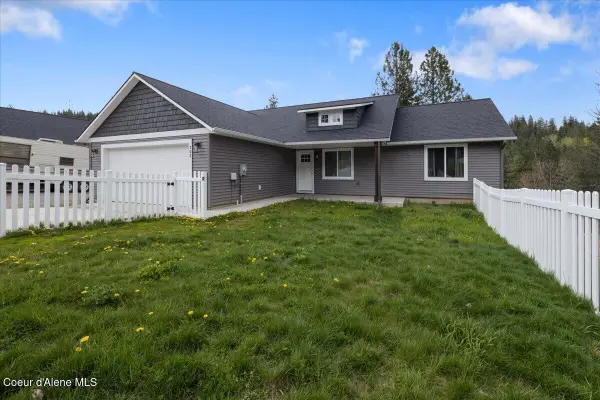 $408,000Active3 beds 2 baths2,650 sq. ft.
302 Rio Vista ST, Osburn, ID 83849
MLS# 26-10634Listed by: EXP REALTY 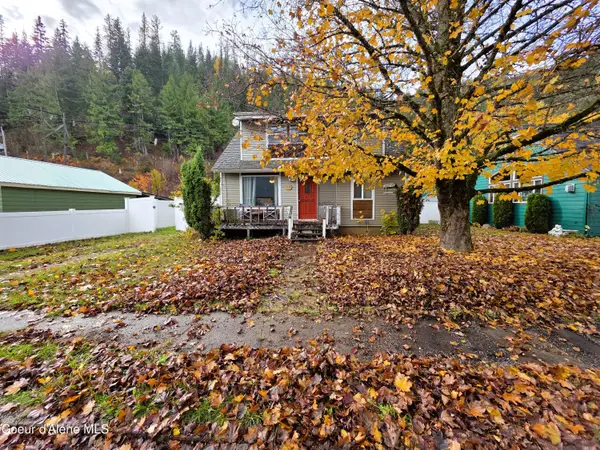 $309,900Pending3 beds 1 baths1,464 sq. ft.
1237 E Larch Ave, Osburn, ID 83849
MLS# 26-10609Listed by: REAL BROKER LLC- New
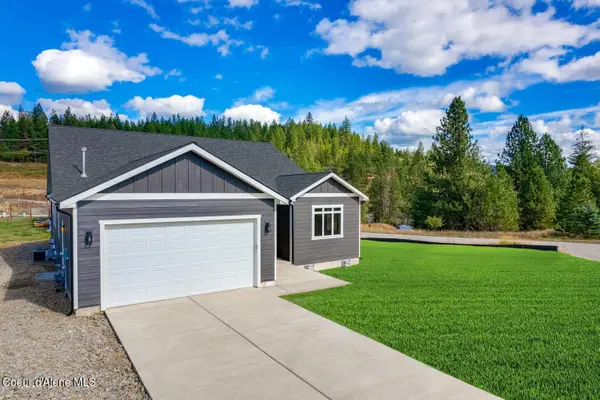 $549,000Active4 beds 3 baths2,109 sq. ft.
402 Shoshone Blvd, Osburn, ID 83849
MLS# 26-10603Listed by: XPR EXPERT REALTY 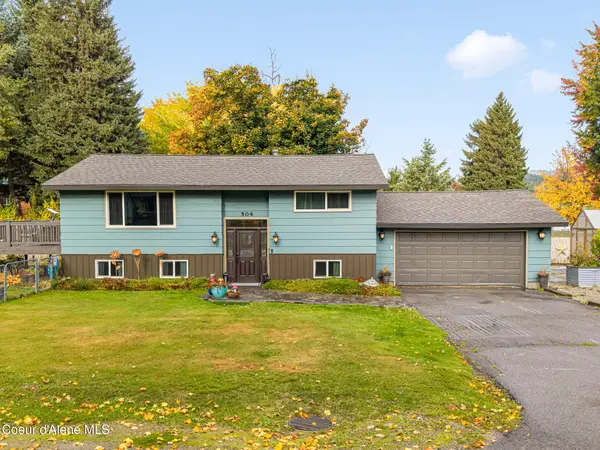 $445,300Pending4 beds 2 baths1,971 sq. ft.
504 S Fourth ST, Osburn, ID 83849
MLS# 26-10209Listed by: SILVER LEGACY REALTY $519,000Active4 beds 4 baths2,458 sq. ft.
115 N Fifth St, Osburn, ID 83849
MLS# 26-10001Listed by: EXP REALTY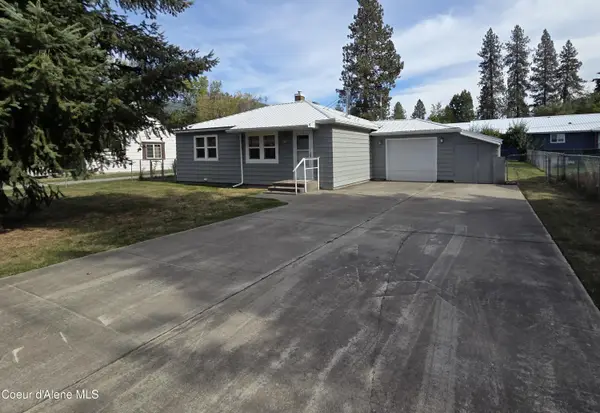 $257,000Pending2 beds 1 baths768 sq. ft.
213 S Fifth ST, Osburn, ID 83849
MLS# 26-9707Listed by: BORTON PROPERTIES OF NORTH IDAHO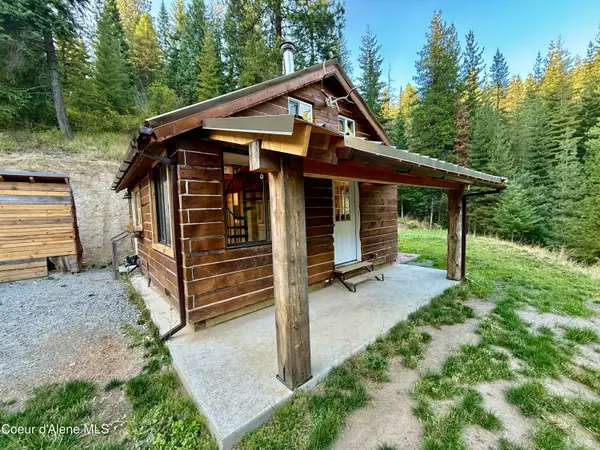 $449,000Pending1 beds 1 baths420 sq. ft.
915 Terror Gulch Rd, Osburn, ID 83849
MLS# 26-9579Listed by: LOCAL REAL ESTATE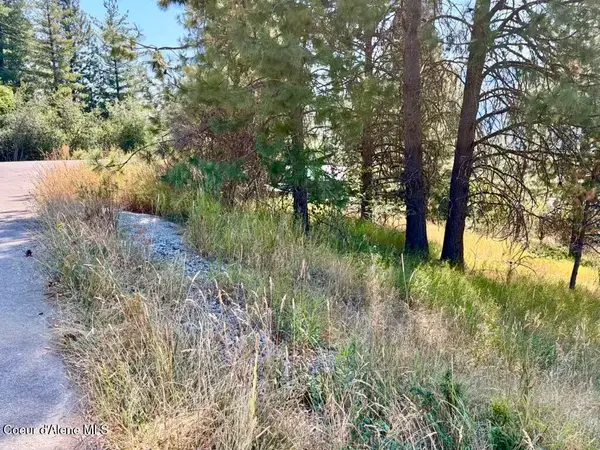 $40,000Active0.19 Acres
Lot 9 NKA Upper Drive, Osburn, ID 83849
MLS# 26-8936Listed by: THE REAL ESTATE SHOP NORTH IDAHO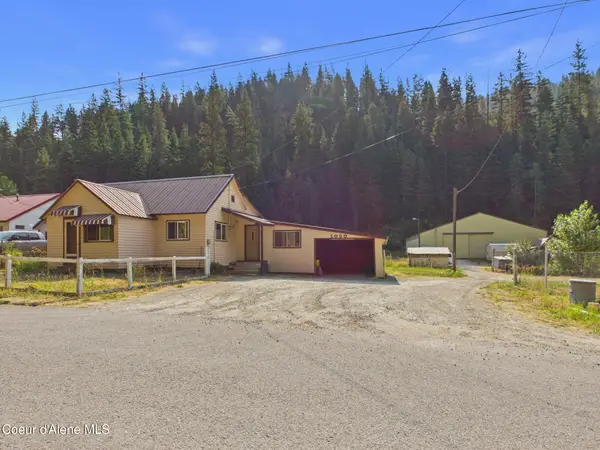 $439,000Pending2 beds 1 baths1,125 sq. ft.
1050 Two Mile RD, Osburn, ID 83849
MLS# 26-8440Listed by: SILVERCREEK REALTY GROUP, LLC


Protect your home and budget from life's surprises with an Assurant Home Warranty, backed by a partner that supports you through every step of homeownership. Explore Plans.
© 2026 Better Homes and Gardens Real Estate LLC. An Anywhere Real Estate company. All rights reserved. Better Homes and Gardens® Real Estate is a registered trademark owned by Meredith Operations Corporation, licensed to Better Homes and Gardens Real Estate LLC and used with permission. Better Homes and Gardens Real Estate LLC fully supports the principles of the Fair Housing Act and the Equal Opportunity Act. Listing information is deemed reliable but is not guaranteed accurate.
Each office is independently owned and operated.
Any services or products provided by third parties are not provided by, affiliated with or related to Better Homes and Gardens Real Estate LLC, or its affiliated companies.