
115 N Fifth St, Osburn, ID 83849
Local realty services provided by:Better Homes and Gardens Real Estate Gary Mann Realty
115 N Fifth St,Osburn, ID 83849
$519,000
- 4 Beds
- 4 Baths
- 2,458 sq. ft.
- Single family
- Active
Listed by: stefanie huggard, mike drake
Office: exp realty
MLS#:26-10001
Source:ID_CDAR
Price summary
- Price:$519,000
- Price per sq. ft.:$211.15
About this home
Welcome to 115 N Fifth Street in Osburn, a beautifully remodeled property offering flexibility, additional living space and investment potential in the heart of the Silver Valley. The main home features 3 bedrooms and 2.5 bathrooms with a custom kitchen featuring handcrafted cabinetry, concrete countertops, a pot filler and stainless steel appliances. Updates include vinyl windows, PEX plumbing and updated electrical, along with a main level primary suite and laundry. A separate entry 1 bedroom, 1 bathroom apartment above the detached 2 car garage provides an excellent opportunity for rental income, guest accommodations or multigenerational living. The
property also features a newer 30x38 shop with a 20x12 door, spray foam insulation, electricity, concrete floor and wood stove, plus a covered deck with hot tub, fenced yard, patio and mature landscaping. Located between Silver Mountain and Lookout Pass and near golf courses, trails and thousands of acres of public land, the Silver Valley attracts visitors year round for skiing, biking, golfing and outdoor recreation. With multiple living spaces and a large shop, this property offers a unique opportunity for a primary residence, investment property or a combination of both...
Contact an agent
Home facts
- Year built:1928
- Subdivision & Development:Osburn Townsite
- Listing ID #:26-10001
- Added:1 day(s) ago
- Updated:October 07, 2026 at 12:55 AM
Rooms and interior
- Bedrooms:4
- Total bathrooms:4
- Full bathrooms:4
- Flooring:Carpet, Tile
- Basement:Yes
- Basement Description:Finished
- Living area:2,458 sq. ft.
Heating and cooling
- Heating:Forced Air, Furnace
Structure and exterior
- Roof:Composition
- Year built:1928
- Building area:2,458 sq. ft.
- Lot area:0.14 Acres
- Lot Features:Level
- Exterior Features:Covered Deck, Fruit Trees, Lawn, Lighting
- Foundation Description:Concrete Perimeter
Utilities
- Water:Community System
- Sewer:Community System
Finances and disclosures
- Price:$519,000
- Price per sq. ft.:$211.15
- Tax amount:$1,548 (2025)
Features and amenities
- Laundry features:Electric Dryer, Washer
- Amenities:Fireplace
New listings near 115 N Fifth St
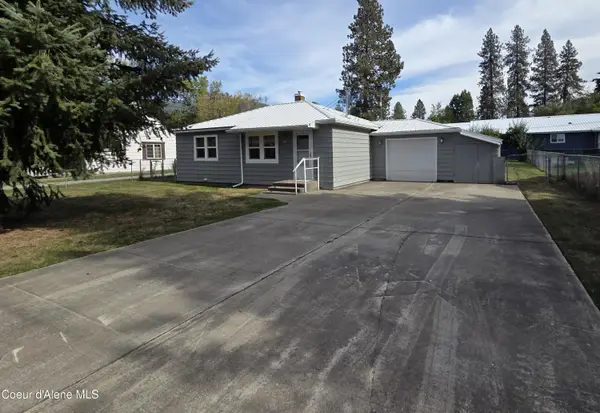 $257,000Active2 beds 1 baths768 sq. ft.
213 S Fifth ST, Osburn, ID 83849
MLS# 26-9707Listed by: BORTON PROPERTIES OF NORTH IDAHO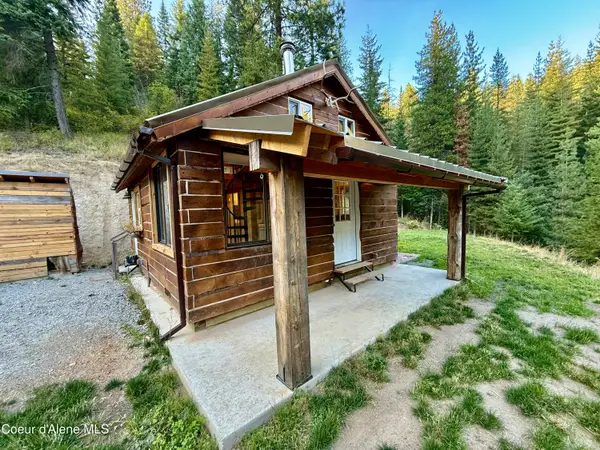 $449,000Pending1 beds 1 baths420 sq. ft.
915 Terror Gulch Rd, Osburn, ID 83849
MLS# 26-9579Listed by: LOCAL REAL ESTATE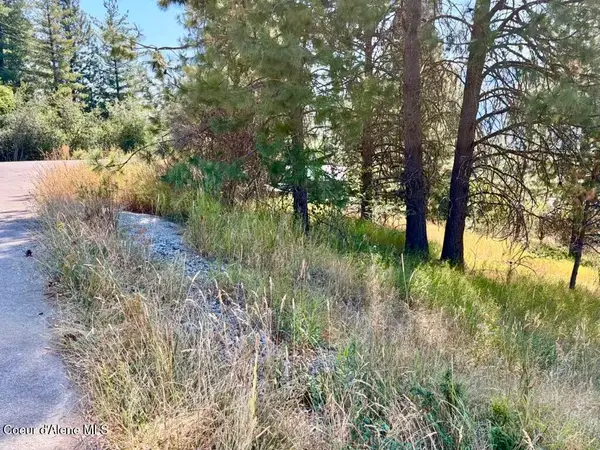 $40,000Active0.19 Acres
Lot 9 NKA Upper Drive, Osburn, ID 83849
MLS# 26-8936Listed by: THE REAL ESTATE SHOP NORTH IDAHO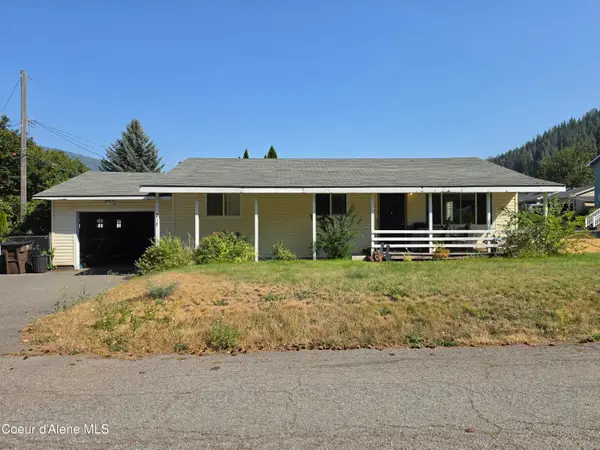 $249,000Pending3 beds 1 baths1,073 sq. ft.
211 S Jefferson ST, Osburn, ID 83849
MLS# 26-8869Listed by: BERKSHIRE HATHAWAY HOMESERVICES JACKLIN REAL ESTATE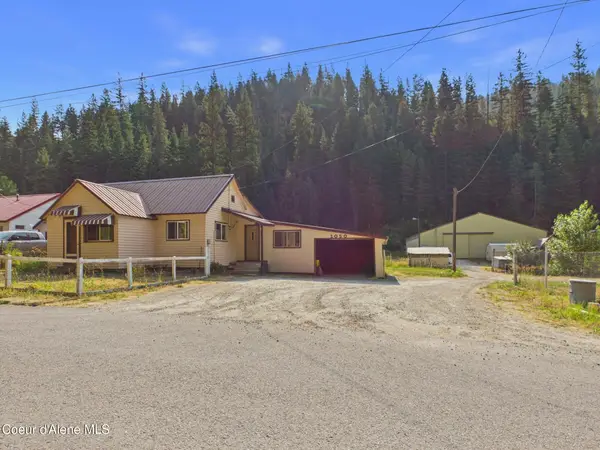 $439,000Pending2 beds 1 baths1,125 sq. ft.
1050 Two Mile RD, Osburn, ID 83849
MLS# 26-8440Listed by: SILVERCREEK REALTY GROUP, LLC $350,000Pending3 beds 1 baths1,445 sq. ft.
807 E Garden AVE, Osburn, ID 83849
MLS# 26-8272Listed by: EXP REALTY $420,000Pending3 beds 2 baths1,512 sq. ft.
520 W Yellowstone Ave, Osburn, ID 83849
MLS# 26-8130Listed by: THE REAL ESTATE SHOP NORTH IDAHO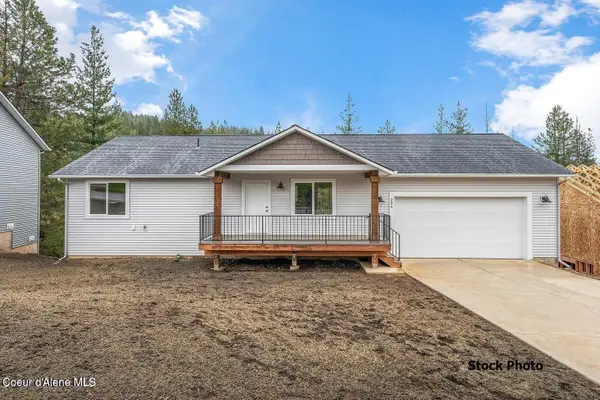 Listed by BHGRE$365,000Active2 beds 2 baths2,014 sq. ft.
511 Lower Rio Vista St, Osburn, ID 83849
MLS# 26-7876Listed by: BERKSHIRE HATHAWAY HOMESERVICES JACKLIN REAL ESTATE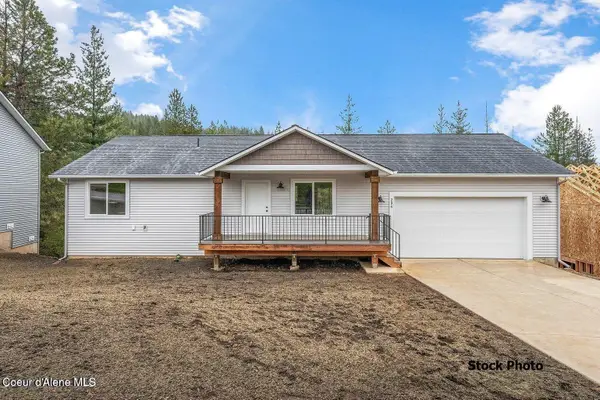 Listed by BHGRE$355,000Active2 beds 2 baths2,364 sq. ft.
513 Lower Rio Vista St, Osburn, ID 83849
MLS# 26-7877Listed by: BERKSHIRE HATHAWAY HOMESERVICES JACKLIN REAL ESTATE


Protect your home and budget from life's surprises with an Assurant Home Warranty, backed by a partner that supports you through every step of homeownership. Explore Plans.
© 2026 Better Homes and Gardens Real Estate LLC. An Anywhere Real Estate company. All rights reserved. Better Homes and Gardens® Real Estate is a registered trademark owned by Meredith Operations Corporation, licensed to Better Homes and Gardens Real Estate LLC and used with permission. Better Homes and Gardens Real Estate LLC fully supports the principles of the Fair Housing Act and the Equal Opportunity Act. Listing information is deemed reliable but is not guaranteed accurate.
Each office is independently owned and operated.
Any services or products provided by third parties are not provided by, affiliated with or related to Better Homes and Gardens Real Estate LLC, or its affiliated companies.