
425 Highland Dr, Payette, ID 83661
Local realty services provided by:Better Homes and Gardens Real Estate 43° North
425 Highland Dr,Payette, ID 83661
$428,000
- 4 Beds
- 2 Baths
- 2,362 sq. ft.
- Single family
- Active
Listed by: jared englishMain: 888-881-4118
Office: congress realty, inc
MLS#:99003174
Source:ID_IMLS
Price summary
- Price:$428,000
- Price per sq. ft.:$181.2
About this home
Beautiful, one-of-a-kind home on the bench area in Payette. It has all the charm of a home built in 1950, but the amenities of a modern home. Come see how unique it is! Full detailed wrap around every window and interior door, several stained-glass windows. Beautiful full-masonry fireplace with tv mount. Hardwood flooring in common areas • Built in surround sound in the ceilings. Included plantation shutters in front room and wood blinds on all other windows. On two city lots. Kitchen, Double oven, Granite countertops, Hidden microwave in island, Large pantry cabinets. Master bath amenities: Tile Flooring, Split his and her vanities, Toe-kick heater on one vanity (on a timer) o Walk-in Tile Shower for 2 o Jacuzzi Brand Jetted tub for 2, Open walk-in closet, Pocket Doors separating the bedroom/bathroom and bathroom/water closet, Upgraded Moen Eva faucets. Large, finished basement – great for storage. Yard/Exterior, Single car, detached garage. Large Driveway And so much more
Contact an agent
Home facts
- Year built:1950
- Subdivision & Development:Whiteley Heights
- Listing ID #:99003174
- Added:1 day(s) ago
- Updated:October 10, 2026 at 02:26 PM
Rooms and interior
- Bedrooms:4
- Total bathrooms:2
- Full bathrooms:2
- Flooring:Carpet, Hardwood, Tile
- Kitchen Description:Kitchen Island, Pantry
- Living area:2,362 sq. ft.
Heating and cooling
- Cooling:Central Air
- Heating:Forced Air, Natural Gas
- Central air:Yes
Structure and exterior
- Year built:1950
- Building area:2,362 sq. ft.
- Lot area:0.25 Acres
- Lot Features:Corner Lot, Irrigation Available
- Construction Materials:Stucco
Schools
- High school:Payette
- Middle school:McCain
- Elementary school:Payette
Utilities
- Water:City Service
Finances and disclosures
- Price:$428,000
- Price per sq. ft.:$181.2
- Tax amount:$1,267 (2026)
Features and amenities
- Amenities:Breakfast Bar, Kitchen Island, Pantry
Parking
- Parking description:Detached
- Garage:Yes
- Garage spaces:1
New listings near 425 Highland Dr
- New
 $575,000Active5 beds 2 baths3,054 sq. ft.
425 N 6th Street, Payette, ID 83661
MLS# 99003103Listed by: PREMIER GROUP REALTY WEST - New
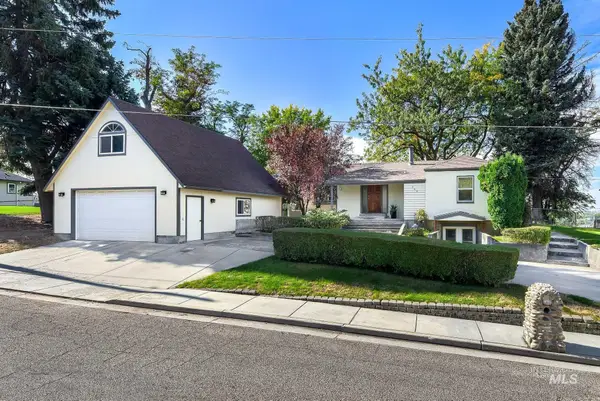 $425,000Active3 beds 2 baths2,391 sq. ft.
648 Hughes Dr, Payette, ID 83661
MLS# 99003098Listed by: SILVERCREEK REALTY GROUP - New
 $319,000Active3 beds 2 baths1,335 sq. ft.
2004 3rd Ave N, Payette, ID 83661
MLS# 99003059Listed by: CENTURY 21 WHITEWATER CLARK - New
 $375,000Active3 beds 2 baths1,943 sq. ft.
801 Hughes Dr, Payette, ID 83661
MLS# 99002983Listed by: GOLDWINGS REAL ESTATE GROUP - Open Sat, 12 to 2pmNew
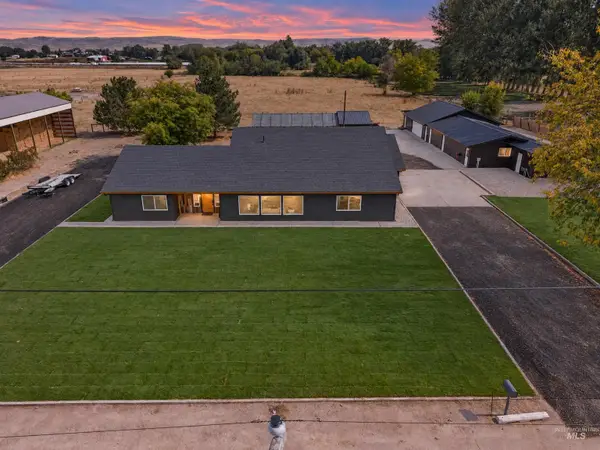 $850,000Active3 beds 3 baths3,272 sq. ft.
10490 Virginia Lane, Payette, ID 83661
MLS# 99002543Listed by: KELLER WILLIAMS REALTY BOISE - New
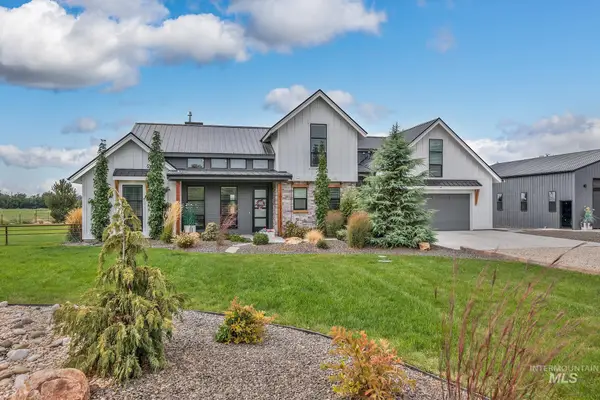 $1,475,000Active3 beds 3 baths2,553 sq. ft.
10499 N Iowa Ave, Payette, ID 83661
MLS# 99002449Listed by: BERKSHIRE HATHAWAY HOMESERVICES SILVERHAWK REALTY 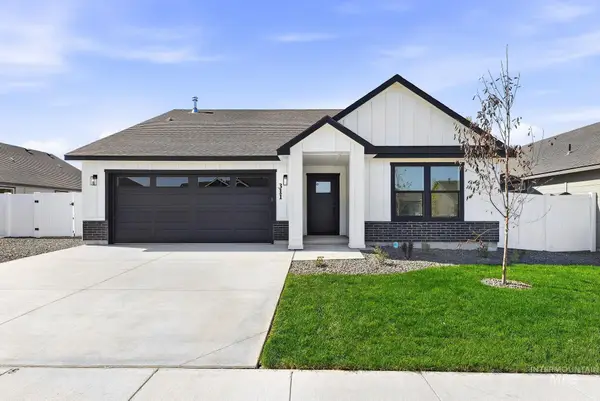 $344,000Pending3 beds 2 baths1,360 sq. ft.
311 N 11th. St., Parma, ID 83660
MLS# 99002239Listed by: SILVERCREEK REALTY GROUP- New
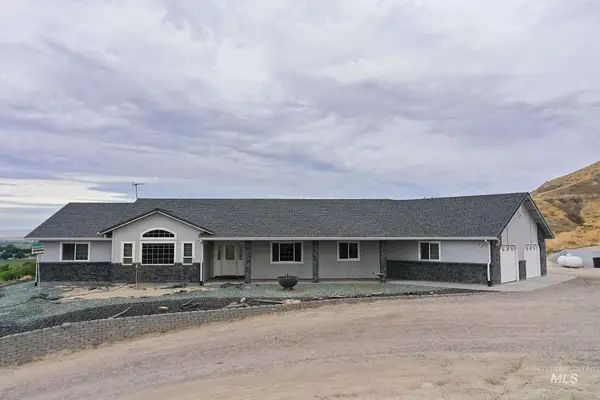 $715,000Active4 beds 2 baths2,358 sq. ft.
2992 Hwy 52, Payette, ID 83661
MLS# 99002251Listed by: TEAM REALTY  $3,500,000Active3 beds 2 baths
6600 Little Willow Rd, Payette, ID 83661
MLS# 99002153Listed by: AGRIBUSINESS TRADING GROUP INC


Protect your home and budget from life's surprises with an Assurant Home Warranty, backed by a partner that supports you through every step of homeownership. Explore Plans.
© 2026 Better Homes and Gardens Real Estate LLC. An Anywhere Real Estate company. All rights reserved. Better Homes and Gardens® Real Estate is a registered trademark owned by Meredith Operations Corporation, licensed to Better Homes and Gardens Real Estate LLC and used with permission. Better Homes and Gardens Real Estate LLC fully supports the principles of the Fair Housing Act and the Equal Opportunity Act. Listing information is deemed reliable but is not guaranteed accurate.
Each office is independently owned and operated.
Any services or products provided by third parties are not provided by, affiliated with or related to Better Homes and Gardens Real Estate LLC, or its affiliated companies.