
648 Hughes Dr, Payette, ID 83661
Local realty services provided by:Better Homes and Gardens Real Estate 43° North
648 Hughes Dr,Payette, ID 83661
$425,000
- 3 Beds
- 2 Baths
- 2,391 sq. ft.
- Single family
- Active
Listed by: sage hickam, crystal ableCell: 208-949-1450
Office: silvercreek realty group
MLS#:99003098
Source:ID_IMLS
Price summary
- Price:$425,000
- Price per sq. ft.:$177.75
- Monthly HOA dues:$28.33
About this home
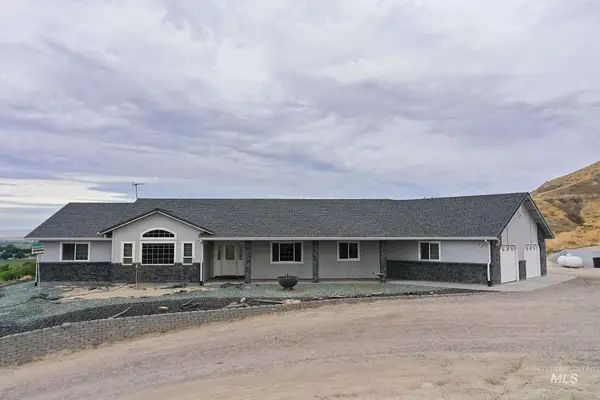
Views for miles and your own private space to watch the fireworks of the Apple Blossom Festival, plus room to spread out! Situated on over 1/3 acre, this 3-bedroom, 2-bath home offers 2,391 square feet of inviting living space surrounded by mature trees and established landscaping. Large windows frame the sweeping views, while wood flooring, built-in shelving, and a fireplace add warmth and character. The kitchen features generous cabinetry, stainless steel appliances, and a breakfast bar adjoining the dining area. Additional flexible space offers room for a recreation room, hobbies, gym or a second gathering area. Step outside onto the spacious deck to enjoy the scenery, entertain, or unwind beneath the shade trees. A 2-car detached garage with additional space above for whatever you can dream of. Space for parking an RV onsite as well. Lush landscaped pathways and a generous yard complete this property’s appealing blend of indoor space and outdoor living.
Contact an agent
Home facts
- Year built:1948
- Subdivision & Development:Whiteley Heights
- Listing ID #:99003098
- Added:2 day(s) ago
- Updated:October 10, 2026 at 02:26 PM
Rooms and interior
- Bedrooms:3
- Total bathrooms:2
- Full bathrooms:2
- Flooring:Carpet, Hardwood
- Kitchen Description:Pantry
- Living area:2,391 sq. ft.
Heating and cooling
- Cooling:Central Air
- Heating:Forced Air, Natural Gas
- Central air:Yes
Structure and exterior
- Roof:Architectural Style
- Year built:1948
- Building area:2,391 sq. ft.
- Lot area:0.35 Acres
- Lot Features:Chickens, Irrigation Available, Sidewalks
- Construction Materials:Stucco, Wood Siding
Schools
- High school:Payette
- Middle school:McCain
- Elementary school:Payette
Utilities
- Water:City Service
Finances and disclosures
- Price:$425,000
- Price per sq. ft.:$177.75
- Tax amount:$1,279 (2025)
Features and amenities
- Amenities:Pantry
Parking
- Parking description:Detached
- Garage:Yes
- Garage spaces:2
New listings near 648 Hughes Dr
- New
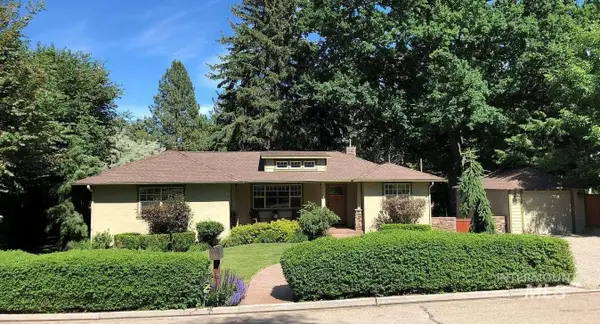 $428,000Active4 beds 2 baths2,362 sq. ft.
425 Highland Dr, Payette, ID 83661
MLS# 99003174Listed by: CONGRESS REALTY, INC - New
 $575,000Active5 beds 2 baths3,054 sq. ft.
425 N 6th Street, Payette, ID 83661
MLS# 99003103Listed by: PREMIER GROUP REALTY WEST - New
 $319,000Active3 beds 2 baths1,335 sq. ft.
2004 3rd Ave N, Payette, ID 83661
MLS# 99003059Listed by: CENTURY 21 WHITEWATER CLARK - New
 $375,000Active3 beds 2 baths1,943 sq. ft.
801 Hughes Dr, Payette, ID 83661
MLS# 99002983Listed by: GOLDWINGS REAL ESTATE GROUP - Open Sat, 12 to 2pmNew
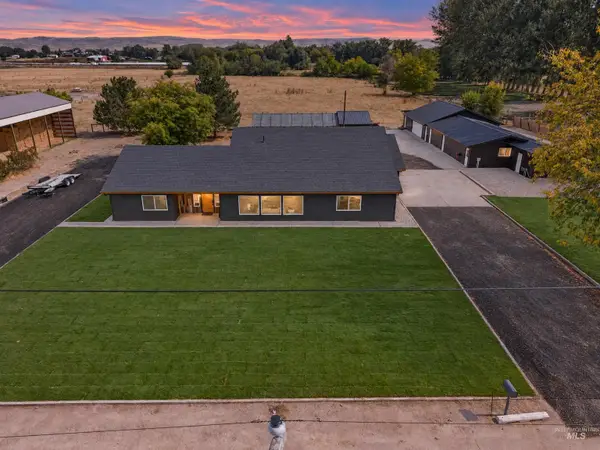 $850,000Active3 beds 3 baths3,272 sq. ft.
10490 Virginia Lane, Payette, ID 83661
MLS# 99002543Listed by: KELLER WILLIAMS REALTY BOISE - New
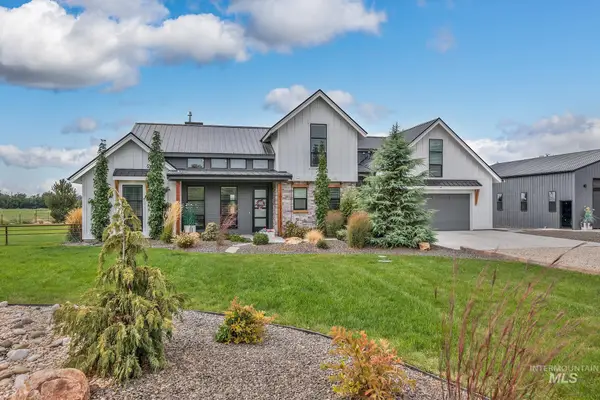 $1,475,000Active3 beds 3 baths2,553 sq. ft.
10499 N Iowa Ave, Payette, ID 83661
MLS# 99002449Listed by: BERKSHIRE HATHAWAY HOMESERVICES SILVERHAWK REALTY 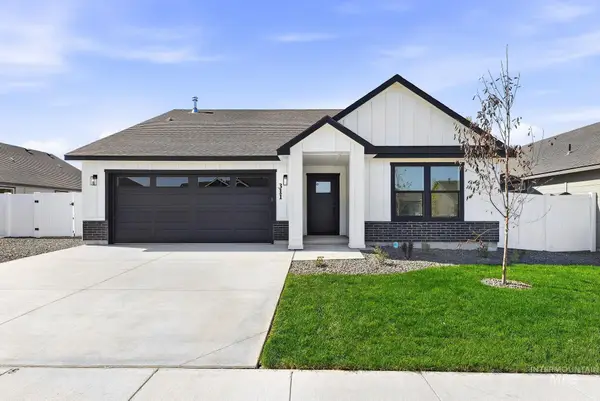 $344,000Pending3 beds 2 baths1,360 sq. ft.
311 N 11th. St., Parma, ID 83660
MLS# 99002239Listed by: SILVERCREEK REALTY GROUP- New
 $715,000Active4 beds 2 baths2,358 sq. ft.
2992 Hwy 52, Payette, ID 83661
MLS# 99002251Listed by: TEAM REALTY  $3,500,000Active3 beds 2 baths
6600 Little Willow Rd, Payette, ID 83661
MLS# 99002153Listed by: AGRIBUSINESS TRADING GROUP INC


Protect your home and budget from life's surprises with an Assurant Home Warranty, backed by a partner that supports you through every step of homeownership. Explore Plans.
© 2026 Better Homes and Gardens Real Estate LLC. An Anywhere Real Estate company. All rights reserved. Better Homes and Gardens® Real Estate is a registered trademark owned by Meredith Operations Corporation, licensed to Better Homes and Gardens Real Estate LLC and used with permission. Better Homes and Gardens Real Estate LLC fully supports the principles of the Fair Housing Act and the Equal Opportunity Act. Listing information is deemed reliable but is not guaranteed accurate.
Each office is independently owned and operated.
Any services or products provided by third parties are not provided by, affiliated with or related to Better Homes and Gardens Real Estate LLC, or its affiliated companies.