
425 Cedar Dr, Pierce, ID 83546
Local realty services provided by:Better Homes and Gardens Real Estate 43° North
425 Cedar Dr,Pierce, ID 83546
$199,999
- 3 Beds
- 1 Baths
- 984 sq. ft.
- Single family
- Active
Listed by: debbie lawrenceCell: 208-301-0108
Office: coldwell banker tomlinson associates
MLS#:98992973
Source:ID_IMLS
Price summary
- Price:$199,999
- Price per sq. ft.:$203.25
About this home
Escape to peaceful country living in this charming 3-bedroom, 1-bath home nestled in a quiet, established rural Idaho neighborhood surrounded by mature timber. Enjoy the tranquility of nature while still benefiting from the comforts of a well-developed community. Inside, you'll find a warm and inviting floor plan featuring a blend of tile, laminate, and carpet flooring. The beautifully remodeled kitchen (2023) offers updated cabinetry and newer appliances, making it the perfect space for preparing meals and gathering with family and friends. Stay comfortable year-round with central heating and air conditioning, and enjoy the added warmth and ambiance of a wood stove during Idaho's cozy winter days and evenings. Additional features include an attached one-car garage, shed, wood shed, mature natural surroundings, and a peaceful setting that provides the perfect balance of privacy and convenience. Whether you're looking for your first home, a weekend retreat, or a place to enjoy the beauty of rural Idaho, this property is ready to welcome you home....
Contact an agent
Home facts
- Year built:1966
- Subdivision & Development:Pierce Whispering Pines
- Listing ID #:98992973
- Added:94 day(s) ago
- Updated:October 10, 2026 at 02:26 PM
Rooms and interior
- Bedrooms:3
- Total bathrooms:1
- Full bathrooms:1
- Flooring:Carpet, Tile
- Kitchen Description:Pantry
- Living area:984 sq. ft.
Heating and cooling
- Heating:Electric, Forced Air, Wood
Structure and exterior
- Roof:Metal
- Year built:1966
- Building area:984 sq. ft.
- Lot area:0.22 Acres
- Construction Materials:Frame
Schools
- High school:Timberline K-12
- Middle school:Timberline K-12
- Elementary school:Timberline K-12
Utilities
- Water:City Service
Finances and disclosures
- Price:$199,999
- Price per sq. ft.:$203.25
- Tax amount:$1,118 (2025)
Features and amenities
- Amenities:Pantry
Parking
- Parking description:Attached
- Garage:Yes
- Garage spaces:1
New listings near 425 Cedar Dr
 $205,000Active4 beds 2 baths3,454 sq. ft.
204 Clearwater Ave, Pierce, ID 83546
MLS# 99000094Listed by: THE REAL ESTATERS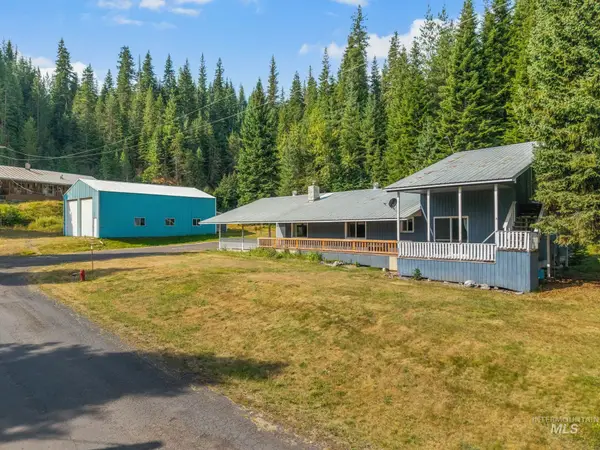 $349,000Pending3 beds 3 baths2,584 sq. ft.
514 Stover Dr, Pierce, ID 83546
MLS# 98998045Listed by: SILVERCREEK REALTY GROUP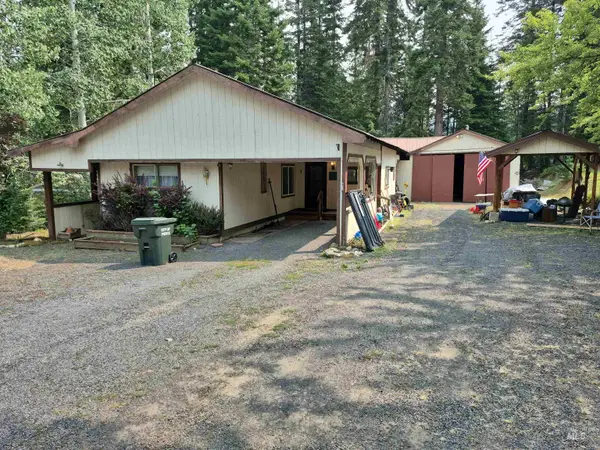 $129,000Active3 beds 2 baths1,272 sq. ft.
108 Cottonwood Ave, Pierce, ID 83546
MLS# 98997089Listed by: SOLBERG AGENCY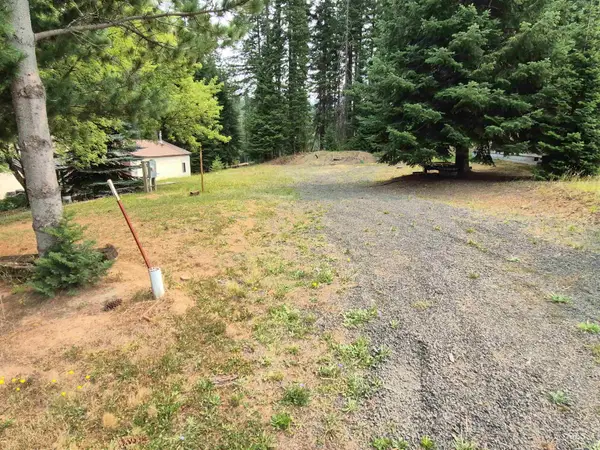 $64,000Active0.19 Acres
TBD Cottonwood Ave, Pierce, ID 83546
MLS# 98997079Listed by: SOLBERG AGENCY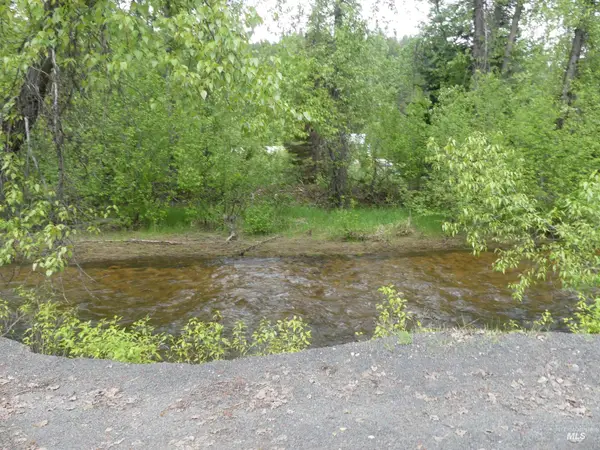 $125,000Active1.29 Acres
150 French Mountain Road, Pierce, ID 83546
MLS# 98994733Listed by: RE/MAX ROCK-N-ROLL REALTY $210,000Pending4 beds 2 baths1,908 sq. ft.
145 Timberline Dr., Pierce, ID 83546
MLS# 98984036Listed by: SILVERCREEK REALTY GROUP $449,900Active3 beds 3 baths2,080 sq. ft.
110 S 3rd Ave., Pierce, ID 83546
MLS# 98978316Listed by: REFINED REALTY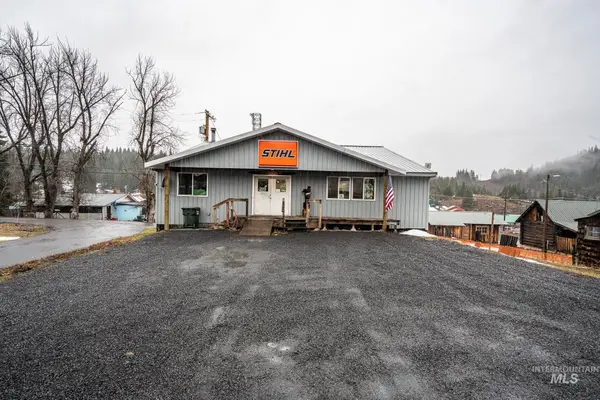 $329,000Active1 beds 2 baths2,300 sq. ft.
10 Main Street, Pierce, ID 83546
MLS# 98977322Listed by: SILVERCREEK REALTY GROUP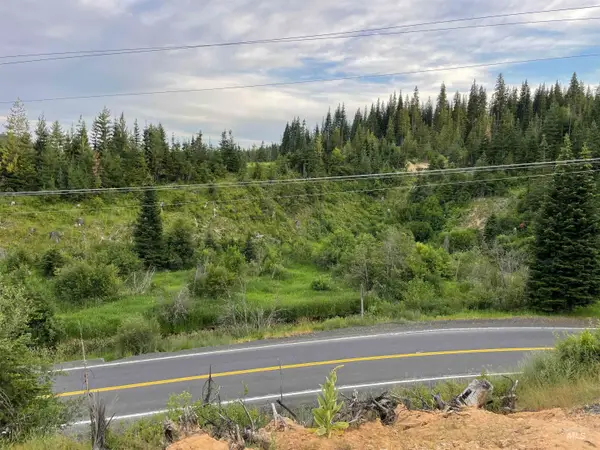 $300,000Active29.58 Acres
0 Highway 11, Pierce, ID 83546
MLS# 98954091Listed by: REFINED REALTY


Protect your home and budget from life's surprises with an Assurant Home Warranty, backed by a partner that supports you through every step of homeownership. Explore Plans.
© 2026 Better Homes and Gardens Real Estate LLC. An Anywhere Real Estate company. All rights reserved. Better Homes and Gardens® Real Estate is a registered trademark owned by Meredith Operations Corporation, licensed to Better Homes and Gardens Real Estate LLC and used with permission. Better Homes and Gardens Real Estate LLC fully supports the principles of the Fair Housing Act and the Equal Opportunity Act. Listing information is deemed reliable but is not guaranteed accurate.
Each office is independently owned and operated.
Any services or products provided by third parties are not provided by, affiliated with or related to Better Homes and Gardens Real Estate LLC, or its affiliated companies.