
602 Stover Drive, Pierce, ID 83546
Local realty services provided by:Better Homes and Gardens Real Estate 43° North
Listed by: keith nicholsMain: 208-476-3134
Office: the real estaters
MLS#:99003540
Source:ID_IMLS
Price summary
- Price:$249,900
- Price per sq. ft.:$185.94
About this home
COUNTRY LIVING WITH A HUGE SHOP! Ready for more space, privacy, and room to enjoy the country lifestyle? Located at the end of a street in Pierce, this property offers 1.36 acres with plenty of possibilities. The home features 2 bedrooms, 1.5 bathrooms, a den, dining area, and comfortable living room. The standout feature is the HUGE SHOP, providing excellent space for projects, hobbies, equipment, vehicles, or extra storage. With over an acre to call your own, there is room to spread out and make this property fit your needs. Whether you are looking for a place to enjoy country living, pursue your hobbies, or have space for your equipment and projects, this property offers plenty of potential. Properties with acreage and a large shop are worth a closer look! Don't wait—schedule your showing today and discover all the possibilities this Pierce property has to offer!
Contact an agent
Home facts
- Year built:1972
- Subdivision & Development:0 Not Applicable
- Listing ID #:99003540
- Added:3 day(s) ago
- Updated:October 16, 2026 at 01:19 PM
Rooms and interior
- Bedrooms:2
- Total bathrooms:2
- Full bathrooms:2
- Living area:1,344 sq. ft.
Heating and cooling
- Heating:Forced Air
Structure and exterior
- Year built:1972
- Building area:1,344 sq. ft.
- Lot area:1.36 Acres
- Lot Features:Chickens
- Foundation Description:Crawl Space
Schools
- High school:Timberline K-12
- Middle school:Timberline K-12
- Elementary school:Timberline K-12
Finances and disclosures
- Price:$249,900
- Price per sq. ft.:$185.94
- Tax amount:$1,169 (2025)
Features and amenities
- Amenities:Breakfast Bar
Parking
- Parking description:Attached, Carport
- Garage:Yes
- Garage spaces:4
New listings near 602 Stover Drive
 $205,000Active4 beds 2 baths3,454 sq. ft.
204 Clearwater Ave, Pierce, ID 83546
MLS# 99000094Listed by: THE REAL ESTATERS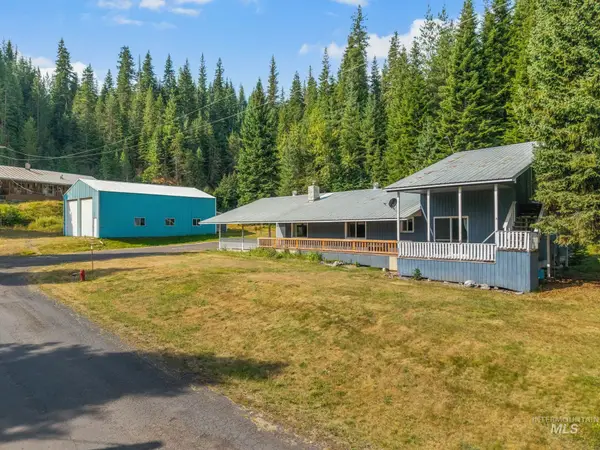 $349,000Pending3 beds 3 baths2,584 sq. ft.
514 Stover Dr, Pierce, ID 83546
MLS# 98998045Listed by: SILVERCREEK REALTY GROUP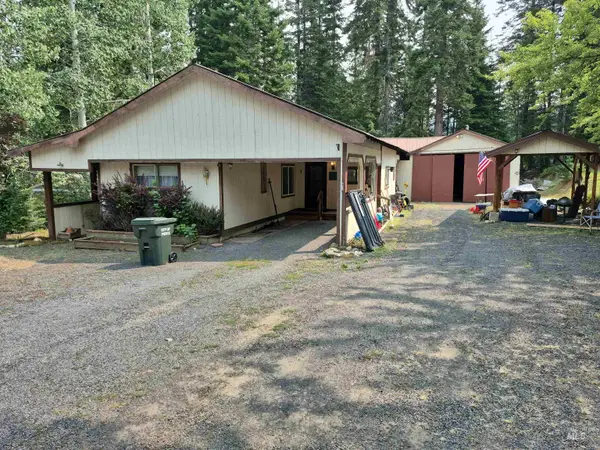 $129,000Active3 beds 2 baths1,272 sq. ft.
108 Cottonwood Ave, Pierce, ID 83546
MLS# 98997089Listed by: SOLBERG AGENCY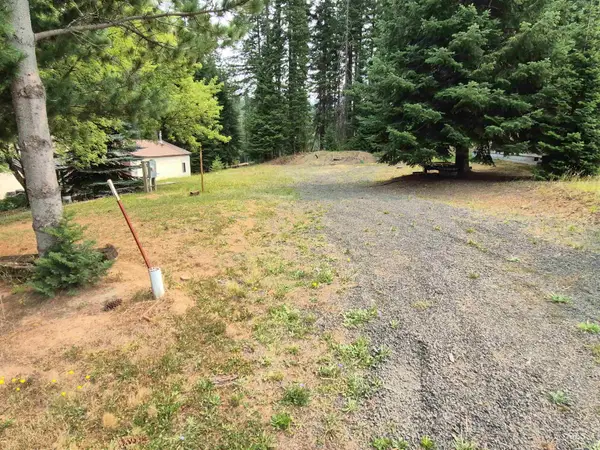 $64,000Active0.19 Acres
TBD Cottonwood Ave, Pierce, ID 83546
MLS# 98997079Listed by: SOLBERG AGENCY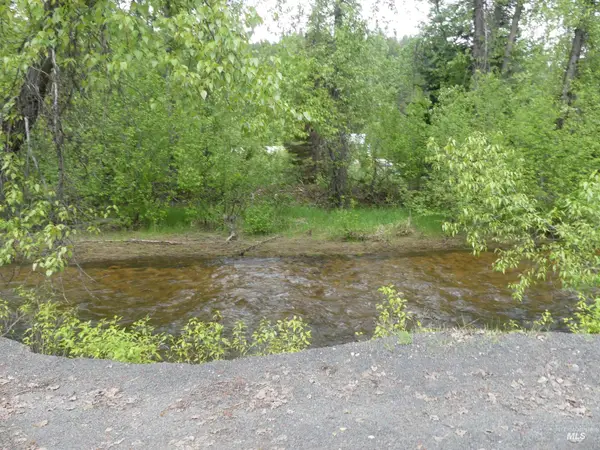 $125,000Active1.29 Acres
150 French Mountain Road, Pierce, ID 83546
MLS# 98994733Listed by: RE/MAX ROCK-N-ROLL REALTY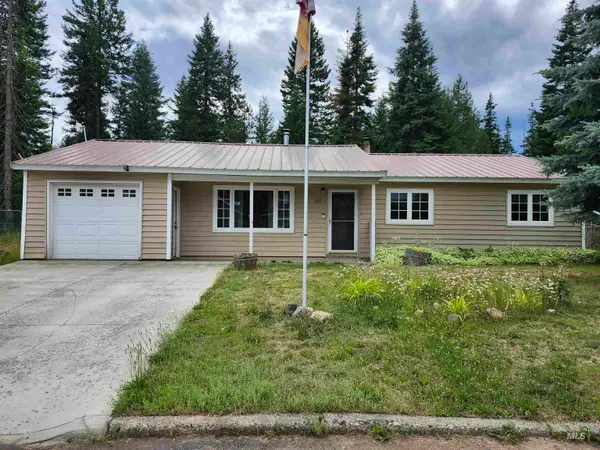 $199,999Active3 beds 1 baths984 sq. ft.
425 Cedar Dr, Pierce, ID 83546
MLS# 98992973Listed by: COLDWELL BANKER TOMLINSON ASSOCIATES $210,000Pending4 beds 2 baths1,908 sq. ft.
145 Timberline Dr., Pierce, ID 83546
MLS# 98984036Listed by: SILVERCREEK REALTY GROUP $449,900Active3 beds 3 baths2,080 sq. ft.
110 S 3rd Ave., Pierce, ID 83546
MLS# 98978316Listed by: REFINED REALTY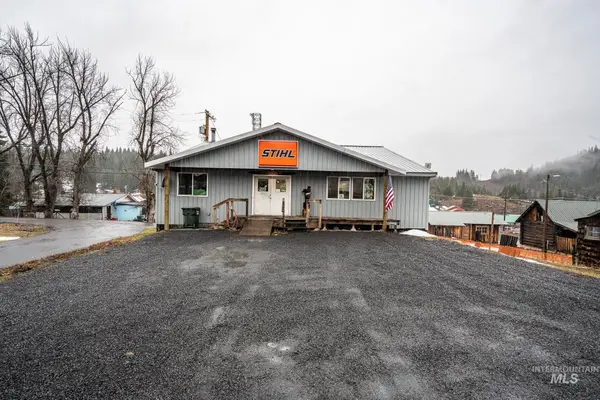 $329,000Active1 beds 2 baths2,300 sq. ft.
10 Main Street, Pierce, ID 83546
MLS# 98977322Listed by: SILVERCREEK REALTY GROUP


Protect your home and budget from life's surprises with an Assurant Home Warranty, backed by a partner that supports you through every step of homeownership. Explore Plans.
© 2026 Better Homes and Gardens Real Estate LLC. An Anywhere Real Estate company. All rights reserved. Better Homes and Gardens® Real Estate is a registered trademark owned by Meredith Operations Corporation, licensed to Better Homes and Gardens Real Estate LLC and used with permission. Better Homes and Gardens Real Estate LLC fully supports the principles of the Fair Housing Act and the Equal Opportunity Act. Listing information is deemed reliable but is not guaranteed accurate.
Each office is independently owned and operated.
Any services or products provided by third parties are not provided by, affiliated with or related to Better Homes and Gardens Real Estate LLC, or its affiliated companies.