
134 Plateau Drive, Pocatello, ID 83204
Local realty services provided by:Better Homes and Gardens Real Estate 43° North
134 Plateau Drive,Pocatello, ID 83204
$388,000
- 5 Beds
- 3 Baths
- 2,844 sq. ft.
- Single family
- Pending
Listed by: michelle gordon, jan thomas
Office: silvercreek realty group
MLS#:2180823
Source:ID_SRMLS
Price summary
- Price:$388,000
- Price per sq. ft.:$136.43
About this home
5 bedroom, 3 bathroom home nestled in a peaceful well kept neighborhood on the West Bench of Pocatello. Nearly 2,900 square feet of living space means plenty of room to grow, relax, and enjoy beautiful views of the Pocatello mountains and valley. Ample indoor and outdoor storage. Situated on over a quarter acre lot, the home features mature landscaping, full automatic sprinklers, established garden spaces, additional storage, and plenty of natural shade that's perfect for outdoor relaxation. The covered deck expands your living space, and is an ideal spot for entertaining, and enjoying the pleasant days and evenings that we love in East Idaho. Inside, find a spacious and well-designed layout, offering versatility for families, guests, and hobbies. Enjoy updates and upgrades including newer windows, kitchen cabinets, flooring, tilework, and a nice gas fireplace in the basement. You'll appreciate heated tile floors in the upstairs bathrooms. Off street and RV parking. Located near neighborhood schools and parks, enjoy the tranquility of home while keeping everything you need close by. Offering space, versatility of use, mature yard, proximity to schools and parks, and a cozy community feel. All of this for only $137 per square foot. Schedule your private showing today!...
Contact an agent
Home facts
- Year built:1975
- Subdivision & Development:FREMONT HEIGHTS-BAN
- Listing ID #:2180823
- Added:262 day(s) ago
- Updated:August 08, 2026 at 08:23 AM
Rooms and interior
- Bedrooms:5
- Total bathrooms:3
- Full bathrooms:3
- Dining Description:Breakfast Nook/Bar
- Kitchen Description:Dishwasher, Microwave
- Basement Description:Finished
- Living area:2,844 sq. ft.
Heating and cooling
- Cooling:Mini Split
- Heating:Baseboard, Electric, Mini Split
Structure and exterior
- Year built:1975
- Building area:2,844 sq. ft.
- Lot area:0.26 Acres
- Construction Materials:Brick
- Exterior Features:Greenhouse, Outbuildings, Playground, Shed
- Foundation Description:Concrete Perimeter
Schools
- High school:Pocatello High
- Middle school:IRVING JR HIGH
- Elementary school:JEFFERSON ELEMENTARY (BANNOCK)
Utilities
- Water:Public
- Sewer:Public Sewer
Finances and disclosures
- Price:$388,000
- Price per sq. ft.:$136.43
- Tax amount:$3,734 (2024)
Features and amenities
- Amenities:Ceiling Fan(s), Playground, RV Parking Area, Shed, Walk-in Closet(s)
Parking
- Parking description:2 Stalls, Attached, Concrete
New listings near 134 Plateau Drive
- New
 $345,000Active5 beds 3 baths2,330 sq. ft.
1398 Santa Anita Ave, Pocatello, ID 83201
MLS# 98996865Listed by: SILVERCREEK REALTY GROUP - New
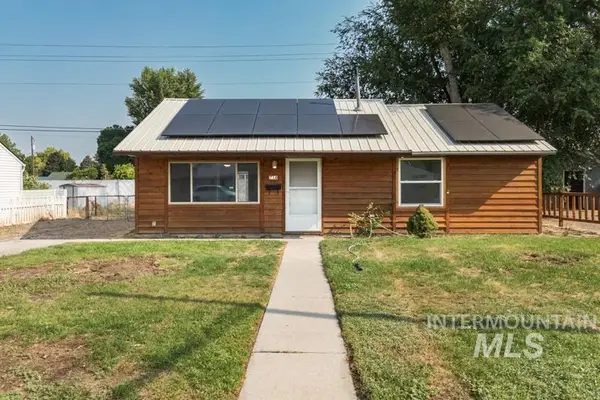 $209,900Active2 beds 1 baths735 sq. ft.
714 Myrtle St, Pocatello, ID 83201
MLS# 98996852Listed by: HOMES OF IDAHO - New
 $399,000Active4 beds 3 baths2,256 sq. ft.
1015 Park Lane, POCATELLO, ID 83201
MLS# 2188397Listed by: REAL BROKER LLC - Open Sat, 10am to 1pmNew
 $289,000Active3 beds 1 baths1,604 sq. ft.
957 Meadowbrook Lane, POCATELLO, ID 83201
MLS# 2188400Listed by: KELLER WILLIAMS REALTY EAST IDAHO - New
 $499,900Active4 beds 3 baths3,366 sq. ft.
3336 Lundburg Lane, POCATELLO, ID 83204
MLS# 2188394Listed by: SILVERCREEK REALTY GROUP - New
 $149,900Active4 beds 1 baths1,034 sq. ft.
220 Randolph Ave, POCATELLO, ID 83201
MLS# 2188386Listed by: EXP REALTY LLC - New
 $250,000Active2 beds 1 baths958 sq. ft.
730 E Cedar St, Pocatello, ID 83201
MLS# 98996451Listed by: HOMES OF IDAHO - New
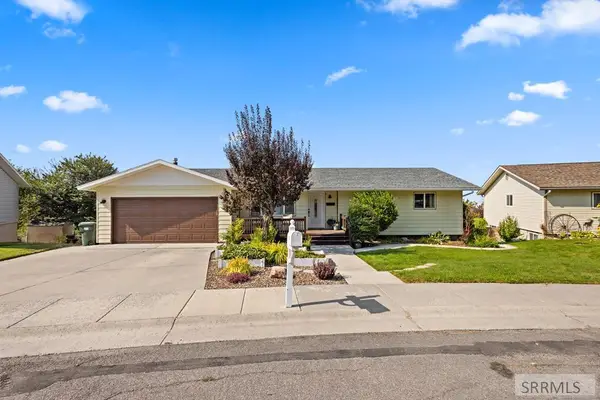 $440,000Active4 beds 3 baths2,546 sq. ft.
1445 Bluebell Circle, POCATELLO, ID 83201
MLS# 2188342Listed by: REAL BROKER LLC - Open Fri, 2 to 6pmNew
 $549,900Active4 beds 3 baths2,542 sq. ft.
1232 Gathe Dr, POCATELLO, ID 83204
MLS# 2188296Listed by: KELLER WILLIAMS REALTY EAST IDAHO - Open Sat, 12 to 2pm
 $549,990Active5 beds 4 baths3,189 sq. ft.
636 Gary Street, POCATELLO, ID 83201
MLS# 2188239Listed by: SILVERCREEK REALTY GROUP


Protect your home and budget from life's surprises with an Assurant Home Warranty, backed by a partner that supports you through every step of homeownership. Explore Plans.
© 2026 Better Homes and Gardens Real Estate LLC. An Anywhere Real Estate company. All rights reserved. Better Homes and Gardens® Real Estate is a registered trademark owned by Meredith Operations Corporation, licensed to Better Homes and Gardens Real Estate LLC and used with permission. Better Homes and Gardens Real Estate LLC fully supports the principles of the Fair Housing Act and the Equal Opportunity Act. Listing information is deemed reliable but is not guaranteed accurate.
Each office is independently owned and operated.
Any services or products provided by third parties are not provided by, affiliated with or related to Better Homes and Gardens Real Estate LLC, or its affiliated companies.