
3040 Alexandre Drive, Pocatello, ID 83204
Local realty services provided by:Better Homes and Gardens Real Estate 43° North
3040 Alexandre Drive,Pocatello, ID 83204
$569,000
- 3 Beds
- 2 Baths
- 3,536 sq. ft.
- Single family
- Active
Listed by: jeremy briscoe
Office: re/max country real estate
MLS#:2187490
Source:ID_SRMLS
Price summary
- Price:$569,000
- Price per sq. ft.:$160.92
About this home
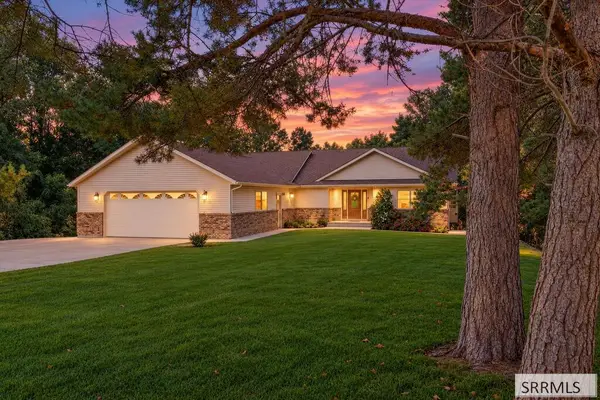
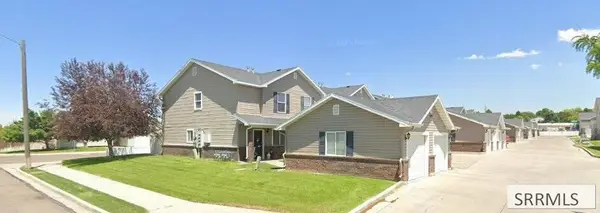
3,500 square foot new construction home on a quarter acre lot. There are 3 bedrooms and 2 bathrooms on the main floor with a finished family room in the basement. The home comes with 3 tone paint and custom cabinetry in the main living area along with vinyl and stone siding on the exterior. This home is in one of the newest subdivisions in the area. Don't miss your chance to see it now!
Contact an agent
Home facts
- Year built:2026
- Subdivision & Development:South Point Vistas
- Listing ID #:2187490
- Added:99 day(s) ago
- Updated:September 30, 2026 at 04:46 PM
Rooms and interior
- Bedrooms:3
- Total bathrooms:2
- Full bathrooms:2
- Kitchen Description:Dishwasher, Microwave, Refrigerator
- Basement Description:Full, Partially Finished
- Living area:3,536 sq. ft.
Heating and cooling
- Heating:Forced Air
Structure and exterior
- Year built:2026
- Building area:3,536 sq. ft.
- Lot area:0.28 Acres
- Construction Materials:Stone
- Foundation Description:Concrete Perimeter
Schools
- High school:CENTURY 25HS
- Middle school:FRANKLIN
- Elementary school:INDIAN HILLS
Utilities
- Water:Public
- Sewer:Public Sewer
Finances and disclosures
- Price:$569,000
- Price per sq. ft.:$160.92
Features and amenities
- Appliances:Refrigerator
- Laundry features:Main Level
Parking
- Parking description:3 Stalls, Attached, Concrete
New listings near 3040 Alexandre Drive
- New
 $375,000Active2 beds 1 baths1,065 sq. ft.
402 Taft Avenue, POCATELLO, ID 83201
MLS# 2189753Listed by: KELLER WILLIAMS REALTY EAST IDAHO - New
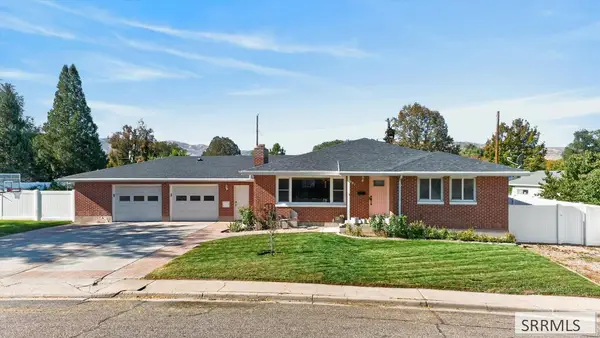
 $580,000Active5 beds 3 baths3,750 sq. ft.
1522 Sod Farm Road, POCATELLO, ID 83204
MLS# 2189732Listed by: PREMIER PROPERTIES REAL ESTATE CO. - New
 $429,900Active6 beds 3 baths3,468 sq. ft.
987 Taney Lane, POCATELLO, ID 83201
MLS# 2189706Listed by: PATRIOT REAL ESTATE, LLC - New
 $375,000Active3 beds 3 baths1,950 sq. ft.
2708 Corsini Court, POCATELLO, ID 83201
MLS# 2189714Listed by: GATE CITY REAL ESTATE - Open Sat, 11 to 1pmNew
 $430,000Active4 beds 3 baths2,280 sq. ft.
1222 Wall Street, POCATELLO, ID 83201
MLS# 2189637Listed by: SILVERCREEK REALTY GROUP - New
 $695,000Active5 beds 2 baths3,258 sq. ft.
13341 N Walton Rd, Pocatello, ID 83202
MLS# 2188958Listed by: RE/MAX COUNTRY REAL ESTATE - New
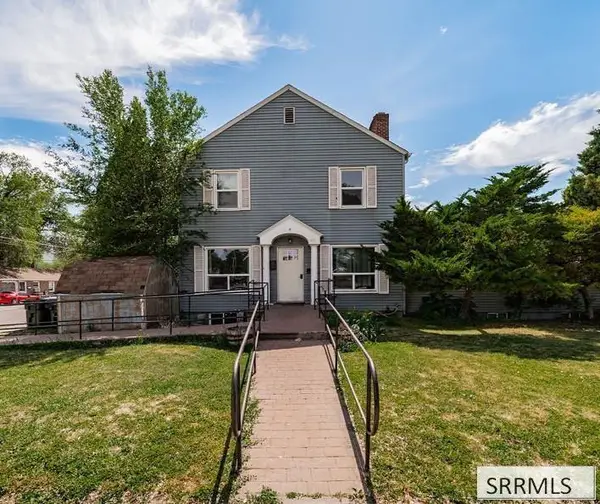 $350,000Active8 beds 3 baths4,337 sq. ft.
653 4th Avenue, POCATELLO, ID 83201
MLS# 2189608Listed by: KELLER WILLIAMS REALTY EAST IDAHO - New
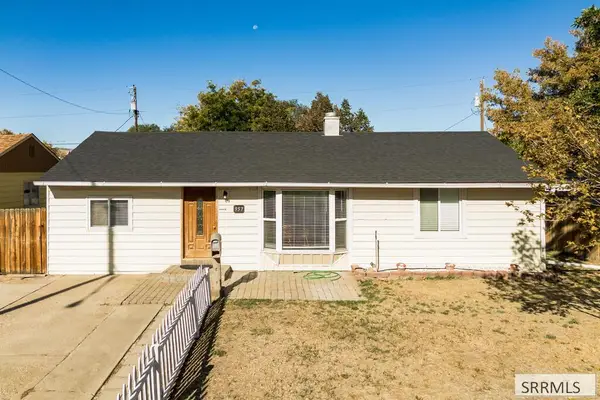 $269,900Active4 beds 1 baths1,216 sq. ft.
957 Willow Lane, POCATELLO, ID 83201
MLS# 2189604Listed by: SILVERCREEK REALTY GROUP - New
 $40,000Active2 beds 1 baths1,536 sq. ft.
1900 Quinn Road #217, POCATELLO, ID 83202
MLS# 2189606Listed by: KELLER WILLIAMS REALTY EAST IDAHO - New
 $219,900Active2 beds 2 baths1,271 sq. ft.
524 Pheasant Ridge Drive #A, POCATELLO, ID 83202
MLS# 2189590Listed by: KNOB AND KEY REALTY


Protect your home and budget from life's surprises with an Assurant Home Warranty, backed by a partner that supports you through every step of homeownership. Explore Plans.
© 2026 Better Homes and Gardens Real Estate LLC. An Anywhere Real Estate company. All rights reserved. Better Homes and Gardens® Real Estate is a registered trademark owned by Meredith Operations Corporation, licensed to Better Homes and Gardens Real Estate LLC and used with permission. Better Homes and Gardens Real Estate LLC fully supports the principles of the Fair Housing Act and the Equal Opportunity Act. Listing information is deemed reliable but is not guaranteed accurate.
Each office is independently owned and operated.
Any services or products provided by third parties are not provided by, affiliated with or related to Better Homes and Gardens Real Estate LLC, or its affiliated companies.