
823 Randolph Ave, Pocatello, ID 83201
Local realty services provided by:Better Homes and Gardens Real Estate 43° North
823 Randolph Ave,Pocatello, ID 83201
$219,900
- 2 Beds
- 1 Baths
- 961 sq. ft.
- Single family
- Active
Listed by: debbie brooks
Office: silvercreek realty group
MLS#:2189042
Source:ID_SRMLS
Price summary
- Price:$219,900
- Price per sq. ft.:$228.82
About this home
GREAT PLACE TO PUT DOWN YOUR ROOTS! CLOSE TO DOWNTOWN, FREEWAY ACCESS, SCHOOLS, SHOPPING, AND YET SO QUIET! FEATURES NEWER ROOF (2020), H20 HEATER (2019) AND GAS FURNACE (2019). BULLY BARN HAS ELECTRICITY AND IS INSULATED. FULLY FENCED. FRUIT TREES, HARDWOOD FLOORS, FIREPLACE HAS HAD INSERT REMOVED, BUT IT IS READY TO GO! STORAGE IN CRAWL SPACE. NICE DECK, PATIO, AND DETACHED GARAGE. MOVE-IN-READY!
Contact an agent
Home facts
- Year built:1948
- Subdivision & Development:TANEY TRACTS
- Listing ID #:2189042
- Added:2 day(s) ago
- Updated:September 06, 2026 at 02:47 PM
Rooms and interior
- Bedrooms:2
- Total bathrooms:1
- Full bathrooms:1
- Kitchen Description:Refrigerator
- Basement Description:Crawl Space, Partial
- Living area:961 sq. ft.
Structure and exterior
- Year built:1948
- Building area:961 sq. ft.
- Lot area:0.22 Acres
- Exterior Features:Outbuildings, Shed
- Foundation Description:Block
Schools
- High school:CENTURY 25HS
- Middle school:ALAMEDA MIDDLE SCHOOL
- Elementary school:SYRINGA
Utilities
- Water:Public
- Sewer:Public Sewer
Finances and disclosures
- Price:$219,900
- Price per sq. ft.:$228.82
- Tax amount:$905 (2025)
Features and amenities
- Appliances:Refrigerator, Washer
- Laundry features:Main Level, Washer
- Amenities:Ceiling Fan(s), Plumbed For Water Softener, RV Parking Area, Shed
Parking
- Parking description:1 Stall, Detached, Gravel
New listings near 823 Randolph Ave
- New
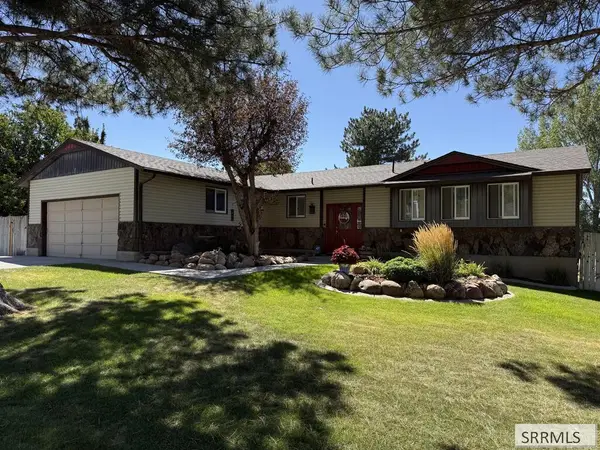 $350,000Active4 beds 3 baths2,340 sq. ft.
2333 Ada St, POCATELLO, ID 83201
MLS# 2189056Listed by: GATE CITY REAL ESTATE - New
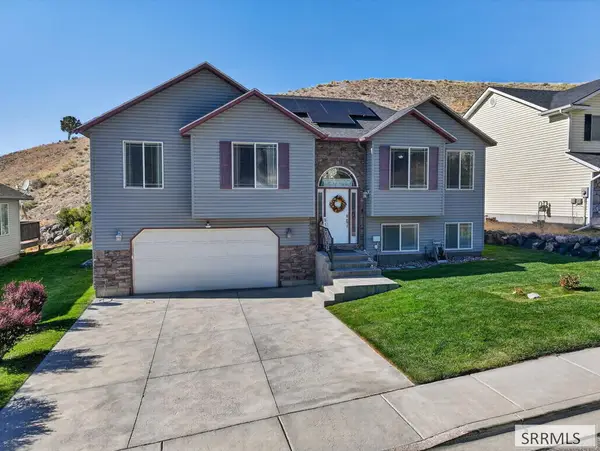 $375,000Active3 beds 2 baths1,722 sq. ft.
2712 Via Valdarno, POCATELLO, ID 83201
MLS# 2189053Listed by: IDAHO ROCKY MOUNTAIN REAL ESTATE - New
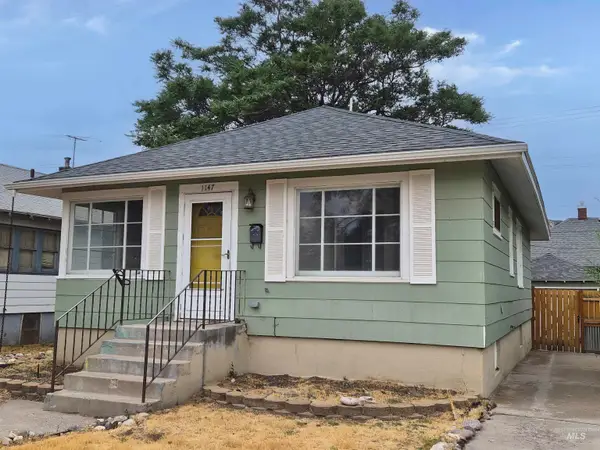 $205,000Active3 beds 1 baths1,554 sq. ft.
1147 N Hayes, Pocatello, ID 83204
MLS# 98999530Listed by: PREMIER PROPERTIES REAL ESTATE CO - New
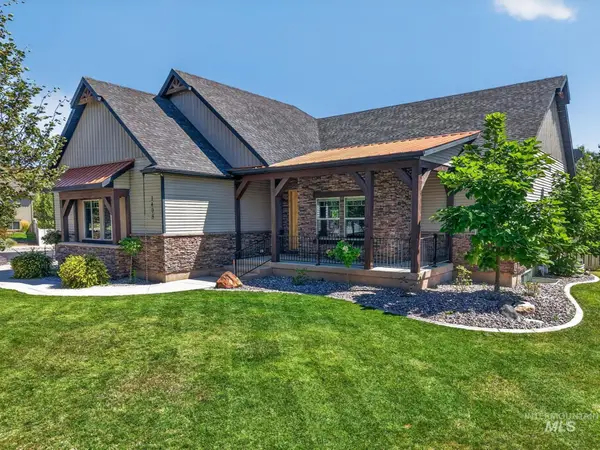 $669,900Active4 beds 3 baths3,372 sq. ft.
1408 Stoneridge Drive, Pocatello, ID 83204
MLS# 98999533Listed by: IDAHO ROCKY MOUNTAIN REAL ESTATE - New
 $415,000Active5 beds 3 baths2,480 sq. ft.
871 Renee, POCATELLO, ID 83204
MLS# 2188955Listed by: REAL BROKER LLC - New
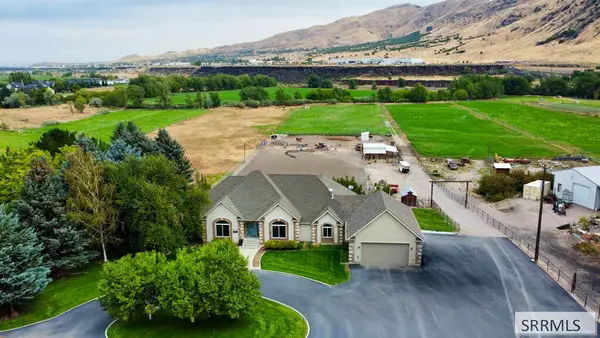 $995,000Active4 beds 3 baths2,784 sq. ft.
7474 Portneuf Road, POCATELLO, ID 83204
MLS# 2188929Listed by: PREMIER PROPERTIES REAL ESTATE CO. - New
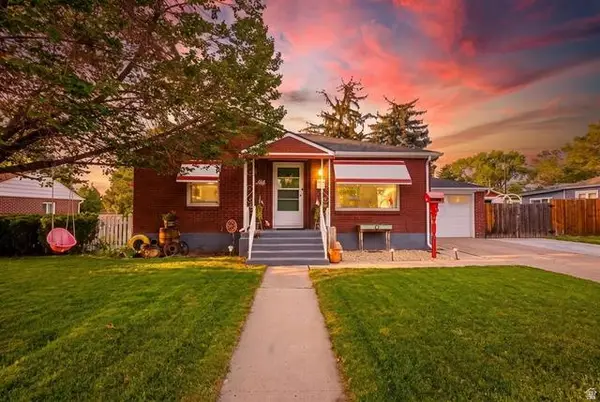 $367,000Active4 beds 2 baths1,716 sq. ft.
754 Dogwood St, Pocatello, ID 83201
MLS# 2182197Listed by: KELLER WILLIAMS REALTY EAST IDAHO - New
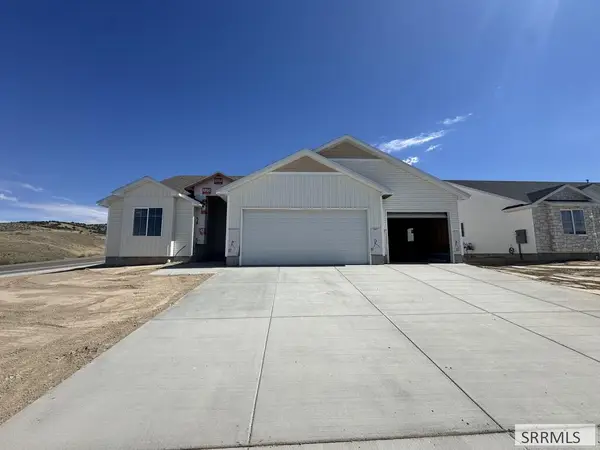 $599,900Active6 beds 3 baths3,536 sq. ft.
3012 Alexandre Drive, POCATELLO, ID 83204
MLS# 2188883Listed by: RE/MAX COUNTRY REAL ESTATE - New
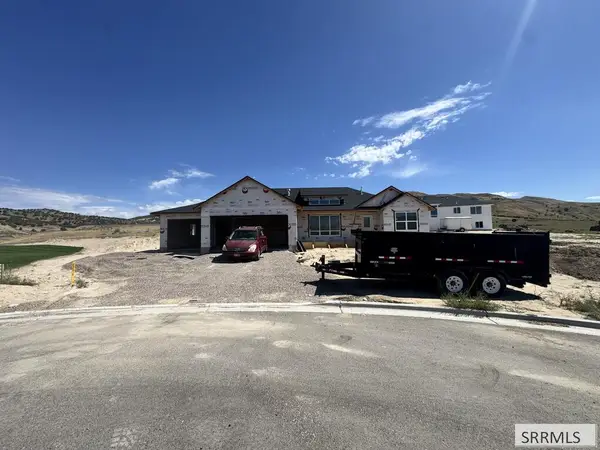 $499,900Active3 beds 2 baths1,661 sq. ft.
1717 Dumas Circle, POCATELLO, ID 83204
MLS# 2188887Listed by: RE/MAX COUNTRY REAL ESTATE


Protect your home and budget from life's surprises with an Assurant Home Warranty, backed by a partner that supports you through every step of homeownership. Explore Plans.
© 2026 Better Homes and Gardens Real Estate LLC. An Anywhere Real Estate company. All rights reserved. Better Homes and Gardens® Real Estate is a registered trademark owned by Meredith Operations Corporation, licensed to Better Homes and Gardens Real Estate LLC and used with permission. Better Homes and Gardens Real Estate LLC fully supports the principles of the Fair Housing Act and the Equal Opportunity Act. Listing information is deemed reliable but is not guaranteed accurate.
Each office is independently owned and operated.
Any services or products provided by third parties are not provided by, affiliated with or related to Better Homes and Gardens Real Estate LLC, or its affiliated companies.