
1141 N Bainbridge St, Post Falls, ID 83854
Local realty services provided by:Better Homes and Gardens Real Estate Gary Mann Realty
1141 N Bainbridge St,Post Falls, ID 83854
$539,900
- 5 Beds
- 3 Baths
- 2,670 sq. ft.
- Single family
- Active
Listed by: jasmine ahrndt
Office: exp realty
MLS#:26-10086
Source:ID_CDAR
Price summary
- Price:$539,900
- Price per sq. ft.:$202.21
About this home
**COMES PRE-INSPECTED! MOTIVATED SELLER!** Rare opportunity to own this uniquely designed 5 bedroom, 3 bath home on a spacious lot at the end of a quiet cul-de-sac! Enjoy cathedral ceilings, new paint and carpet throughout and a private backyard backing to expansive green space with walking paths. Updates include newer 3 year old roof, HVAC, water heater, appliances, and laminate flooring, plus a whole home Generac generator, air scrubber/air purifier system, smart garage door and HVAC system, and fiber internet readiness. Relax on the spacious deck with automatic shade screens, or enjoy the fully landscaped yard with sprinkler and drip irrigation, extended driveway, concrete patio, and hot tub hookups. Neighborhood clubhouse, shopping, dining, and freeway access nearby!
Contact an agent
Home facts
- Year built:2004
- Subdivision & Development:Greensferry Landing
- Listing ID #:26-10086
- Added:1 day(s) ago
- Updated:October 09, 2026 at 07:53 PM
Rooms and interior
- Bedrooms:5
- Total bathrooms:3
- Full bathrooms:3
- Flooring:Carpet, Laminate
- Basement:Yes
- Basement Description:Finished
- Living area:2,670 sq. ft.
Heating and cooling
- Cooling:Central Air
- Heating:Forced Air
Structure and exterior
- Roof:Composition
- Year built:2004
- Building area:2,670 sq. ft.
- Lot area:0.21 Acres
- Lot Features:Cul-De-Sac, Level
- Exterior Features:Covered Deck, Lawn, Lighting, Rain Gutters
- Foundation Description:Concrete Perimeter
Utilities
- Water:Community System
- Sewer:Public Sewer
Finances and disclosures
- Price:$539,900
- Price per sq. ft.:$202.21
- Tax amount:$512 (2025)
Features and amenities
- Laundry features:Electric Dryer
New listings near 1141 N Bainbridge St
- New
 $80,000Active2 beds 2 baths924 sq. ft.
3196 E 3rd AVE, Post Falls, ID 83854
MLS# 26-10081Listed by: THE AGENCY COEUR D'ALENE - New
 $625,000Active4 beds 3 baths2,828 sq. ft.
3085 N Precept CT, Post Falls, ID 83854
MLS# 26-10085Listed by: SOLID GROUND REAL ESTATE - New
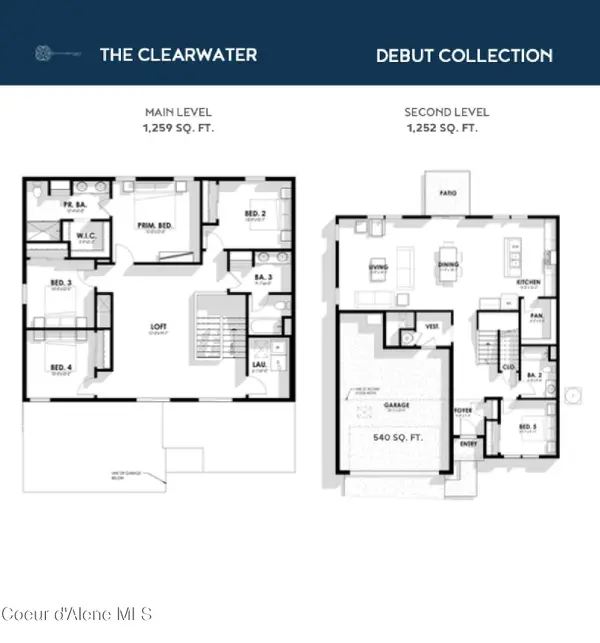 $746,000Active5 beds 3 baths2,511 sq. ft.
3424 N Columba St, Post Falls, ID 83854
MLS# 26-10070Listed by: CENTURY 21 BEUTLER & ASSOCIATES - New
 Listed by BHGRE$57,000Active2 beds 1 baths684 sq. ft.
1952 E 12th AVE #TRLR 42, Post Falls, ID 83854
MLS# 26-10071Listed by: BETTER HOMES AND GARDENS HOPE REALTY - New
 $909,500Active4 beds 4 baths2,779 sq. ft.
815 N CHISHOLM CT, Post Falls, ID 83854
MLS# 26-10065Listed by: COLDWELL BANKER SCHNEIDMILLER REALTY - New
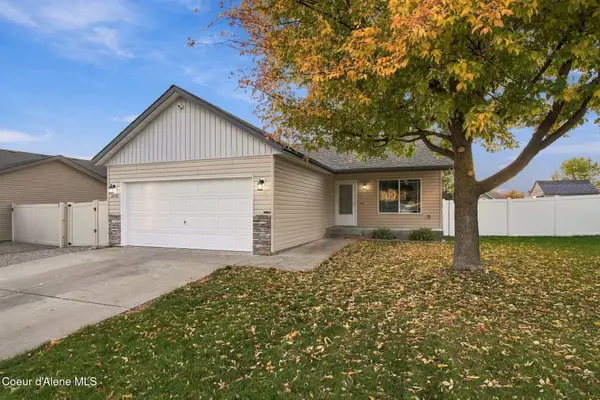 $440,000Active3 beds 2 baths1,155 sq. ft.
2710 E Thrush DR, Post Falls, ID 83854
MLS# 26-10060Listed by: EPIQUE REALTY - Open Sat, 10am to 1pmNew
 $479,000Active4 beds 2 baths1,472 sq. ft.
1250 N Kaniksu ST, Post Falls, ID 83854
MLS# 26-10041Listed by: EPIQUE REALTY  $375,000Pending2 beds 2 baths1,240 sq. ft.
2398 W Cannon AVE, Post Falls, ID 83854
MLS# 26-10025Listed by: REAL BROKER LLC- New
 $180,000Active3 beds 2 baths1,512 sq. ft.
2042 W Pellinore Way, Post Falls, ID 83854
MLS# 26-10026Listed by: RE/MAX CENTENNIAL


Protect your home and budget from life's surprises with an Assurant Home Warranty, backed by a partner that supports you through every step of homeownership. Explore Plans.
© 2026 Better Homes and Gardens Real Estate LLC. An Anywhere Real Estate company. All rights reserved. Better Homes and Gardens® Real Estate is a registered trademark owned by Meredith Operations Corporation, licensed to Better Homes and Gardens Real Estate LLC and used with permission. Better Homes and Gardens Real Estate LLC fully supports the principles of the Fair Housing Act and the Equal Opportunity Act. Listing information is deemed reliable but is not guaranteed accurate.
Each office is independently owned and operated.
Any services or products provided by third parties are not provided by, affiliated with or related to Better Homes and Gardens Real Estate LLC, or its affiliated companies.