
815 N CHISHOLM CT, Post Falls, ID 83854
Local realty services provided by:Better Homes and Gardens Real Estate Gary Mann Realty
815 N CHISHOLM CT,Post Falls, ID 83854
$909,500
- 4 Beds
- 4 Baths
- 2,779 sq. ft.
- Single family
- Active
Listed by: tyler bonner
Office: coldwell banker schneidmiller realty
MLS#:26-10065
Source:ID_CDAR
Price summary
- Price:$909,500
- Price per sq. ft.:$327.28
About this home
Golf course views take center stage at this beautifully maintained home on the Highlands Golf Course. Set on a landscaped quarter-acre corner lot bordering the 13th hole, the property enjoys views also across the 16th fairway and offers 2,779 square feet, four bedrooms, 3.5 bathrooms and a three-car garage. Inside, vaulted ceilings and generous windows fill the home with natural light and golf course views thoughout. The open great room is highlighted by a floor-to-ceiling stone gas fireplace, while the updated kitchen offers granite countertops, a large island, gas range and brand-new refrigerator. With a main-level primary suite, the bathrooms have been updated with granite countertops while the secondary bath boasts a jetted tub. Upstairs, the fourth bedroom or bonus room includes a private half bath and can easily serve as guest quarters, an office, workout space or media room. Hydronic radiant heat with individual room controls, central air conditioning, tinted windows, custom blinds, and a brand-new washer and dryer add comfort and convenience. Outdoors, mature trees, colorful gardens, manicured landscaping and a peaceful water fountain surround a private courtyard and barbecue area. The covered patio with a retractable awning and generous entertaining space make it easy to enjoy outdoor living. This is a turnkey home with exceptional attention to detail....
Contact an agent
Home facts
- Year built:1992
- Subdivision & Development:Highland Park
- Listing ID #:26-10065
- Added:1 day(s) ago
- Updated:October 09, 2026 at 08:51 PM
Rooms and interior
- Bedrooms:4
- Total bathrooms:4
- Full bathrooms:4
- Flooring:Carpet
- Bathrooms Description:Jetted Tub
- Basement:Yes
- Basement Description:Crawl Space
- Living area:2,779 sq. ft.
Heating and cooling
- Cooling:Central Air
- Heating:Forced Air, Radiant
Structure and exterior
- Roof:Composition
- Year built:1992
- Building area:2,779 sq. ft.
- Lot area:0.25 Acres
- Lot Features:Corner Lot, Level, Southern Exposure
- Exterior Features:Covered Patio, Covered Porch, Lawn, Lighting, Rain Gutters
- Foundation Description:Concrete Perimeter
Utilities
- Water:Public
- Sewer:Public Sewer
Finances and disclosures
- Price:$909,500
- Price per sq. ft.:$327.28
- Tax amount:$3,681 (2025)
Features and amenities
- Laundry features:Electric Dryer, Washer
- Amenities:Cable Internet Available, Fireplace, Jetted Tub
New listings near 815 N CHISHOLM CT
- New
 $644,000Active3 beds 2 baths2,133 sq. ft.
2054 N Ivory LN, Post Falls, ID 83854
MLS# 26-10088Listed by: THE EXPERIENCE NORTHWEST - New
 $80,000Active2 beds 2 baths924 sq. ft.
3196 E 3rd AVE, Post Falls, ID 83854
MLS# 26-10081Listed by: THE AGENCY COEUR D'ALENE - New
 $625,000Active4 beds 3 baths2,828 sq. ft.
3085 N Precept CT, Post Falls, ID 83854
MLS# 26-10085Listed by: SOLID GROUND REAL ESTATE - New
 $539,900Active5 beds 3 baths2,670 sq. ft.
1141 N Bainbridge St, Post Falls, ID 83854
MLS# 26-10086Listed by: EXP REALTY - New
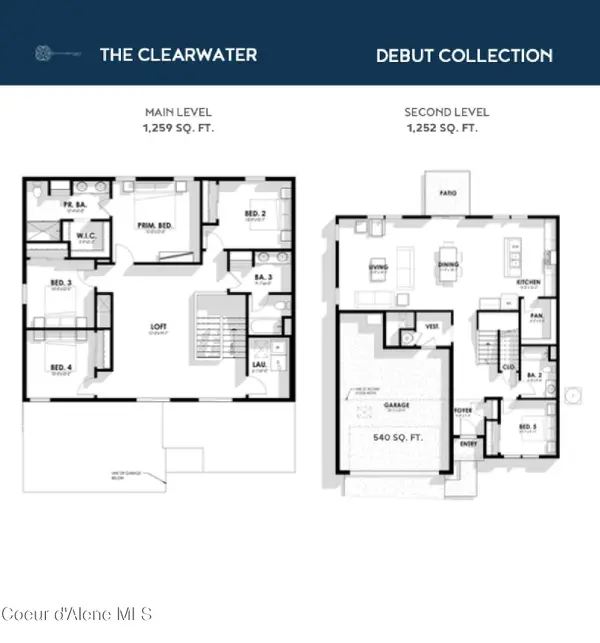 $746,000Active5 beds 3 baths2,511 sq. ft.
3424 N Columba St, Post Falls, ID 83854
MLS# 26-10070Listed by: CENTURY 21 BEUTLER & ASSOCIATES - New
 Listed by BHGRE$57,000Active2 beds 1 baths684 sq. ft.
1952 E 12th AVE #TRLR 42, Post Falls, ID 83854
MLS# 26-10071Listed by: BETTER HOMES AND GARDENS HOPE REALTY - New
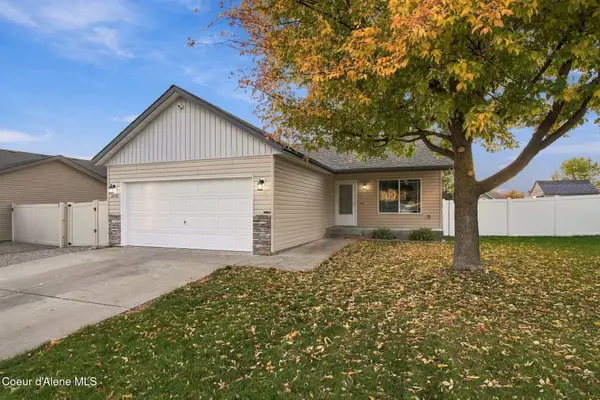 $440,000Active3 beds 2 baths1,155 sq. ft.
2710 E Thrush DR, Post Falls, ID 83854
MLS# 26-10060Listed by: EPIQUE REALTY - Open Sat, 10am to 1pmNew
 $479,000Active4 beds 2 baths1,472 sq. ft.
1250 N Kaniksu ST, Post Falls, ID 83854
MLS# 26-10041Listed by: EPIQUE REALTY  $375,000Pending2 beds 2 baths1,240 sq. ft.
2398 W Cannon AVE, Post Falls, ID 83854
MLS# 26-10025Listed by: REAL BROKER LLC


Protect your home and budget from life's surprises with an Assurant Home Warranty, backed by a partner that supports you through every step of homeownership. Explore Plans.
© 2026 Better Homes and Gardens Real Estate LLC. An Anywhere Real Estate company. All rights reserved. Better Homes and Gardens® Real Estate is a registered trademark owned by Meredith Operations Corporation, licensed to Better Homes and Gardens Real Estate LLC and used with permission. Better Homes and Gardens Real Estate LLC fully supports the principles of the Fair Housing Act and the Equal Opportunity Act. Listing information is deemed reliable but is not guaranteed accurate.
Each office is independently owned and operated.
Any services or products provided by third parties are not provided by, affiliated with or related to Better Homes and Gardens Real Estate LLC, or its affiliated companies.